3-bedroom bungalow · CT7 9NJ
Listing removedListed 86 days
Opportunity summary
See Archie’s verdict, returns by strategy and what to check before viewing.
About
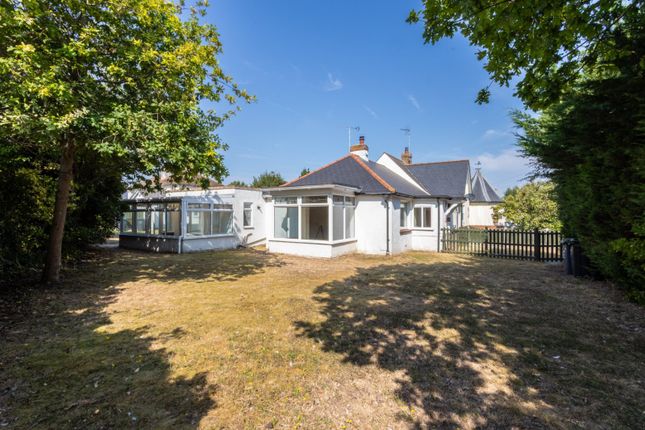
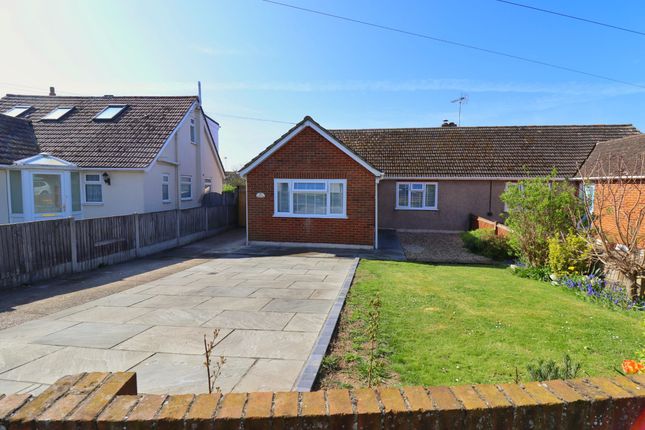
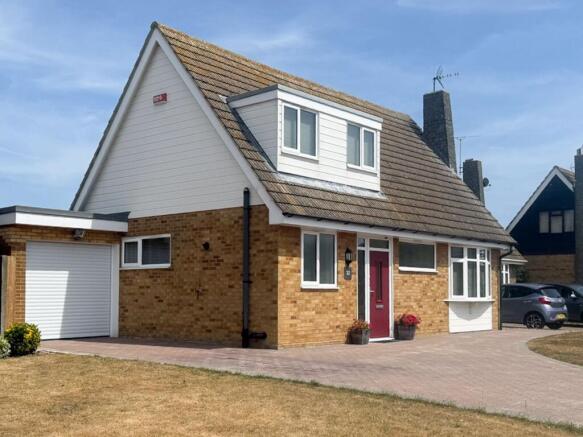
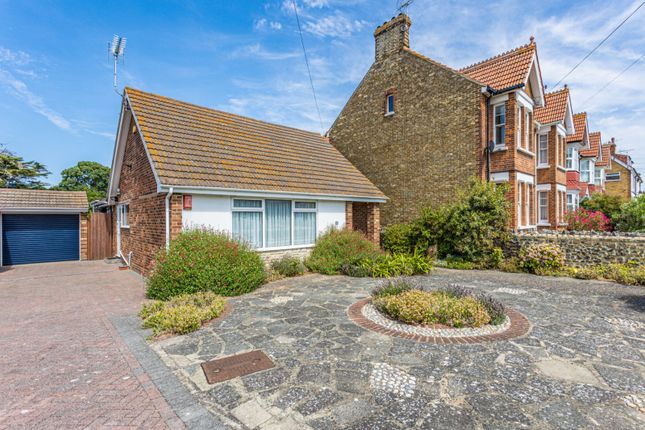
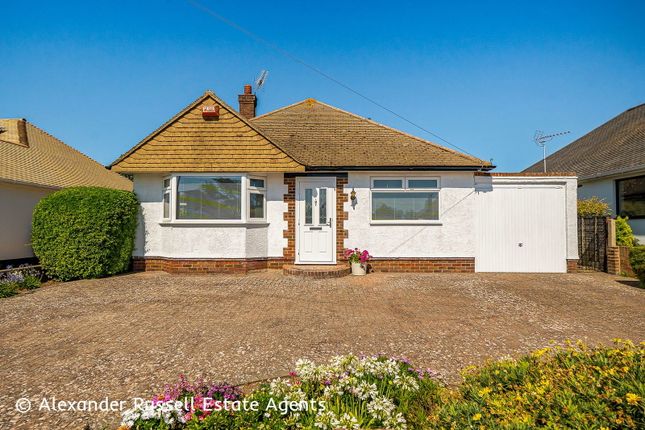
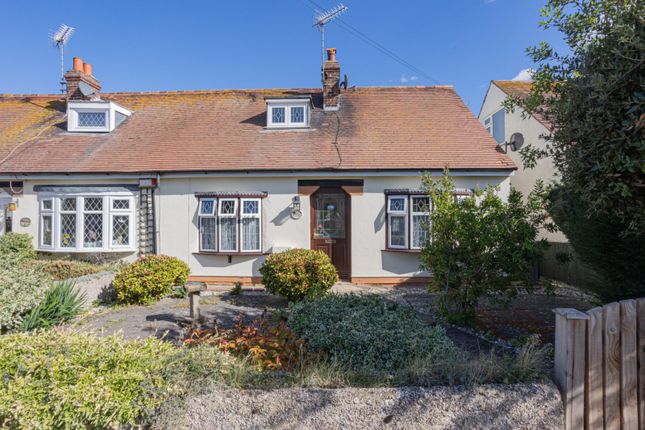
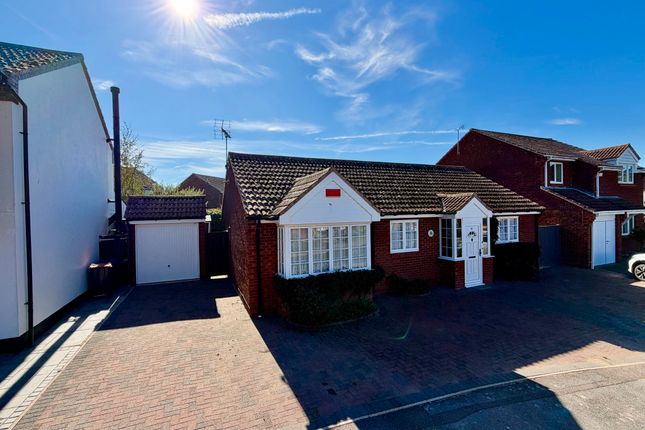
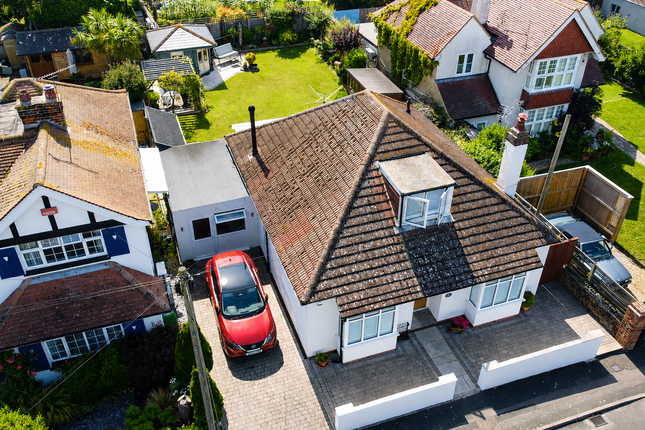
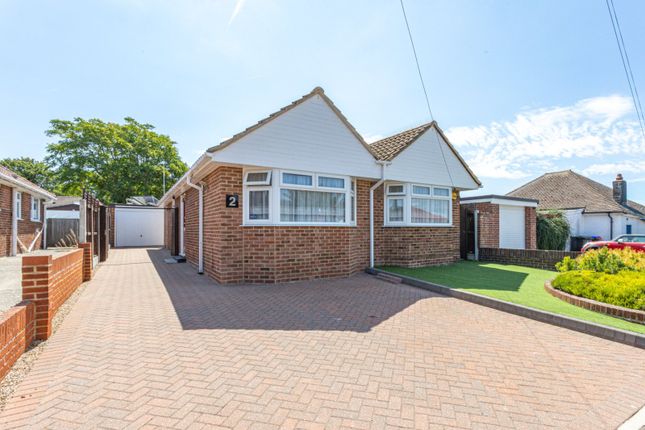
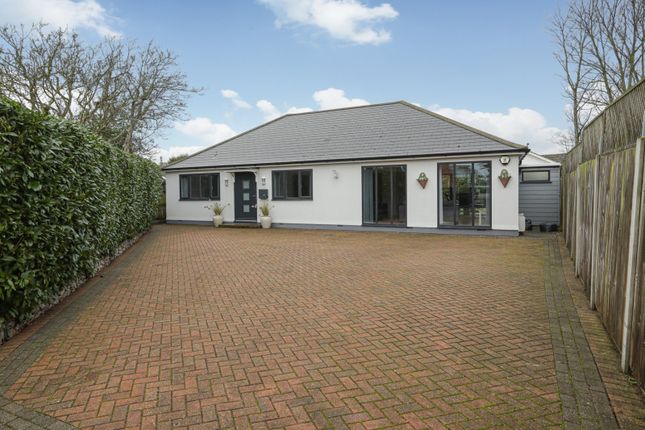
Guide price £500,000 to £525,000 - Occupying a generous corner plot within a short walk of the sandy beach at Minnis Bay, this attractive detached bungalow offers approximately 1,097 sq ft of spacious and flexible accommodation, together with ample driveway parking, a detached garage and a beautifully established private rear garden.
Combining adaptable single-storey living with an appealing coastal location, this is a home offering considerable comfort, privacy and lifestyle appeal.
A welcoming entrance hall leads into a bright and comfortable sitting room, where a wide corner window draws in plenty of natural light and a wood-burning stove creates a warm focal point.
This versatile room could equally be used as a third bedroom, formal dining room or home office, allowing the accommodation to adapt easily to different needs.
To the rear is a second reception room, currently arranged as the principal living space.
This comfortable and informal room connects naturally with the kitchen, utility room and garden, creating a practical layout for everyday living and entertaining.
The contemporary kitchen is fitted with sleek handleless units, complementary work surfaces and a range of integrated appliances, including an induction hob, oven, microwave oven, fridge/freezer and dishwasher.
It opens into a bright conservatory overlooking the garden, providing an appealing space for dining, relaxing or enjoying a morning coffee.
A separate utility room offers space for laundry appliances, while two additional store rooms provide excellent storage and further enhance the practicality of the home.
There are two well-proportioned double bedrooms, including a spacious principal bedroom, together with a stylishly updated bathroom featuring a generous walk-in shower, fitted storage and a heated towel rail.
The bright and characterful interior combines modern improvements with decorative panelling, picture rails and distinctive individual styling.
The rear garden is one of the property’s standout features.
Beautifully established and enjoying a high degree of privacy, it includes a broad paved terrace for outdoor dining and entertaining, a generous lawn, mature trees and well-stocked borders.
It provides a peaceful and secluded setting in which to relax, garden or spend time with family and friends.
The generous corner plot may also offer scope for a purchaser to alter or extend the property in the future, subject to the necessary planning permissions, building regulations approval and any other required consents.
Interested parties should make their own enquiries before relying on this potential.
To the front, the generous gravelled driveway provides parking for several vehicles and leads to a detached single garage.
Together with the corner plot, versatile internal layout and wonderful garden, the property offers an excellent opportunity for buyers seeking a spacious and adaptable coastal home.
Minnis Bay sits on the western edge of Thanet and gives Birchington its distinctive big-sky, west-facing coastal character.
Its wide sandy beach is popular for family days out, swimming, paddle boarding and sunset walks, while the promenade connects with the Viking Coastal Trail for walking and traffic-free cycling towards Reculver and Margate.
The seafront offers cafés, kiosks, a sailing club, open green spaces and play areas, while Birchington village provides a good range of shops, supermarkets, cafés and everyday amenities.
Quex Park is also close by, together with a selection of local schools.
Birchington-on-Sea railway station provides services towards Canterbury, Ramsgate and London Victoria, with connections to high-speed services to London St Pancras.
The A28 and A299 also provide convenient road links across Thanet and towards the M2.
For further details or to arrange a viewing, contact Alexander Russell Estate Agents by telephone, email, through social media or via our website at .
========== ground floor - Entrance Hall Sitting Room / Bedroom Three - 4.57m x 3.66m (15'0" x 12'0") Living Room - 4.6m x 3.48m (15'1" x 11'5") Kitchen - 3.23m x 2.29m (10'7" x 7'6") Conservatory - 3.3m x 2.34m (10'10" x 7'8") Utility Room - 2.31m x 1.8m (7'7" x 5'11") Store - 2.34m x 1.55m (7'8" x 5'1") Store - 2.97m x 1.19m (9'9" x 3'11") Bedroom One - 3.66m x 3.63m (12'0" x 11'11") Bedroom Two - 3.33m x 2.72m (10'11" x 8'11") Bathroom - 3.05m x 1.78m (10'0" x 5'10") external - Driveway, Garden Garage - 5.21m x 2.59m (17'1" x 8'6") tenure - Freehold council tax - Thanet District Council Band D (£2,485.26) EPC rating - 60 | D services - We are informed that mains water, drainage, gas and electricity are connected.
Heating - Gas Central Heating broadband - Ultrafast fibre to the property internet available (FTTP) listed building - No conservation area - No parking - Driveway provides off road parking for several vehicles outside space - Driveway, garden, garage restrictions, rights and easements - The registered title refers to reservations and restrictive covenants contained in historic conveyances dated 9 November 1904.
The sellers are not aware of any restrictions, rights or easements that would be likely to materially affect an interested party’s decision, but all interested parties should ask their legal representative to verify this information.
========== agents note - These particulars are prepared as a general guide and do not form part of any offer or contract.
All descriptions, photographs, measurements, floorplans and distances are provided for guidance only and should not be relied upon as statements of fact.
We have not tested any services, appliances or fittings.
Interested parties must rely on their own inspections and enquiries, including confirmation from their legal representative, surveyor or other appropriate professional.
Value & comps
No previous sales on record.
Returns
Set an offer; the calculator follows it.
We're still gathering serviced-accommodation data for this area.
Archie refurb estimate: a Pro feature
0.0% below asking
This is not financial or investment advice. Prop AI Deals is not authorised by the Financial Conduct Authority (FCA) to provide investment advice.
All investment calculators, property analyses, and AI-generated insights are for informational purposes only. Property investment carries risk and may result in financial loss. All calculations should be independently verified and you should consult with FCA-authorised financial advisers before making any investment decisions.
Past performance does not guarantee future results. Tax implications vary by individual circumstances.
Deal
Properties like this can earn 2–3x BTL yields when converted to HMO, with retrofit costs around £10k/room. Sign in to see the full tier, yield projection, and cost breakdown.
Commercial properties like this can earn 30-50% higher yields when converted to residential under Class MA / Q / P / PA, with prior approval costing ~GBP 96/unit. Sign in to see the recommended route, yield uplift, and cost breakdown.
BRRR-suited properties can recycle 80-100% of investor capital on refi, leaving a high-yielding rental with most of the money out. Sign in to see the refurb cost stack, ARV projection, and refinance maths.
Detached + large garden = sub-division play. Pro tier unlocks the tier badge, plot size, uplift estimate, and regional land benchmark.
Short-lease flats trade at deep discount, but extending under the 1993 Act often costs far less than the discount. Pro tier unlocks the tier badge, premium breakdown, long-lease ARV and arbitrage maths.
See projected short-stay revenue vs a vanilla BTL for this property.
See real sub-let margins (HMO room rates & SA nightly rates) vs the landlord rent.
Area
Agent & docs
FAQ
About 14, Alfred Road, Birchington
Explore nearby