4-bedroom detached house · LE18 3WS
Listing removedListed 71 days
Opportunity summary
See Archie’s verdict, returns by strategy and what to check before viewing.
About
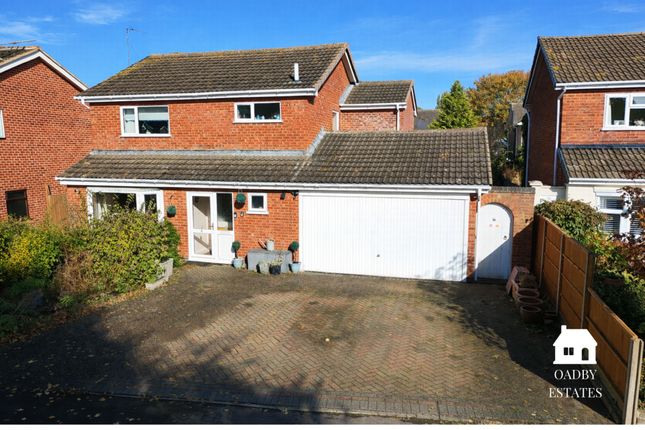
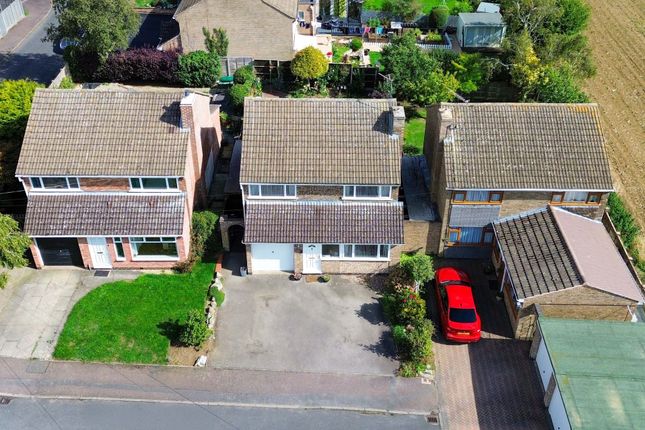
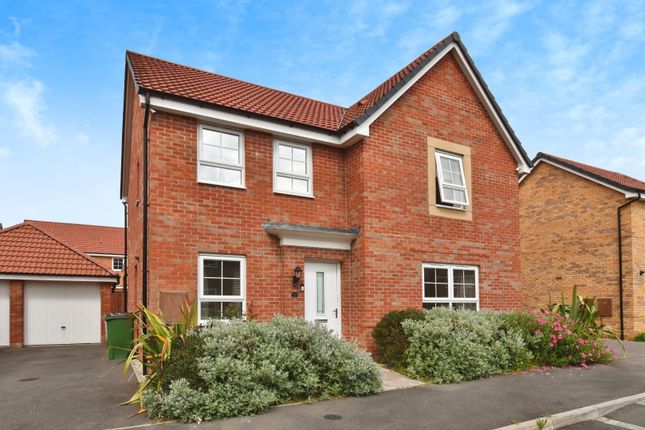
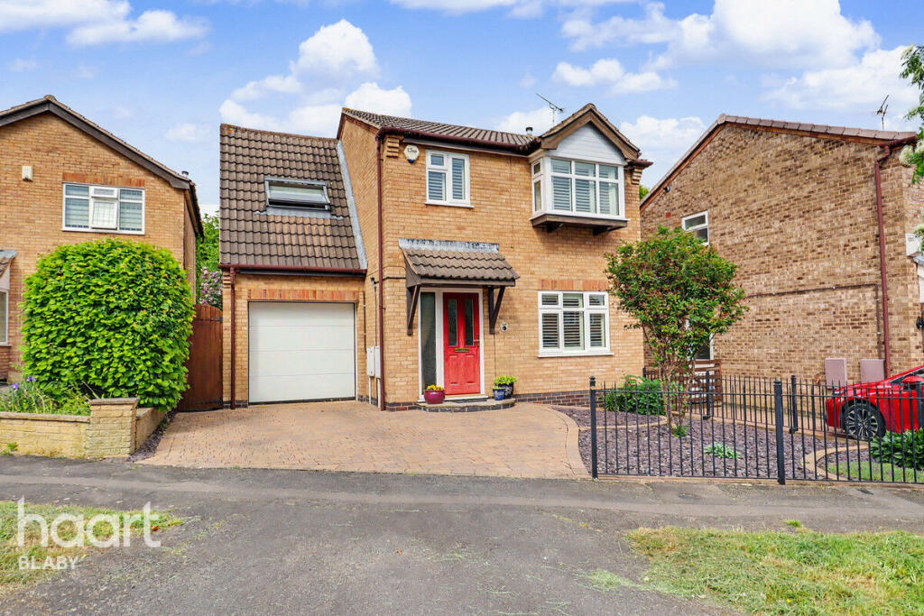
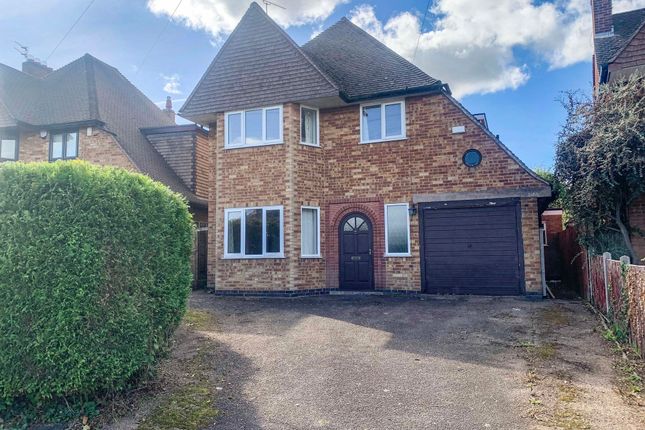
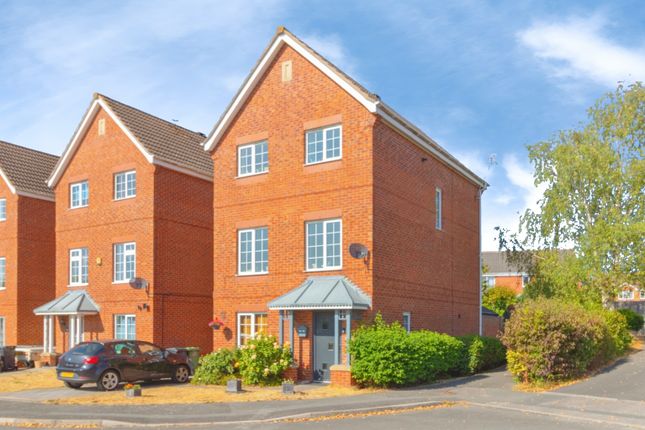
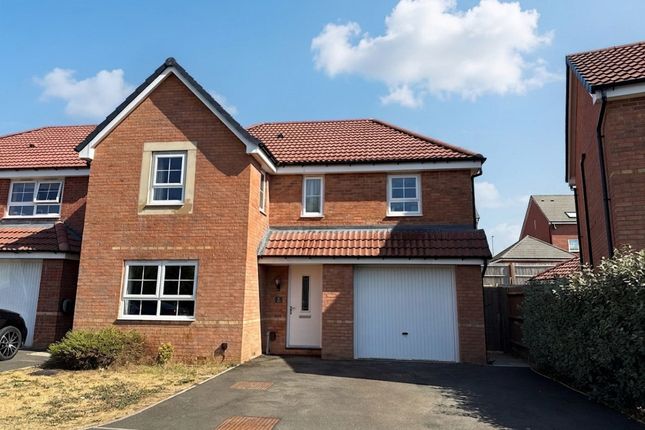
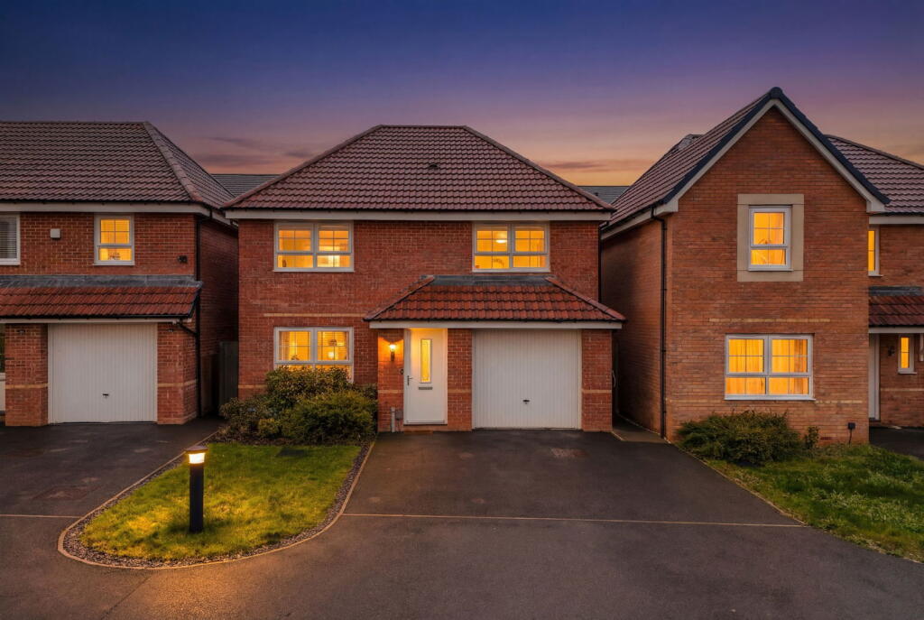
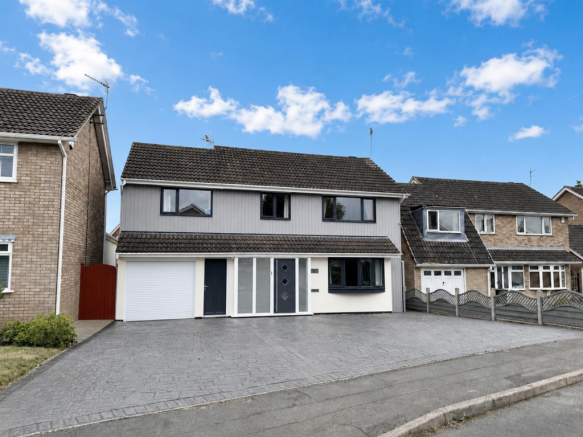
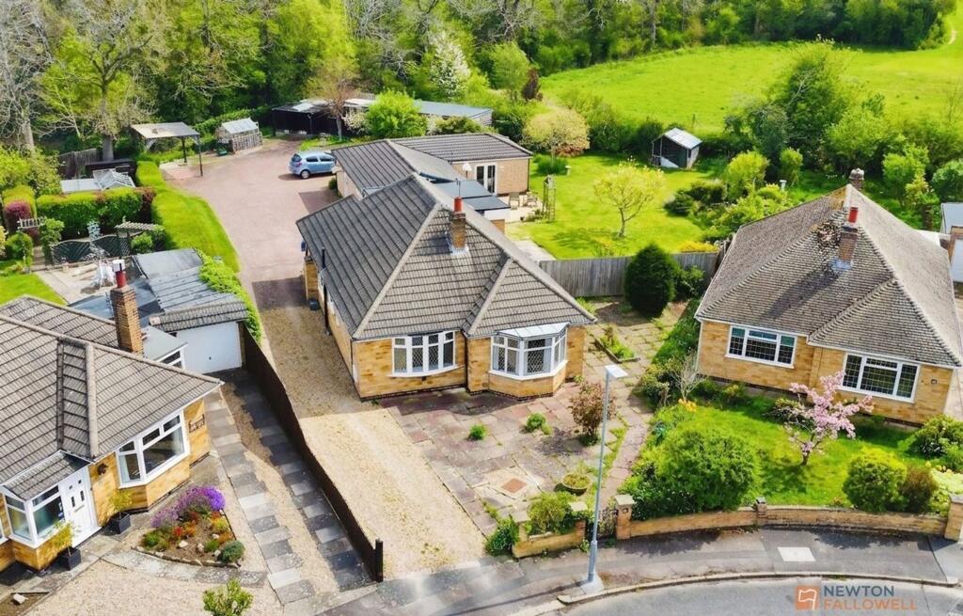
Situated within a pleasant cul-de-sac position on Canvey Close, Wigston, this four-bedroom detached property offers scope for further extensions stpp and currently offers versatile and well-balanced accommodation suited to a range of buyers and enjoys a convenient location close to a wide range of everyday amenities, local schooling, shops, supermarkets and regular bus routes.
Property in detail The property is entered via a double-glazed storm porch leading into a spacious and light reception room.
This main living space benefits from a dual aspect, with a window to the front elevation and patio doors opening onto the rear garden.
A chimney breast with a living flame gas fire creates a central focal point, while stairs rise to the first floor.
To the rear of the property is a fitted dining kitchen, offering a range of base and wall units with work surfaces, an integrated gas hob and oven, and space for appliances.
A separate utility area provides additional storage and workspace, along with access to the rear garden, downstairs WC, and the double garage. To the first floor, the landing leads to four bedrooms.
The principal bedroom includes built-in wardrobes, while the remaining bedrooms offer flexible accommodation for family living, guests, or home working.
The family bathroom is fitted with a bath with shower over, wash hand basin and WC, complemented by tiled...
Location The property is particularly well placed for families and those seeking an active lifestyle, being within easy reach of local schools, Sainsbury's, Aldi and other shopping facilities.
Brockshill Country Park and Parklands Leisure Centre are both within walking distance, providing access to open countryside, walking routes, leisure facilities and recreational space.
Sitting Room Light and airy with double-glazed window to front elevation, double-glazed patio door to rear garden, chimney breast with living flame gas fire (marble surround and hearth), coving to ceiling, television point, radiator, and stairs to first floor.
Kitchen/Dining Room Complete with double-glazed window to rear elevation, ceramic tiled flooring, a range of base and wall units, granite-effect laminate work surfaces, sink/drainer with mixer tap, integrated four-ring gas hob and oven with extractor over, space for fridge-freezer, and radiator.
Utility Area Double-glazed window to rear elevation, double-glazed door to rear garden, laminate work surfaces, built-in cupboard, plumbing for washing machine, space for tumble dryer, space for fridge, and access to the double garage and downstairs WC.
Downstairs WC Double-glazed window and low-level WC. Bedroom One Double-glazed window to front elevation, built-in wardrobes, coving to ceiling, and radiator.
Bedroom Two Double-glazed window to the side elevation and radiator.
Bedroom Three Double-glazed window to the rear elevation and radiator Bedroom Four Double-glazed window to the rear elevation and radiator Family Bathroom Double-glazed window to rear elevation, bath with shower over and screen, low-level WC, wash hand basin, fully tiled walls, and radiator.
Outside Front Garden Complete with a Lawn area.
Parking - Driveway Rear Garden A private and mature garden, mainly laid to lawn with a large side return, complete with a patio area, a well-maintained lawn and mature flower beds, fenced perimeter borders, and a greenhouse Double Garage A double partitioned garage complete with power and lighting and up and over doors.
Door accessing utility room.
Viewings & Directions Via Sarah Rees- Mccallum- Marsh Sat Nav - LE18 3WS Fixtures & Fittings Fixtures and fittings mentioned in these particulars are included in the sale - all other items regarded as owners fixtures and fittings may be removed.
Important Notice Whilst every care has been taken in the preparation of these particulars, all parties should note: i The description and photographs are for guidance only and are not a complete representation of the property.
ii Plans are not to scale; are for guidance only and do not form part of the contract.
iii Services and any appliances referred to have not been tested and cannot be verified as being in working order.
iv No survey of any part of the property has been carried out by the Vendor or McCallum Marsh. v Measurements are approximate and must not be relied upon.
Maximum appropriate room sizes are generally given to the nearest 0.1 metres.
Outbuildings are measured externally (unless otherwise stated) to the nearest 0.5 metres; an approximate Imperial equivalent is also given.
vi Only those items referred to in the text of these particulars are included.
vii Nothing in these particulars or any related discussions forms part of any contract unless expressly incorporated within a...
Value & comps
No previous sales on record.
Returns
Set an offer; the calculator follows it.
We're still gathering serviced-accommodation data for this area.
Archie refurb estimate: a Pro feature
0.0% below asking
This is not financial or investment advice. Prop AI Deals is not authorised by the Financial Conduct Authority (FCA) to provide investment advice.
All investment calculators, property analyses, and AI-generated insights are for informational purposes only. Property investment carries risk and may result in financial loss. All calculations should be independently verified and you should consult with FCA-authorised financial advisors before making any investment decisions.
Past performance does not guarantee future results. Tax implications vary by individual circumstances.
Deal
Properties like this can earn 2–3x BTL yields when converted to HMO, with retrofit costs around £10k/room. Sign in to see the full tier, yield projection, and cost breakdown.
Commercial properties like this can earn 30-50% higher yields when converted to residential under Class MA / Q / P / PA, with prior approval costing ~GBP 96/unit. Sign in to see the recommended route, yield uplift, and cost breakdown.
BRRR-suited properties can recycle 80-100% of investor capital on refi, leaving a high-yielding rental with most of the money out. Sign in to see the refurb cost stack, ARV projection, and refinance maths.
Detached + large garden = sub-division play. Pro tier unlocks the tier badge, plot size, uplift estimate, and regional land benchmark.
Short-lease flats trade at deep discount, but extending under the 1993 Act often costs far less than the discount. Pro tier unlocks the tier badge, premium breakdown, long-lease ARV and arbitrage maths.
See projected short-stay revenue vs a vanilla BTL for this property.
See real sub-let margins (HMO room rates & SA nightly rates) vs the landlord rent.
Area
Agent & docs

FAQ
About Canvey Close, Wigston
Explore nearby