We've tightened what earns a Pursue. A home now needs a published valuation, a strategy that still makes money after real running costs and lender stress tests, and no listing problems that would stop a mortgage. You'll see fewer Pursues, and each one has been checked harder.
See how verdicts work3-bedroom house · W8 6NB
For saleListed 185 days
Opportunity summary
See Archie’s verdict, returns by strategy and what to check before viewing.
About
Exquisite 3 bed, 4 bath duplex (3,239 sq ft) in Holland Park Gate’s iconic arch. Grand living spaces, study, concierge, pool, spa, gym & cinema — moments from Holland Park & Design Museum.
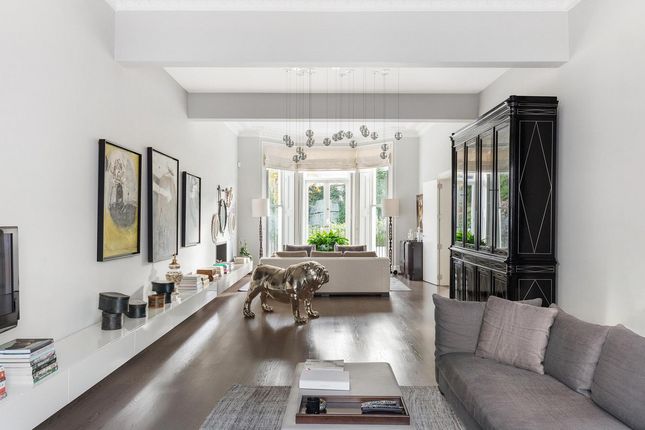
Description A truly distinguished three-bedroom, four-bathroom duplex apartment of 3,239 sq ft, set across the 1st and 2nd floors within the landmark Holland Park Gate development.
This exceptional home combines grand proportions with refined craftsmanship, creating a sense of understated luxury and timeless appeal.
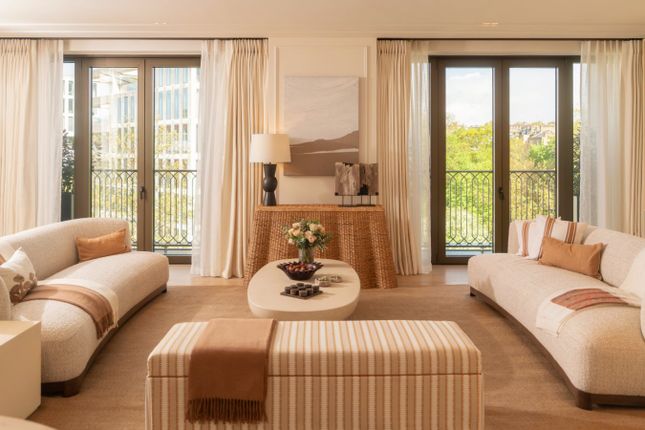
The residence opens into a series of beautifully balanced living spaces, with soaring ceilings, bespoke joinery, and floor-to-ceiling windows that fill each room with natural light.
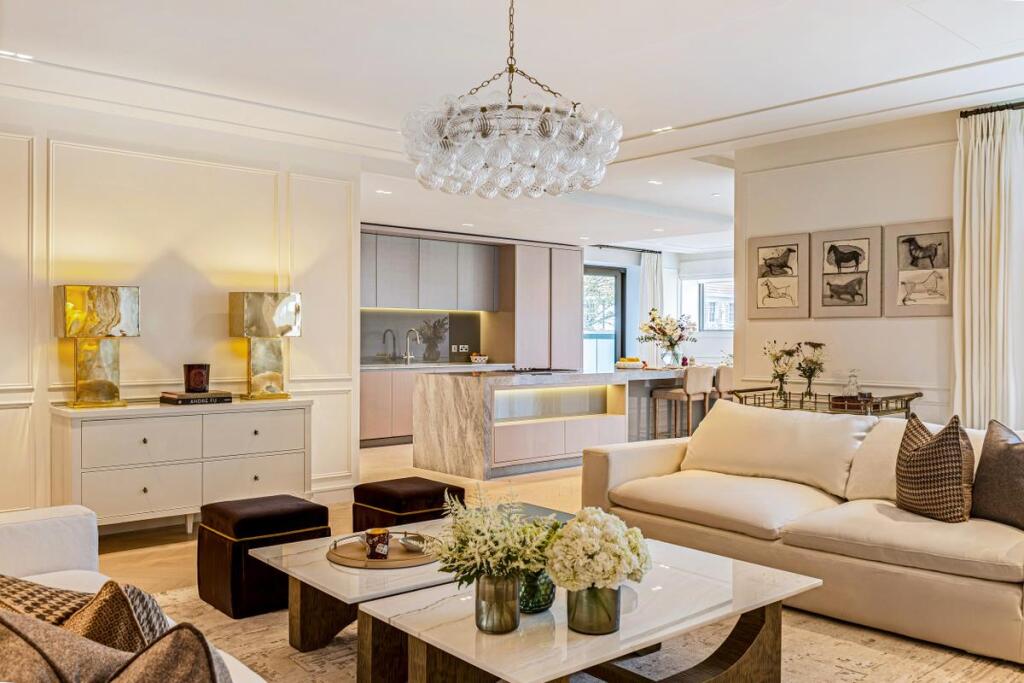
The formal reception area offers an elegant setting for entertaining, while the bespoke kitchen and dining space is finished to the highest specification, featuring premium appliances and exquisite detailing throughout.
The principal bedroom suite provides a serene retreat, complete with walk-in dressing room and luxurious en-suite bathroom.
Two additional bedroom suites are equally generous, complemented by a private study, ideal for quiet work or reading.
Thoughtful touches, such as integrated lighting, soft tones, and curated textures, create a harmonious atmosphere throughout this remarkable home.
Residents of Holland Park Gate enjoy a wealth of world-class amenities, including a Health Club & Spa designed by Piero Lissoni, a private swimming pool, gym, screening room, and 24-hour concierge by Saint Amand.
Secure parking is available.
Nestled beside the 54 acres of Holland Park and moments from the Design Museum, this is a rare opportunity to own a residence of architectural and historical significance — a home that blends heritage, artistry, and modern luxury within one of London’s most desirable neighbourhoods.
Location Few addresses in London combine a postcode this central with such easy access to renowned green spaces.
Holland Park is directly opposite, with Hyde Park’s Kensington Palace entrance a soothing stroll away.
Once an Art Deco cinema known as "The Kensington Kinema", the building first opened in 1926 and continued to host red carpet premieres attended by Hollywood actors such as Ralph Fiennes and Kate Winslet right up until 2015.
Due to its prominent location in the Royal Borough, it was also a favourite with various members of the royal family, including Princess Diana.
Conveniently connected to both Heathrow and Gatwick airports, the development also overlooks Holland Park’s 54 manicured acres.
Quiet corners such as historic Kensington Church Walk and Holland Park’s Kyoto Garden offer a peaceful contrast while much-loved bistro Maggie Jones - once a favourite with Princess Margaret - is your new local.
Square Footage: 3,239 sq ft Leasehold with approximately 995 years remaining.
Additional Info Estimated Service Charge: £15.40 per sq ft per annum Ground Rent: £0 Council: Royal Borough of Kensington & Chelsea
Value & comps
No previous sales on record.
Returns
Set an offer; the calculator follows it.
Short-let restrictions apply
We're still gathering serviced-accommodation data for this area.
Archie refurb estimate: a Pro feature
0.0% below asking
This is not financial or investment advice. Prop AI Deals is not authorised by the Financial Conduct Authority (FCA) to provide investment advice.
All investment calculators, property analyses, and AI-generated insights are for informational purposes only. Property investment carries risk and may result in financial loss. All calculations should be independently verified and you should consult with FCA-authorised financial advisers before making any investment decisions.
Past performance does not guarantee future results. Tax implications vary by individual circumstances.
Deal
Properties like this can earn 2–3x BTL yields when converted to HMO, with retrofit costs around £10k/room. Sign in to see the full tier, yield projection, and cost breakdown.
Commercial properties like this can earn 30-50% higher yields when converted to residential under Class MA / Q / P / PA, with prior approval costing ~GBP 96/unit. Sign in to see the recommended route, yield uplift, and cost breakdown.
BRRR-suited properties can recycle 80-100% of investor capital on refi, leaving a high-yielding rental with most of the money out. Sign in to see the refurb cost stack, ARV projection, and refinance maths.
Detached + large garden = sub-division play. Pro tier unlocks the tier badge, plot size, uplift estimate, and regional land benchmark.
Short-lease flats trade at deep discount, but extending under the 1993 Act often costs far less than the discount. Pro tier unlocks the tier badge, premium breakdown, long-lease ARV and arbitrage maths.
See projected short-stay revenue vs a vanilla BTL for this property.
See real sub-let margins (HMO room rates & SA nightly rates) vs the landlord rent.
Area
Agent & docs

FAQ
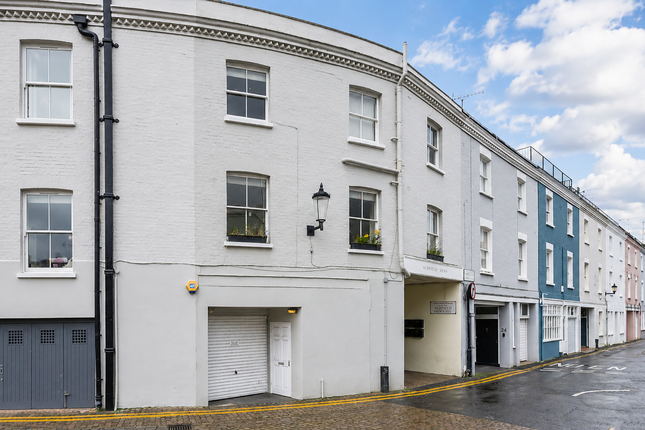
About Holland Park Gate, 257 Kensington High Street, London, W8
Explore nearby