We've tightened what earns a Pursue. A home now needs a published valuation, a strategy that still makes money after real running costs and lender stress tests, and no listing problems that would stop a mortgage. You'll see fewer Pursues, and each one has been checked harder.
See how verdicts work4-bedroom house · HR8 2JG
Listing removedListed 171 days
Opportunity summary
See Archie’s verdict, returns by strategy and what to check before viewing.
About
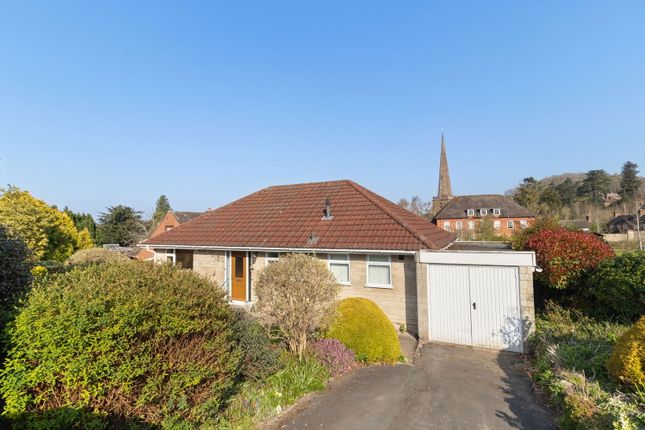
A charming and spacious four-bedroom detached period cottage set within approximately one third of an acre, located in the hamlet of Parkway, just over a mile from Ledbury town centre.
Entrance Hall – Sitting Room – Dining Room – Kitchen – Utility Room – Cloakroom – Four Bedrooms – Family Bathroom – Detached Garage with Room Above – Ample Parking – Landscaped Gardens - Outbuildings Believed to have originated in the early 18th century as part of the Biddulph family deer park estate, the property was substantially rebuilt in the 1830s, giving rise to its attractive present-day façade.
Further extensions were added during the 1960s and 1980s, while the current owners have thoughtfully carried out more recent improvements and upgrades.
Parc Wern is an attractive and very well-maintained home, offering a wealth of character features, generous and well-balanced accommodation, and beautifully landscaped gardens with delightful views towards Marcle Ridge.
Perfectly suited to both family living and countryside enjoyment, the property successfully combines traditional charm with modern practicality.
The hamlet of Parkway enjoys a rural and convenient setting within easy reach of Ledbury, which provides a comprehensive range of amenities including independent shops, supermarkets, leisure facilities, primary and secondary schools, a community hospital, and a mainline railway station.
The property also falls within the catchment area for Eastnor Primary School.
Excellent road connections place Hereford, Worcester, and Gloucester all within approximately 16 miles, while the M50/M5 motorway network is just two miles away, making it an ideal location for commuters.
The surrounding area is renowned for its natural beauty, with the property situated within the Malvern Hills and backing onto the Eastnor Estate, offering exceptional opportunities for walking and outdoor pursuits.
Ledbury 1 mile – Hereford 16 miles – Worcester 16 miles – Gloucester 16 miles – M50/M5 motorway 2 miles (Distances are approximate) The Property The property is approached in quintessential period cottage style via a wrought iron gate, framed by brick pillars and mature privet hedging to either side.
A brick pathway, bordered by stone-capped walls and neatly kept lawns, leads to an attractive timber-framed and red brick gabled porch.
A beautifully panelled timber front door with brass furniture provides an inviting entrance.
The front door opens into a bright and welcoming entrance hall, which flows seamlessly into a comfortable dual-aspect sitting room.
Immediately apparent is the quality of finish and tasteful decoration, a theme that continues throughout the home.
Opposite the entrance, a carpeted staircase, with an elegantly turned newel post, rises to a half landing, with a generous understairs cupboard providing excellent storage for coats and shoes.
To the right, a stripped pine panelled door with a traditional fanlight above leads through to the dining room.
The sitting room is a well-proportioned and inviting space, filled with natural light from its dual aspect.
A recessed fireplace with an inset stove and timber mantel beam forms an attractive focal point, while wall-mounted lighting provides a warm, ambient atmosphere.
Carpeted flooring continues through from the entrance hall, and a useful storage cupboard offers additional practicality.
Rich in character, the dining room features exposed ceiling and wall timbers, a substantial brick fireplace with timber mantel shelf, and fitted alcove cupboards to either side.
Oak flooring adds warmth, while a front-facing window and pendant lighting complete the space.
A wide opening with a couple of steps leads through to the kitchen, creating a sociable, semi-open-plan layout.
Positioned at the rear of the property, the kitchen is a bright and spacious room with large windows spanning much of the rear wall, offering lovely views over the garden.
The room combines traditional charm with practical design, featuring quarry tiled flooring with underfloor heating, exposed beams, and shaker-style cabinetry with oak worktops and matching upstands.
A ceramic one-and-a-half bowl sink with mixer tap sits beneath the window, and there is space for a range cooker with decorative tiled splashbacks.
Further features include inset downlighting, a recently installed Worcester boiler (2025), space for a tumble dryer, and an area suitable for an American-style fridge freezer.
A traditional plank and ledge door leads through to the utility room and cloakroom beyond.
The utility room is fitted with tongue-and-groove panelling, a worktop with an inset ceramic sink, tiled splashbacks, and plumbing for a washing machine, along with a useful tall storage cupboard.
An external door provides access to the garden. The adjoining cloakroom includes a WC, pedestal basin, obscured window, and space for coats, continuing the tongue-and-groove finish.
Upstairs From the half landing, stairs rise in two directions: One leading to a separate bedroom, and the other to the main landing, which serves three further bedrooms and the family bathroom.
There is access to the loft and pendant lighting throughout. The principal bedroom is positioned at the front of the property and enjoys far-reaching views towards Marcle Ridge.
This is a well-proportioned dual-aspect room with fitted wardrobes, carpeted flooring, and pendant lighting.
The second bedroom is located at the rear, with two windows overlooking the garden and woodland beyond.
It features carpeted flooring, twin pendant lights, and a useful linen cupboard with slatted shelving.
Bedroom three is another attractive room with front-facing views, a chimney breast with fitted cupboard, carpeted flooring, and pendant lighting.
Bedroom four is currently arranged as a study and offers flexibility as a bedroom or home office, with front aspect, carpeted flooring, and pendant light.
The bathroom is well-appointed with a panelled bath, mixer tap, and handheld shower, along with a separate overhead shower within a subway-tiled enclosure and glass screen.
Additional features include a WC, pedestal wash basin, tongue-and-groove panelling, two obscured windows, inset downlighting, extractor fan, and a traditional-style radiator.
A built-in vanity unit provides useful storage. Garage The detached garage is constructed of concrete block with timber cladding beneath a pitched slate roof.
It features timber double doors to the front and a pedestrian door to the rear, along with light and power.
Above the garage is a versatile room, currently used as a games room, with front-facing window, eaves storage, and excellent potential as a home office or studio.
It is accessed via external timber stairs or directly from the garden.
Outside The gardens are a particular highlight, offering a variety of beautifully landscaped spaces with a high degree of privacy.
To the front, a charming cottage garden features well-maintained lawns and established privet the side, a block-paved driveway provides ample parking and access to the garage.
On the opposite side of the property, a generous gravelled and paved terrace is bordered by deep, well-stocked flower beds.
Steps rise to a further Indian sandstone terrace, complete with a timber-framed covered outdoor entertaining area—ideal for year-round use.
The rear garden is arranged over gentle terraces, with a predominantly level lawn interspersed with mature trees and shrubs.
A further patio area with a timber shed provides additional outdoor space, while the gardens are enclosed by close-board fencing.
Additional features include a stone outbuilding, two storage sheds, and a covered pergola, enhancing both practicality and lifestyle appeal.
Practicalities Herefordshire Council Tax Band 'E' Oil-Fired Central Heating (New Boiler Installed Autumn 2025) Mains Water & Electricity Private Drainage Double Glazed Throughout Freehold EPC Rating 'E' Directions - HR8 2JG From Ledbury town centre, proceed south along the Southend towards the bypass.
At the roundabout, go straight over following signs to Gloucester (A417). After approximately 2/3 mile, the property can be found on the left, marked with a Glasshouse Properties ‘For Sale’ sign.
Value & comps
No previous sales on record.
Returns
Set an offer; the calculator follows it.
We're still gathering serviced-accommodation data for this area.
Archie refurb estimate: a Pro feature
0.0% below asking
This is not financial or investment advice. Prop AI Deals is not authorised by the Financial Conduct Authority (FCA) to provide investment advice.
All investment calculators, property analyses, and AI-generated insights are for informational purposes only. Property investment carries risk and may result in financial loss. All calculations should be independently verified and you should consult with FCA-authorised financial advisers before making any investment decisions.
Past performance does not guarantee future results. Tax implications vary by individual circumstances.
Deal
Properties like this can earn 2–3x BTL yields when converted to HMO, with retrofit costs around £10k/room. Sign in to see the full tier, yield projection, and cost breakdown.
Commercial properties like this can earn 30-50% higher yields when converted to residential under Class MA / Q / P / PA, with prior approval costing ~GBP 96/unit. Sign in to see the recommended route, yield uplift, and cost breakdown.
BRRR-suited properties can recycle 80-100% of investor capital on refi, leaving a high-yielding rental with most of the money out. Sign in to see the refurb cost stack, ARV projection, and refinance maths.
Detached + large garden = sub-division play. Pro tier unlocks the tier badge, plot size, uplift estimate, and regional land benchmark.
Short-lease flats trade at deep discount, but extending under the 1993 Act often costs far less than the discount. Pro tier unlocks the tier badge, premium breakdown, long-lease ARV and arbitrage maths.
See projected short-stay revenue vs a vanilla BTL for this property.
See real sub-let margins (HMO room rates & SA nightly rates) vs the landlord rent.
Area
Agent & docs

FAQ
About Parc Wern, Ledbury
Explore nearby