We've tightened what earns a Pursue. A home now needs a published valuation, a strategy that still makes money after real running costs and lender stress tests, and no listing problems that would stop a mortgage. You'll see fewer Pursues, and each one has been checked harder.
See how verdicts work4-bedroom bungalow · SG12 8NL
For saleListed 261 days
Opportunity summary
See Archie’s verdict, returns by strategy and what to check before viewing.
About
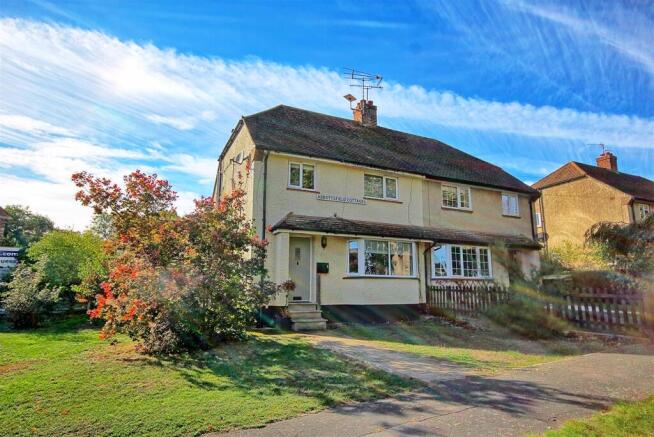
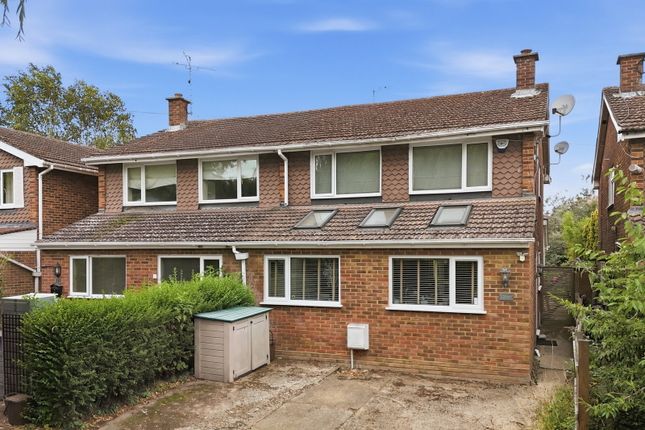
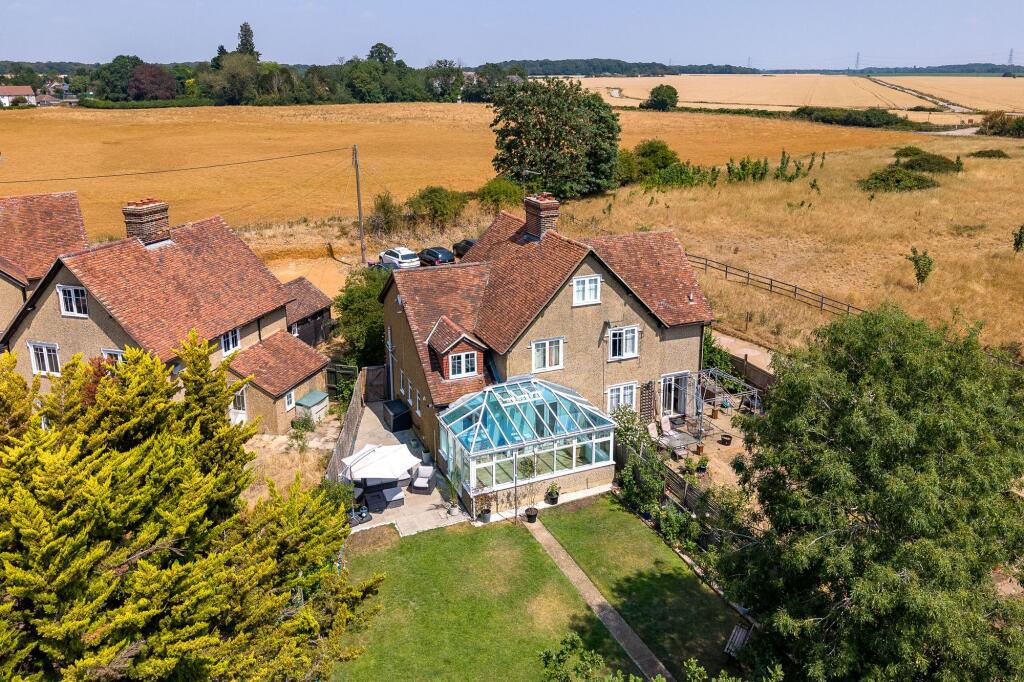
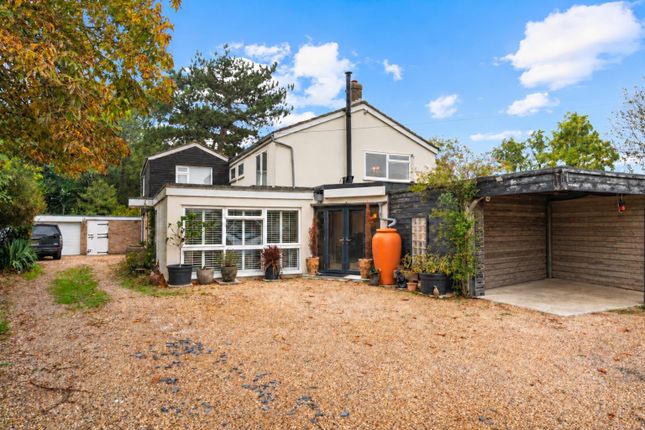
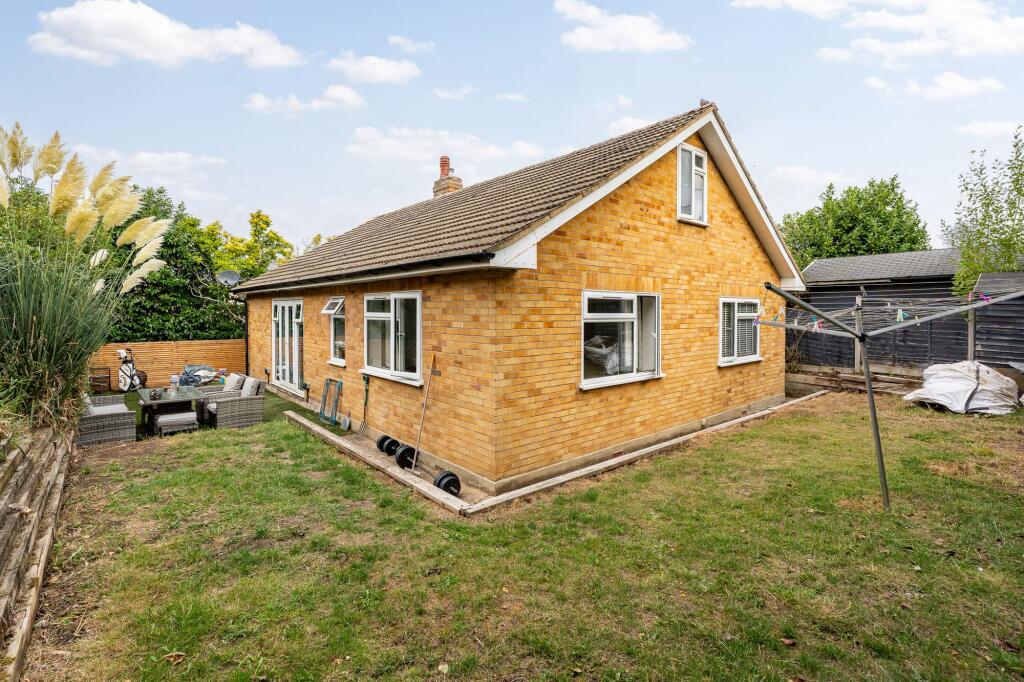
Offered Chain Free Situated within this extremely sought after village, this charming three/four bedroom detached bungalow offers versatile accommodation with great potential for further enlargement, subject to the necessary planning approvals, and benefits from double glazed windows, gas fired central heating, solar panel assisted electric, a detached garage with driveway and a good sized plot with well-maintained front and rear gardens.
Hunsdon is a pretty Hertfordshire village with two pubs/restaurants, a local shop/post office and a village hall.
Hunsdon JMI School is across the road and is rated as outstanding by Ofsted, whilst a choice of secondary schools are located in Bishops Stortford, Ware and Hertford.
Good transport links include proximity to the A10 and M11, Stansted Airport and fast trains from Stanstead Abbotts and Harlow to London.
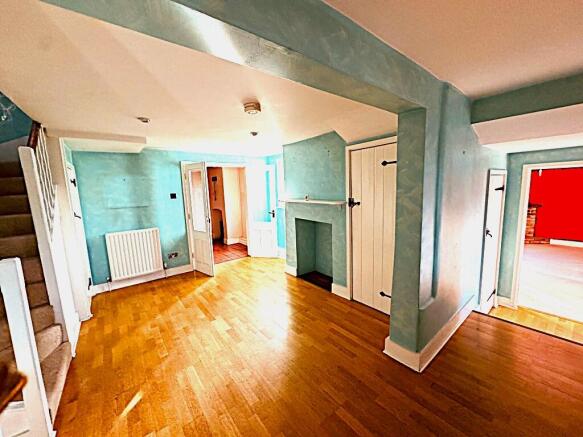
SUMMARY OF ACCOMMODATION *RECEPTION HALL* *SITTING ROOM WITH GAS LIVING FLAME FIRE* *DINING ROOM* *QUALITY FITTED KITCHEN WITH LAUNDRY AREA* *GOOD SIZE GARDEN ROOM* *REFURBISHED BATHROOM* *SPACIOUS WET ROOM* *FOUR BEDROOMS* *GAS FIRED CENTRAL HEATING & SOLAR PANEL ASSISTED ELECTRICITY* *DOUBLE GLAZED WINDOWS* *GOOD SIZED AND WELL-MAINTAINED FRONT AND REAR GARDEN* *DETACHED GARAGE WITH DRIVEWAY* A double glazed composite door with carriage style courtesy light affords access to: RECEPTION HALL Radiator, telephone point and wood effect flooring.
Doors to bedrooms, bath/shower room, dining room and: SITTING ROOM 13'11 x 10'11 Two double glazed windows and double glazed casement doors to garden room.
Feature exposed brick fireplace with oak surround and mantle fitted with electric fire. Two wall light points, TV point and radiator.
DINING ROOM 13'7 x 9'8 (max) Turning staircase to first floor, obscure glazed window to hallway and double glazed window with door to garden room.
Double radiator and door to: KITCHEN AND LAUNDRY ROOM Kitchen Area:- 9'5 x 8' Fitted with a range of cream high gloss wall and base units with ample timber effect working surfaces with tiled splashbacks incorporating stainless steel sink drainer unit.
Range of appliances to include; fridge, freezer, four ring halogen hob with concealed extractor canopy above and adjacent electric fan assisted double oven and grill.
Double glazed window to rear overlooking the garden and ceramic wood effect tiled flooring.
Laundry Area:- 7'11 x 5'1 Again fitted with a range of cream high gloss wall and base units with timber effect working surface and tiled splashback.
Concealed Vaillant gas fired combination boiler, tumble dryer and washing machine.
Wall mounted underfloor heating controls, ceramic wood effect tiled floor and built-in storage cupboard housing the solar panel control unit, gas and electric meters plus the fuse board.
Double glazed door to garden and access to: SPACIOUS WET ROOM 7'6 x 6'10 Tiled in quality stone effect porcelain with suite comprising; pedestal wash hand basin with chrome mixer tap, close coupled w.c.
and thermostatically controlled shower with drencher unit and hand shower. Obscure glazed windows to side and rear, extractor fan, heated towel rail and under floor heating.
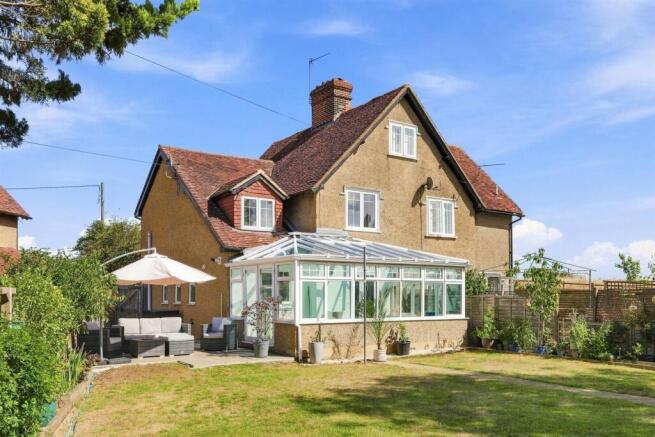
GOOD SIZE GARDEN ROOM 19'5 x 8'6 Part brick and part uPVC double glazed with casement doors to garden. Wall mounted underfloor heating control for the ceramic tiled flooring.
BEDROOM ONE 11'10 x 10'11 Double glazed window to front, range of fitted wardrobes and radiator. BEDROOM TWO 10'3 x 8'8 Double glazed window to front with radiator below. TV point.
BEDROOM THREE 8'10 x 8'4 Double glazed window to front with radiator below.
BATH/SHOWER ROOM 9'2 x 7'9 Tiled in quality porcelain with contemporary suite comprising; pedestal wash hand basin with chrome mono-bloc tap, close coupled w.c., panelled bath with mixer tap and hand shower attachment, walk-in shower cubicle with thermostatically controlled shower and sliding glass screen.
Obscure double glazed window to side, recess lighting, extractor fan and chrome heated towel rail.
FIRST FLOOR BEDROOM FOUR/ADDITIONAL RECEPTION ROOM 17'7 x 11'7 Triple aspect and enjoying views with double glazed windows to front, side and rear. Radiator and TV point.
EXTERIOR The front garden is principally laid to lawn and enclosed by a combination of fencing and hedgerows with well stocked flowering shrub beds.
The rear garden is divided into two sections with the first section being paved and bordered by brick walls and the second being lawn which is enclosed by well stocked flowering shrub beds and panelled fencing.
Pedestrian access is afforded to one side via a timber gate and to the rear of the garden is the detached garage. DETACHED GARAGE 16'3 x 8' With automatic up and over door, power and light connected.
Window and pedestrian door to garden. COUNCIL TAX BAND.
F FREEHOLD VIEWING: By appointment with Owners Sole Agents - please contact: JEAN HENNIGHAN PROPERTIES - telephone Important Note One: To conform with the new E.C.
Money Laundering Directive, purchasers are now required to provide photographic identification in the form of a passport or drivers license together with a copy of a recent utility bill.
We would recommend that perspective purchasers have these documents available to save any delay, when a sale is agreed.
Important Note Two: These sales particulars have been prepared by Jean Hennighan Properties upon the instructions of the vendor(s) and do not constitute any part of a contract.
Services, fittings and equipment referred to within have not been tested (unless otherwise stated) and no warranties can be given.
All measurements are approximate and are for descriptive purposes only. Accordingly, the prospective purchaser(s) must make their own enquiries regarding such matters. Det2584
Value & comps
No previous sales on record.
Returns
Set an offer; the calculator follows it.
We're still gathering serviced-accommodation data for this area.
Archie refurb estimate: a Pro feature
0.0% below asking
This is not financial or investment advice. Prop AI Deals is not authorised by the Financial Conduct Authority (FCA) to provide investment advice.
All investment calculators, property analyses, and AI-generated insights are for informational purposes only. Property investment carries risk and may result in financial loss. All calculations should be independently verified and you should consult with FCA-authorised financial advisers before making any investment decisions.
Past performance does not guarantee future results. Tax implications vary by individual circumstances.
Deal
Properties like this can earn 2–3x BTL yields when converted to HMO, with retrofit costs around £10k/room. Sign in to see the full tier, yield projection, and cost breakdown.
Commercial properties like this can earn 30-50% higher yields when converted to residential under Class MA / Q / P / PA, with prior approval costing ~GBP 96/unit. Sign in to see the recommended route, yield uplift, and cost breakdown.
BRRR-suited properties can recycle 80-100% of investor capital on refi, leaving a high-yielding rental with most of the money out. Sign in to see the refurb cost stack, ARV projection, and refinance maths.
Detached + large garden = sub-division play. Pro tier unlocks the tier badge, plot size, uplift estimate, and regional land benchmark.
Short-lease flats trade at deep discount, but extending under the 1993 Act often costs far less than the discount. Pro tier unlocks the tier badge, premium breakdown, long-lease ARV and arbitrage maths.
See projected short-stay revenue vs a vanilla BTL for this property.
See real sub-let margins (HMO room rates & SA nightly rates) vs the landlord rent.
Area
Agent & docs

FAQ
About Paddock Close, Hunsdon, SG12
Explore nearby