We've tightened what earns a Pursue. A home now needs a published valuation, a strategy that still makes money after real running costs and lender stress tests, and no listing problems that would stop a mortgage. You'll see fewer Pursues, and each one has been checked harder.
See how verdicts work2-bedroom flat · DN35 0BB
Sold STCListed 48 days
Opportunity summary
See Archie’s verdict, returns by strategy and what to check before viewing.
About
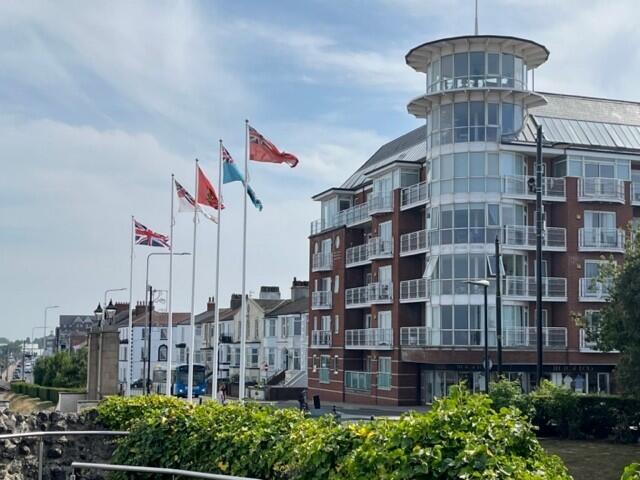
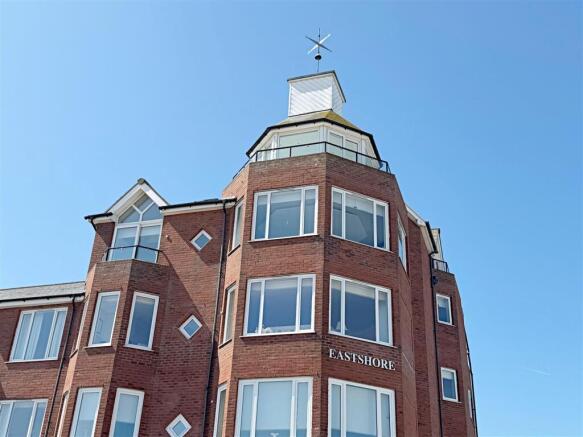
Situated within this exclusive development on Bradford Avenue, Eastshore offers an exceptional opportunity to acquire a beautifully appointed second-floor two-bedroom apartment, finished to a high specification and enjoying stunning views over the Cleethorpes Promenade, Humber Estuary and towards Spurn Point.
The development benefits from gated access, parking, a secure communal entrance with intercom, stairs and lift access.
Cleethorpes offers an enviable coastal lifestyle, with its attractive promenade, beach, scenic coastal walks, independent cafés, restaurants, shops and leisure facilities all close at hand.
The apartment is approached via a welcoming communal hallway and features a spacious internal hallway, a stylish kitchen/diner with heritage-style wall and base units, and a generous lounge/diner with breathtaking far-reaching views.
There are two double bedrooms, both with fitted wardrobes, with the master bedroom benefiting from an en-suite shower room, together with a further modern shower room.
Offering a secure and peaceful setting, excellent specification, lift access, parking and a superb position close to the seaside, this apartment would make an ideal retirement home or coastal residence.
Viewing is essential to fully appreciate the quality, space, position and spectacular outlook this superb property has to offer. Measurements - All measurements are approximate. Accommodation - .
Communal Entrance - Accessed from Bradford Avenue via electronically controlled pedestrian and vehicular gates, providing a secure and private approach to the development.
The communal entrance hall is welcoming and well maintained, with a secure double-glazed entrance door, mailboxes and an electric meter cupboard.
A lift and staircase provide convenient access to the first floor and the accommodation beyond. First Floor - .
First Floor Communal Landing - Having carpeted flooring and lighting Private Entrance Hallway - Welcoming entrance approached via a secure entrance door, opening into a spacious L-shaped entrance hall.
The hall benefits from carpeted flooring, creating a warm and inviting first impression, together with attractive coving to the ceiling and the added comfort of underfloor heating.
A useful storage cupboard and separate airing cupboard provide excellent practical storage, while an alarm pad and private entry phone/camera system offer added security and peace of mind.
Lounge Dining Room - 6.89 x 5.26 (22'7" x 17'3") - A truly impressive, full-width reception room offering a wonderful sense of space and an enviable outlook across the promenade, Cleethorpes Seafront and the Estuary, with far-reaching views extending towards Spurn Point.
The expansive layout provides excellent flexibility for both relaxing and entertaining, with a dedicated lounge and dining area enjoying the beautiful coastal outlook.
The lounge area features a charming double-glazed bay window, complemented by a further double-glazed window to the dining area, allowing natural light to flood the room.
The focal point is the contemporary oak-effect fire surround, housing an inset electric fire and creating a warm and inviting centrepiece.
Further benefits include carpeted flooring with underfloor heating, wall light points and attractive coving to the ceiling, combining comfort and character within this exceptional coastal living space.
Lounge Dining Room - Lounge Dining Room - Lounge Dining Room - Lounge Dining Room - Lounge Dining Room - Kitchen Diner - 3.37 x 3.18 (11'0" x 10'5") - A beautifully appointed kitchen, thoughtfully re-fitted in 2013, featuring an excellent range of cream Hertitage-style wall and base units, designed and crafted by reputable local company Haagensen's.
The traditional cabinetry provides an elegant and timeless feel, complemented by a superb range of practical storage solutions including carousel units, a pull-out larder and deep pan drawers.
Striking sparkled granite work surfaces and matching upstands provide a stylish contrast to the cream cabinetry, with the worksurfaces incorporating a contemporary white sink.
The kitchen is exceptionally well equipped with a comprehensive range of fully integrated Bosch appliances, including fridge freezer, dishwasher, oven, combination microwave oven, washing machine/tumble dryer, induction hob and extractor.
Under-cupboard LED lighting adds a warm ambience and excellent task lighting, while Karndean flooring provides a stylish, durable and easy-to-maintain finish.
Further enhanced by underfloor heating and attractive coving to the ceiling, this is a welcoming and highly practical kitchen designed for both everyday living and entertaining.
Kitchen Diner - Kitchen Diner - Master Bedroom - 5.15 x 3.29 (16'10" x 10'9") - A truly spacious and beautifully presented master bedroom, offering an excellent combination of comfort, style and generous storage.
The room features a superb range of ivory-coloured, fully fitted made-to-measure bedroom furniture, with colour-matched interiors, expertly manufactured and installed by Haagensen Wardrobes.
The bespoke arrangement includes useful storage cupboards above the bed area, complemented by display cabinets and a matching dressing table.
Integrated bedside LED reading lights add a thoughtful touch of convenience and ambience.
A double-glazed window provides plenty of natural light, while attractive coving to the ceiling and underfloor heating add further comfort and character.
A door leads directly into the en-suite, creating a private and convenient principal bedroom suite.
Master Bedroom - En Suite Shower Room - 2.43 x 2.08 (7'11" x 6'9") - A stylish and well-appointed en-suite, fitted with a contemporary white suite comprising a fully tiled corner shower enclosure, white vanity unit with integrated hand wash basin and useful storage, together with a low-flush WC.
A white dresser unit with attractive mirror-fronted cupboards provides additional storage, complemented by a wall-mounted mirror with light above.
The remaining walls are finished in complementary pale grey tiling, creating a fresh and elegant feel throughout.
Underfloor heating provides an added touch of comfort, making this a practical and welcoming private en-suite.
Bedroom Two - 3.78 x 2.70 (12'4" x 8'10") - A spacious and beautifully presented double bedroom, thoughtfully complemented by a range of quality fitted furniture by Haagenson’s, offering both style and excellent storage.
The furniture includes a generous double wardrobe, drawer unit and bedside cabinet, together with an impressive mirror-fronted walk-in wardrobe providing further valuable storage.
A double-glazed window allows plenty of natural light into the room, while underfloor heating adds warmth and comfort, creating a relaxing and inviting bedroom.
Bedroom Two - Shower Room - 2.43 x 2.08 (7'11" x 6'9") - A beautifully appointed and contemporary shower room, featuring a stylish white three-piece suite comprising a generous walk-in shower with glazed screen and dual rainfall-style shower heads, providing a luxurious and refreshing experience.
The sleek vanity combination unit incorporates a hand wash basin and offers ample, practical storage, complemented by a low-flush WC with concealed cistern for a clean and streamlined finish.
The room is enhanced by modern grey stone-effect tiling to the walls and floor, creating a sophisticated and timeless feel.
Further features include an illuminated LED mirror, heated towel rail and extractor fan, combining comfort, style and practicality.
Outside - Outside - Accessed via an electric gate leading to the parking area and communal entrance, the property has one allocated parking space.
Tenure - Freehold - We are advised that the freehold is held by the management company of which each unit owns a share.
A service charge covers maintenance of the communal areas and the lift, building insurance etc. which is at present £2200 per year.
Council Tax Band & Epc Rating - Council Tax Band - D EPC - Viewing Arrangements - Please contact Joy Walker Estate Agents on to arrange a viewing on this property.
Opening Times - Monday - Friday 9.00 am to 5.15 pm. Saturday 9.00 am to 1.00 pm
Value & comps
No previous sales on record.
Returns
Set an offer; the calculator follows it.
We're still gathering serviced-accommodation data for this area.
Archie refurb estimate: a Pro feature
0.0% below asking
This is not financial or investment advice. Prop AI Deals is not authorised by the Financial Conduct Authority (FCA) to provide investment advice.
All investment calculators, property analyses, and AI-generated insights are for informational purposes only. Property investment carries risk and may result in financial loss. All calculations should be independently verified and you should consult with FCA-authorised financial advisers before making any investment decisions.
Past performance does not guarantee future results. Tax implications vary by individual circumstances.
Deal
Properties like this can earn 2–3x BTL yields when converted to HMO, with retrofit costs around £10k/room. Sign in to see the full tier, yield projection, and cost breakdown.
Commercial properties like this can earn 30-50% higher yields when converted to residential under Class MA / Q / P / PA, with prior approval costing ~GBP 96/unit. Sign in to see the recommended route, yield uplift, and cost breakdown.
BRRR-suited properties can recycle 80-100% of investor capital on refi, leaving a high-yielding rental with most of the money out. Sign in to see the refurb cost stack, ARV projection, and refinance maths.
Detached + large garden = sub-division play. Pro tier unlocks the tier badge, plot size, uplift estimate, and regional land benchmark.
Short-lease flats trade at deep discount, but extending under the 1993 Act often costs far less than the discount. Pro tier unlocks the tier badge, premium breakdown, long-lease ARV and arbitrage maths.
See projected short-stay revenue vs a vanilla BTL for this property.
See real sub-let margins (HMO room rates & SA nightly rates) vs the landlord rent.
Area
Agent & docs

FAQ
About Bradford Avenue, Cleethorpes
Explore nearby