We've tightened what earns a Pursue. A home now needs a published valuation, a strategy that still makes money after real running costs and lender stress tests, and no listing problems that would stop a mortgage. You'll see fewer Pursues, and each one has been checked harder.
See how verdicts work3-bedroom house · NW2 7SL
For saleReduced £25k (−3.7%) on 14 OctListed 43 days
Opportunity summary
See Archie’s verdict, returns by strategy and what to check before viewing.
About
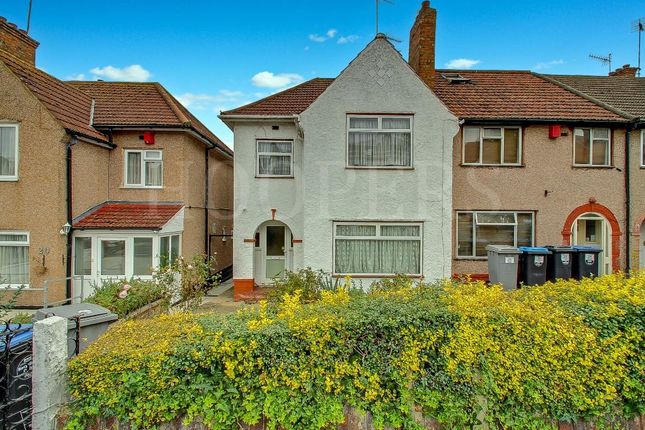
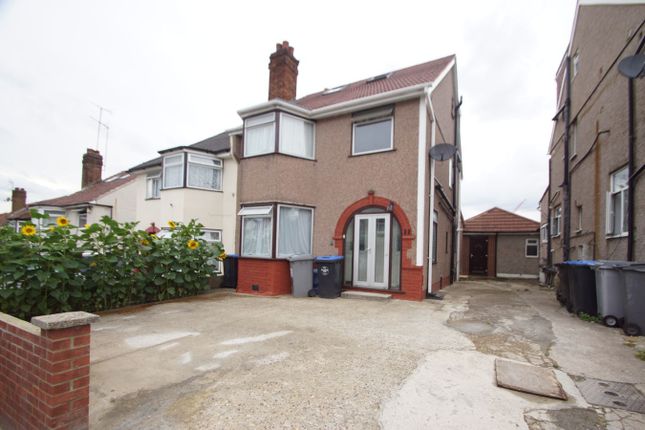
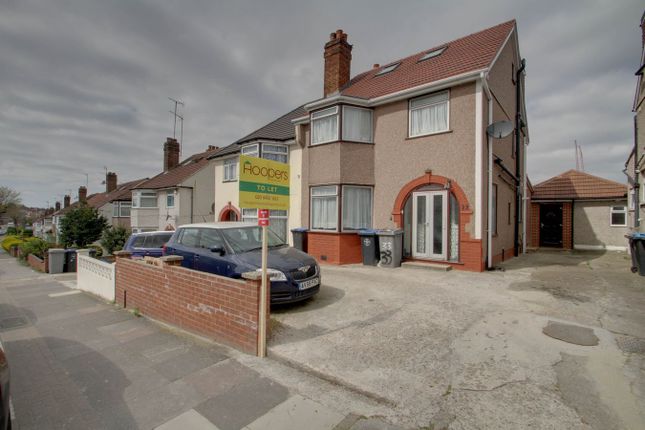
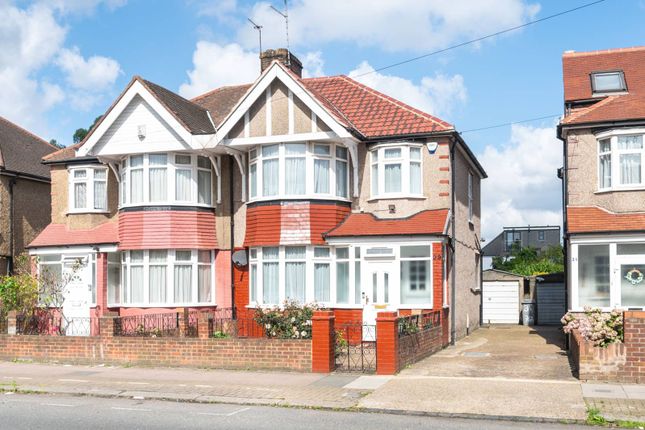
A versatile 4/5-bedroom mid-terrace HMO offering 3 bathrooms and a self-contained loft studio with kitchenette and shower room.
Featuring a modern kitchen, open-plan living space, large rear garden with covered lean-to and excellent potential to extend or create a family home, STPP.
Summary Crest Road, NW2 7SL Mid-Terrace HMO | 4/5 Bedrooms | Loft Studio | 3 Bathrooms | Large Rear Garden | Further Potential STPP A well-proportioned mid-terrace property currently utilised as an HMO, offering versatile accommodation and excellent potential for further enhancement, subject to the necessary planning permissions and consents.
The property currently provides **four/five bedrooms in total, including the loft-converted studio**, together with **three bathrooms**.
The loft accommodation is arranged as a self-contained studio with a kitchenette, living/sleeping area and private shower room, providing useful additional accommodation.
The front reception room is currently utilised as a double bedroom, while the remaining accommodation provides further bedrooms and living spaces suitable for the property's existing HMO configuration.
To the rear is a large garden with an existing lean-to structure adjoining the house.
The property offers potential for further extension and reconfiguration, subject to planning permission and the relevant building regulations and consents.
There is also the potential to reconfigure the existing accommodation to create a substantial **family home**, subject to any required permissions.
With its existing HMO use, flexible bedroom configuration, three bathrooms, loft studio, generous rear garden and scope for further development, the property offers a range of possibilities for investors, developers or buyers looking to create a larger family residence.
**Interested parties are advised to make their own enquiries with the relevant local authority regarding planning, HMO licensing and any proposed alterations or extensions.** front reception room / bedroom 1 12' 2" x 11' 9" (3.71m x 3.58m) Bedroom 4 / Front Reception Room Currently utilised as a fourth bedroom, this well-proportioned double bedroom benefits from **double-glazed windows to the front aspect**, radiator, ample power points and attractive wood flooring.
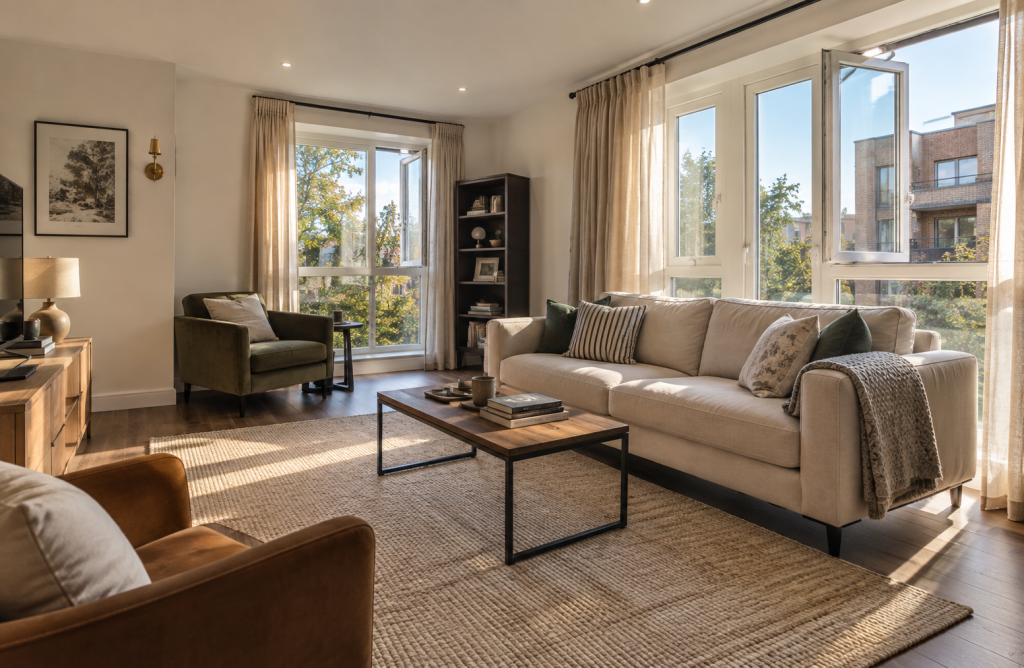
Through lounge 12' 6" x 10' 7" (3.81m x 3.23m) A bright and well-presented through lounge finished in a modern style, featuring attractive **grey wood-effect flooring** creating a contemporary and consistent theme throughout.
The room benefits from a feature **electric fireplace**, radiator and ample power points.
The lounge is open plan to the kitchen, providing a practical and sociable living space, with **double-glazed patio doors** opening directly onto the rear garden and terrace.
The adjoining covered lean-to provides additional useful outdoor space.
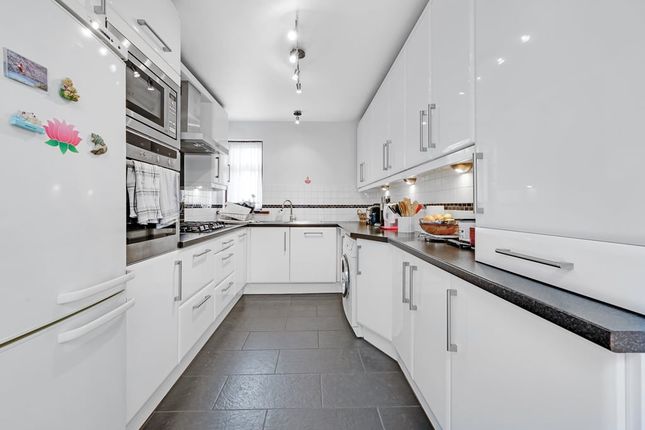
Kitchen/breakfast room 9' 8" x 8' 8" (2.95m x 2.64m) A stylish and well-appointed modern kitchen designed with both practicality and entertaining in mind.
The kitchen features a range of matching wall and base units, complemented by generous worktop surfaces and a useful breakfast bar with integrated seating area.
Integrated provisions include plumbing for both a washing machine and dishwasher, together with an inset gas hob and extractor hood.
The kitchen benefits from double-glazed windows overlooking the rear garden, providing plenty of natural light, while contemporary ceiling spotlights create a bright and modern finish.
Open plan to the through lounge, the kitchen provides a sociable and versatile space ideal for everyday family living and entertaining.
Shower room 6' 2" x 4' 8" (1.88m x 1.42m) A well-appointed shower room featuring large-format tiled flooring and matching tiled walls.
The room comprises a fitted shower cubicle with shower tray, overhead shower and glazed shower screen, together with a low-level WC.
Further benefits include a double-glazed frosted window providing natural light and privacy, extractor fan and a useful mirrored medicine cabinet.
Bedroom two 12' 5" x 11' 6" (3.78m x 3.51m) A well-proportioned double bedroom benefiting from double-glazed windows to the front aspect, radiator and ample power points.
A bright and practical bedroom suitable for a variety of furniture arrangements.
Bedroom three 3' 3" 11" (1m x 0.28m) A well-proportioned double bedroom featuring **attractive wood flooring** and **double-glazed windows overlooking the rear garden**.
The room benefits from a radiator and ample power points, providing a bright and practical living space.
Bathroom A well-appointed family bathroom featuring a panelled bathtub with hand-held shower attachment, complemented by a modern vanity wash basin with mixer tap and useful storage units beneath.
The room is finished with tiled walls and flooring and benefits from double-glazed windows to the rear, providing natural light, together with an extractor fan for ventilation and radiator to keep warm.
Bedroom 4-utilised as A kitchentte 7' 2" x 7' 0" (2.18m x 2.13m) A versatile single bedroom currently utilised as a **kitchenette area**, offering flexibility for the property's existing HMO arrangement.
The space provides scope for a range of uses, subject to the buyer's requirements and any necessary consents.
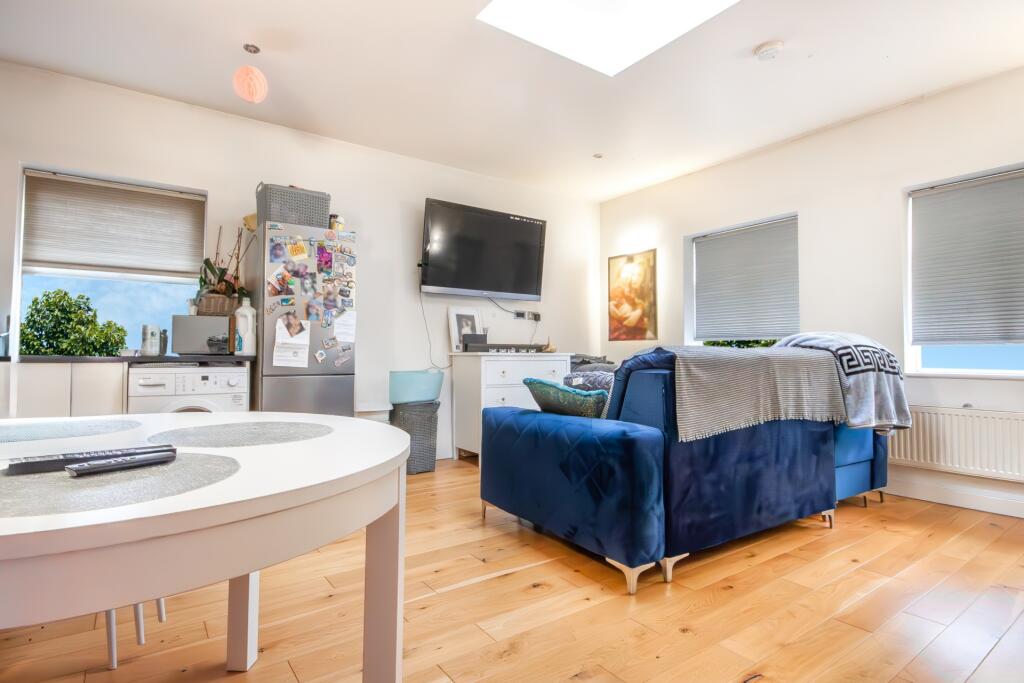
Loft studio-bedroom 5 16' 5" x 18' 4" (5m x 5.59m) A versatile **self-contained loft studio** providing a bright and practical additional living space.
The room benefits from double-glazed windows and skylights, allowing plenty of natural light, together with attractive wood flooring, radiator and ample power points.
The studio incorporates a **kitchenette and dedicated living/sleeping area**, along with a private shower room, making it a useful and flexible addition to the property and particularly suited to the current HMO arrangement.
Loft studio loft shower room 7' 10" x 5' 8" (2.39m x 1.73m) Loft Shower Room A well-presented **loft shower room** finished with contemporary tiled walls and flooring.
The room features a corner shower enclosure with glazed screen and shower fitting, positioned alongside a low-level WC and modern wash basin with mixer tap and vanity storage beneath.
The shower room benefits from a double-glazed window overlooking the rear aspect, providing excellent natural light and views, while the practical layout makes good use of the available loft space.
Further features include heated towel rail/radiator, recessed storage and a bright, clean finish throughout.
Rear garden A substantial and unusually long rear garden offering excellent outdoor space and significant potential for further enhancement.
Directly adjoining the kitchen is a covered patio and lean-to area, providing a useful sheltered space for outdoor dining, entertaining and seating.
The lean-to benefits from a pitched/roof covering, creating a versatile extension to the existing outdoor living space.
Beyond the covered area, the garden continues over raised levels, with steps leading up through the garden to further seating and entertaining areas.
The elevated section provides an excellent setting for outdoor furniture and is ideal for enjoying the generous garden space.
The garden also benefits from an external water tap, garden shed and rear access onto the road, adding further practicality and convenience.
With its impressive length, existing covered patio/lean-to and generous footprint, the garden offers considerable potential for further extension or development, subject to planning permission and all necessary consents (STPP).
The combination of direct kitchen access, multiple seating areas and rear access makes this a particularly versatile outdoor space. Rear garden
Value & comps
No previous sales on record.
Returns
Set an offer; the calculator follows it.
Short-let restrictions apply
We're still gathering serviced-accommodation data for this area.
Archie refurb estimate: a Pro feature
0.0% below asking
This is not financial or investment advice. Prop AI Deals is not authorised by the Financial Conduct Authority (FCA) to provide investment advice.
All investment calculators, property analyses, and AI-generated insights are for informational purposes only. Property investment carries risk and may result in financial loss. All calculations should be independently verified and you should consult with FCA-authorised financial advisers before making any investment decisions.
Past performance does not guarantee future results. Tax implications vary by individual circumstances.
Deal
Properties like this can earn 2–3x BTL yields when converted to HMO, with retrofit costs around £10k/room. Sign in to see the full tier, yield projection, and cost breakdown.
Commercial properties like this can earn 30-50% higher yields when converted to residential under Class MA / Q / P / PA, with prior approval costing ~GBP 96/unit. Sign in to see the recommended route, yield uplift, and cost breakdown.
BRRR-suited properties can recycle 80-100% of investor capital on refi, leaving a high-yielding rental with most of the money out. Sign in to see the refurb cost stack, ARV projection, and refinance maths.
Detached + large garden = sub-division play. Pro tier unlocks the tier badge, plot size, uplift estimate, and regional land benchmark.
Short-lease flats trade at deep discount, but extending under the 1993 Act often costs far less than the discount. Pro tier unlocks the tier badge, premium breakdown, long-lease ARV and arbitrage maths.
See projected short-stay revenue vs a vanilla BTL for this property.
See real sub-let margins (HMO room rates & SA nightly rates) vs the landlord rent.
Area
Agent & docs

FAQ
About 122, Crest Road, London
Explore nearby