We've tightened what earns a Pursue. A home now needs a published valuation, a strategy that still makes money after real running costs and lender stress tests, and no listing problems that would stop a mortgage. You'll see fewer Pursues, and each one has been checked harder.
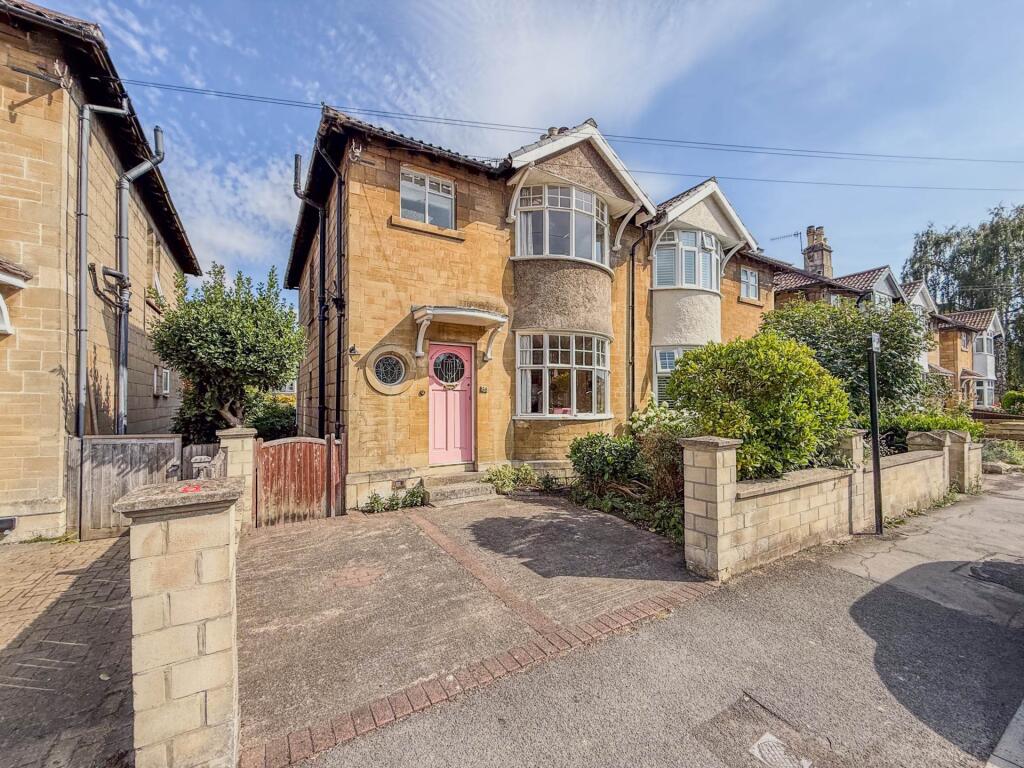
See how verdicts work3-bedroom semi-detached house · BA2 4PQ
Listing removedListed 143 days
Opportunity summary
See Archie’s verdict, returns by strategy and what to check before viewing.
About
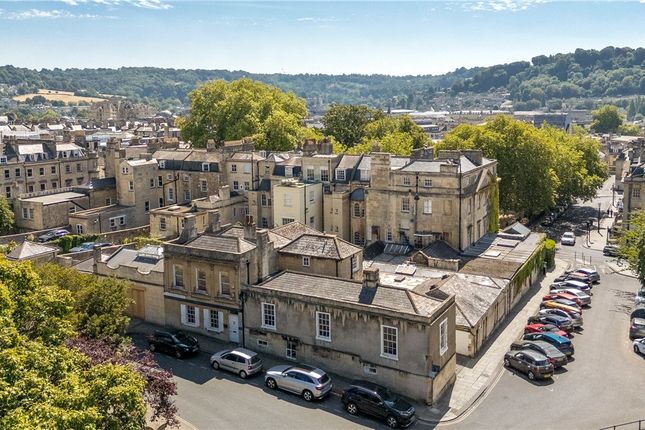
Situation Lyncombe Hill is one of Bath’s foremost locations on the lower southern slopes of the city within easy walking distance of Bath Spa railway station, close to the Paragon School and Prior Park College, as well as excellent state schools including the highly regarded Widcombe junior school and Beechen Cliff.
The village atmosphere of Widcombe with its cafés, convenience store and popular pubs make it a wonderful place to live.
Locally, many are waiting with bated breath for the re-opening of The White Hart by the Walcot Group.
One thing we love about this location is that a short walk away in Lyncombe Vale you can join the Two Tunnels cycle path that leads all the way out to Midford and Wellow.
The amenities of the city centre are also on the doorstep and offer a wonderful array of chain and independent retail outlets, many fine restaurants, cafés and wine bars along with a number of cultural activities including a world-famous international music and literary festival, the Theatre Royal, a selection of museums and art galleries and the attractions at The Roman Baths and Pump Rooms.
Communications include a direct line to London Paddington, Bristol and South Wales from Bath Spa railway station.
The M4 Motorway (Junction 18) is 10 miles to the north and Bristol Airport is approximately 18 miles to the west.
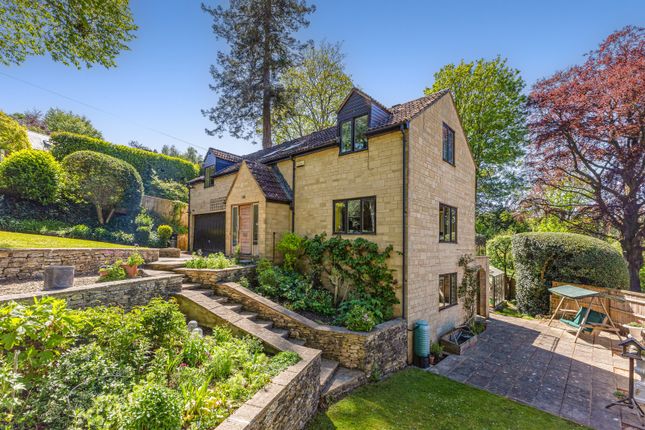
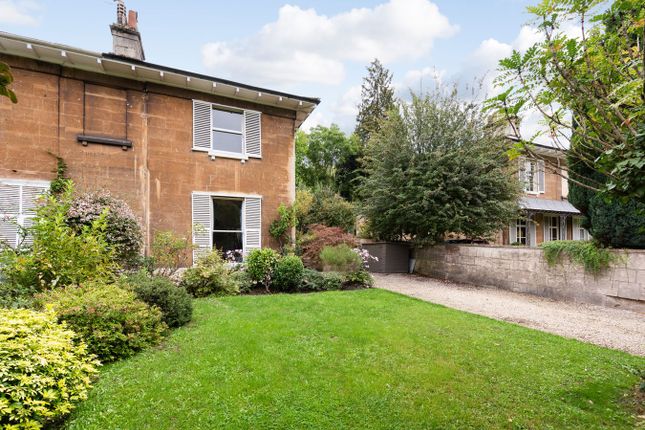
Description Our clients obtained Listed Building Consent and planning permission several years ago to extend no. 43.
This extension creates some very useful extra accommodation that makes this a stand-out property.
Entering the house via the front door you are greeted by a classic entrance hall with staircase to the upper floors.
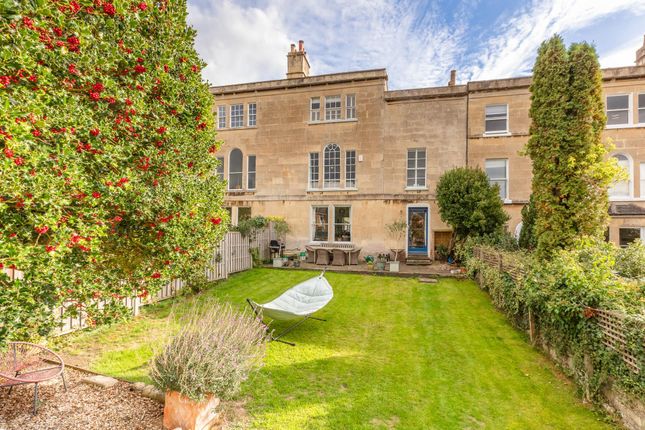
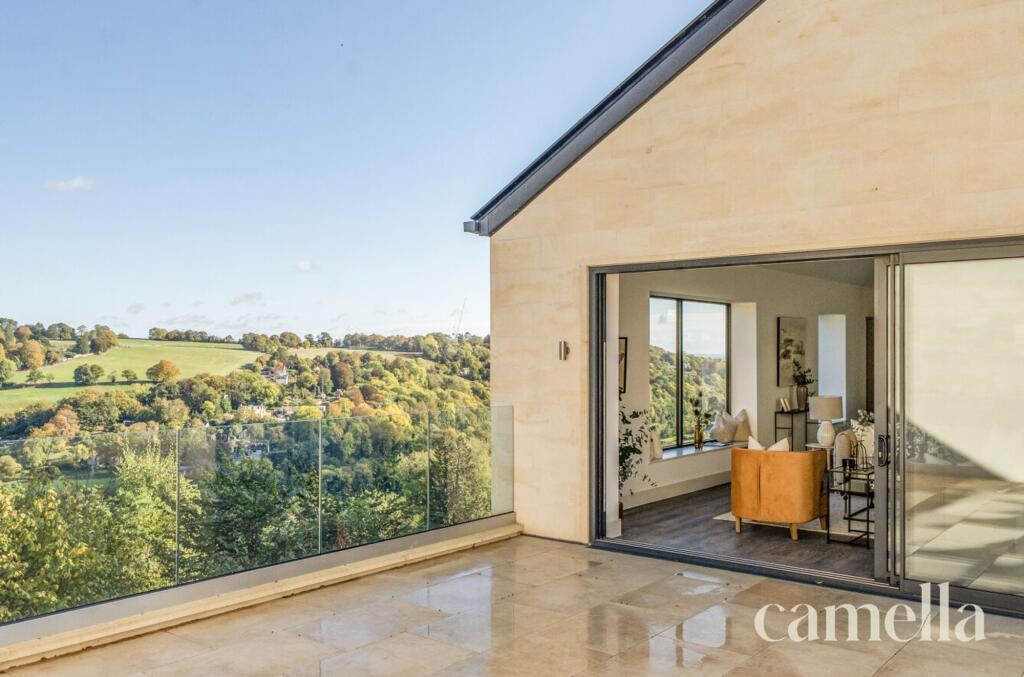
The ground floor consists of a drawing room and withdrawing room connected with period wedding doors. To the rear, the drawing room enjoys incredible views towards Widcombe and Bathwick Hill.
There are fireplaces in both rooms with cast iron internal grates.
In the drawing room the fireplace is flanked by built-in bookshelves with cupboards below and in the withdrawing room there are tall cupboards to either side.
To the right-hand side of the front door is a set of superb built-in cupboards, beyond which you will find a beautifully fitted wet room with WC and egg-shaped basin.
Stairs lead down to the kitchen which is a lovely space that incorporates a good-sized breakfast room, ideal for families.
There is a comprehensive range of built-in units and a central island that at one end houses an extra wide Smeg oven and to the other end a breakfast bar.
On the countertop a five-ring Smeg gas hob is set within a black granite worktop. To the rear of the kitchen, you will find a really well-designed space.
In one of the converted vaults there is a wet room/utility with plumbing for a washing machine. In the second vault, a lovely snug or TV room, ideal for kids.
At one end of the connecting hall is a cloakroom and at the other a cupboard houses a tumble dryer. Off the kitchen there is a doorway that leads to a brilliant workshop area.
This has a door out to the garden and at the other end a further door leads to steps which take you up to the front of the property.
Upstairs, on the first floor, is a beautifully presented master bedroom, again with fantastic views, and its own ensuite bathroom which feels special with both a wet room tiled shower enclosure, a bath and a WC.
To the front of the house is bedroom 2 and on the top floor is an impressive guest room which runs the full width of the house and has French doors out to a leaded flat roof.
There is a variety of built-in cupboards within the eaves and some lovely fitted bespoke drawers. Out to the garden and you fully appreciate just how special no. 43 is.
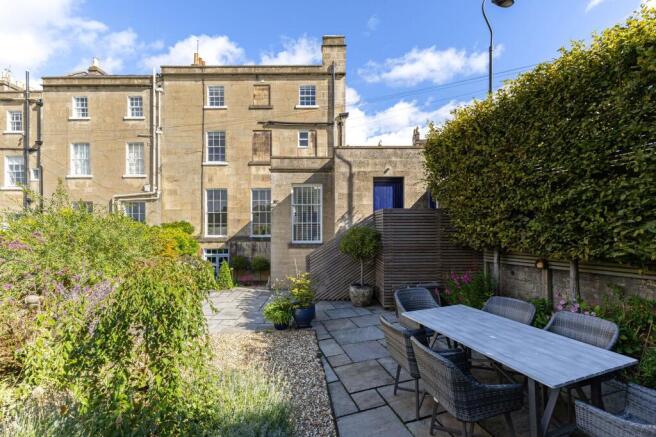
A large stone terrace leads to a lawned area flanked by some beautiful perennial plants including foxgloves and poppies.
A pathway leads you down to a secondary lawned area, again flanked by further well-stocked beds.
At the bottom of the garden is a well-conceived gravelled area, ideal for catching later sunshine from the west and perfect for evening drinks and dining.
General Information Bath & North East Somerset Council. Council Tax Band G. Freehold tenure. Mains services connected. Parking - Driveway
Value & comps
No previous sales on record.
Returns
Set an offer; the calculator follows it.
We're still gathering serviced-accommodation data for this area.
Archie refurb estimate: a Pro feature
0.0% below asking
This is not financial or investment advice. Prop AI Deals is not authorised by the Financial Conduct Authority (FCA) to provide investment advice.
All investment calculators, property analyses, and AI-generated insights are for informational purposes only. Property investment carries risk and may result in financial loss. All calculations should be independently verified and you should consult with FCA-authorised financial advisers before making any investment decisions.
Past performance does not guarantee future results. Tax implications vary by individual circumstances.
Deal
Properties like this can earn 2–3x BTL yields when converted to HMO, with retrofit costs around £10k/room. Sign in to see the full tier, yield projection, and cost breakdown.
Commercial properties like this can earn 30-50% higher yields when converted to residential under Class MA / Q / P / PA, with prior approval costing ~GBP 96/unit. Sign in to see the recommended route, yield uplift, and cost breakdown.
BRRR-suited properties can recycle 80-100% of investor capital on refi, leaving a high-yielding rental with most of the money out. Sign in to see the refurb cost stack, ARV projection, and refinance maths.
Detached + large garden = sub-division play. Pro tier unlocks the tier badge, plot size, uplift estimate, and regional land benchmark.
Short-lease flats trade at deep discount, but extending under the 1993 Act often costs far less than the discount. Pro tier unlocks the tier badge, premium breakdown, long-lease ARV and arbitrage maths.
See projected short-stay revenue vs a vanilla BTL for this property.
See real sub-let margins (HMO room rates & SA nightly rates) vs the landlord rent.
Area
Agent & docs
FAQ
About Lyncombe Hill, Bath, BA2
Explore nearby