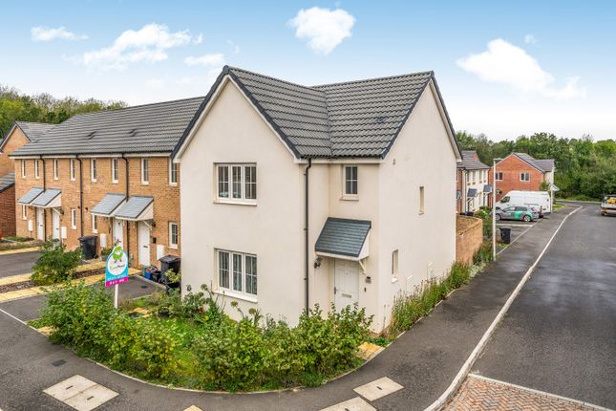
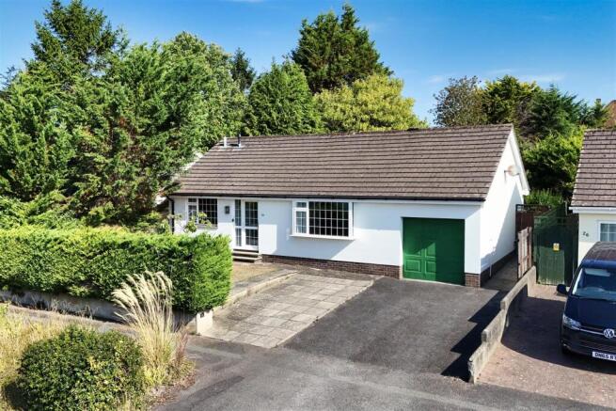
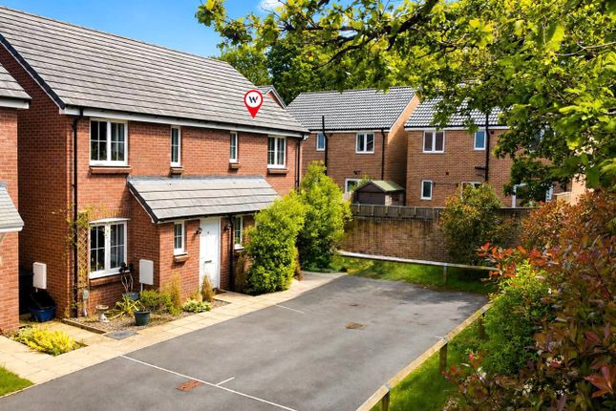
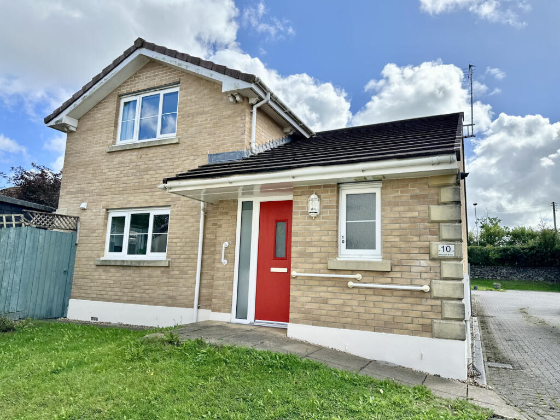
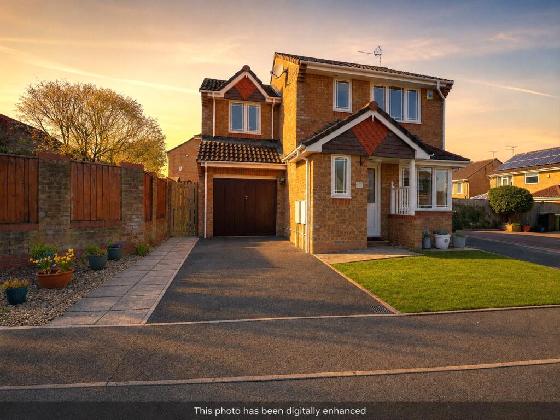
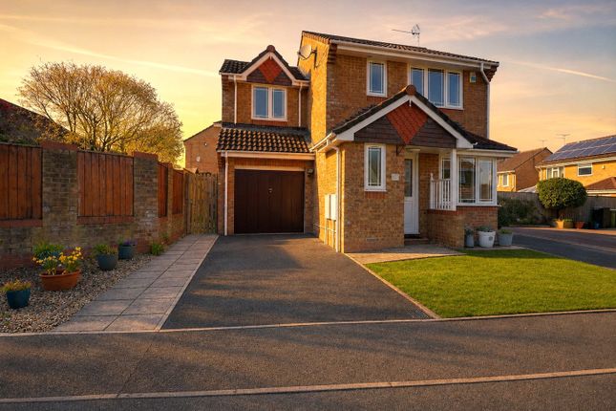
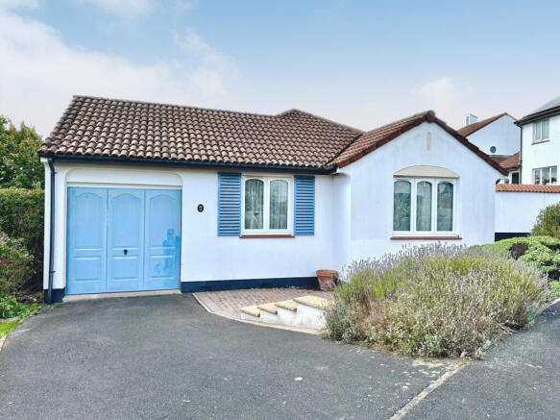
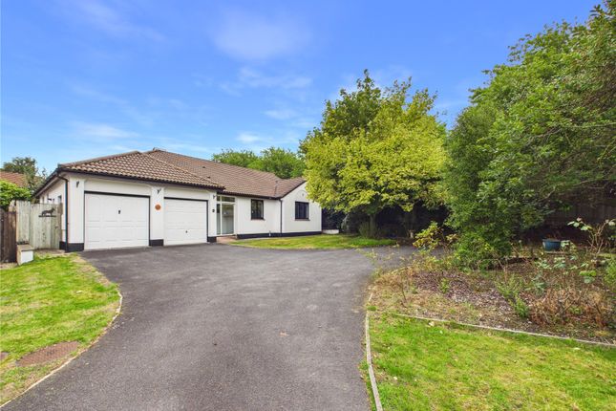
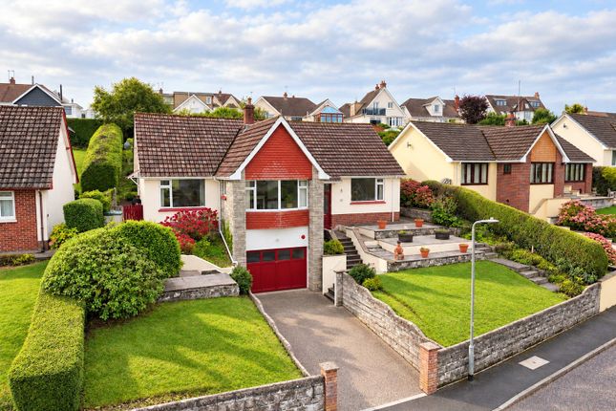
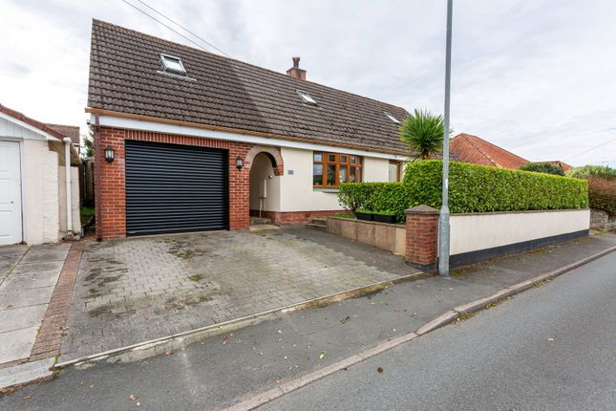
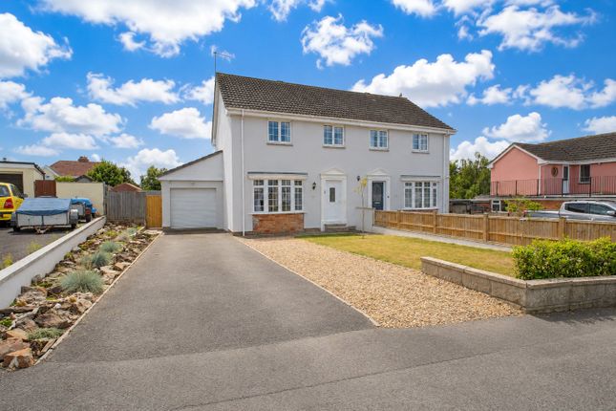
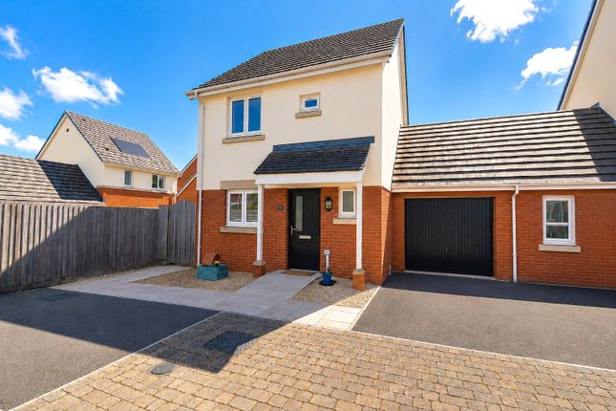
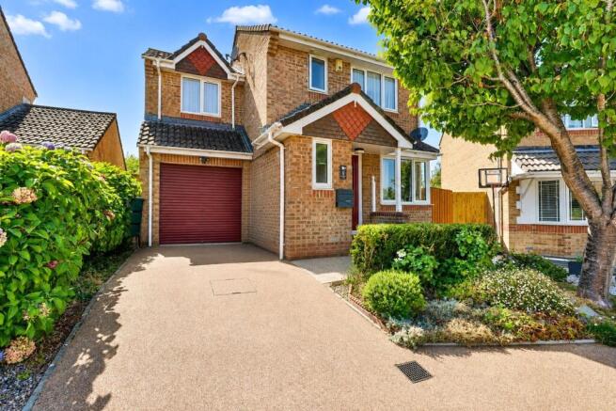
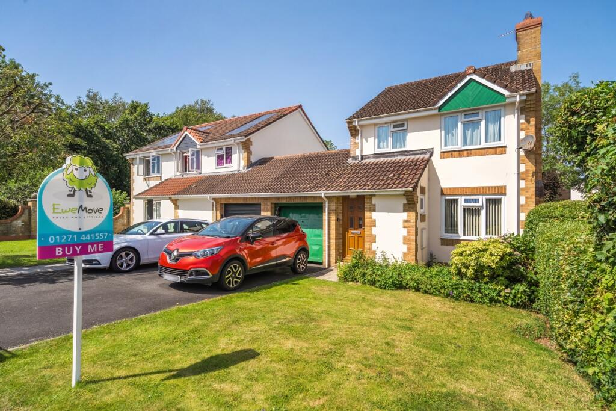
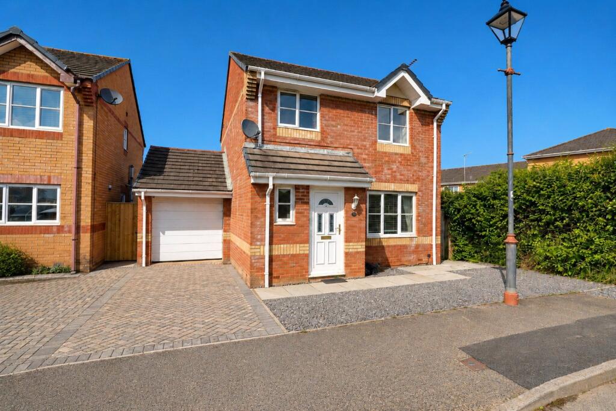
3-bedroom detached house · EX31 3SU
For saleListed 18 days
Opportunity summary
See Archie’s verdict, returns by strategy and what to check before viewing.
About
Nestled in a popular and convenient location, this immaculately presented 3-bedroom detached home is a modern gem.
From the moment you step inside, you will be impressed by the thoughtful design and pristine condition of this beautiful property.
The welcoming entrance hall leads you to the living room which is a perfect space for relaxing.
The heart of the home is the attractive modern fitted Kitchen, which boasts high-quality appliances, and plenty of cupboard and counter space.
The kitchen/dining room flows to the conservatory, a delightful addition that serves as a flexible living area.
With its expansive windows and patio doors, the conservatory provides a bright and airy space that could be used as a dining area, sitting room, or playroom.
The property also features an integral door to the garage, offering convenient access and additional storage options.
To the first floor, bedroom one is complete with an en-suite shower room and fitted wardrobes. The two further double bedrooms are generously sized.
Outside, the enclosed west-facing rear garden is a true highlight of the property. This private outdoor space is bathed in afternoon and evening sunlight, making it an ideal spot for outdoor dining.
There is also the added advantage of a 8 x 6 timber storage shed. Additionally, the property includes driveway parking for 2 vehicles.
With its stylish interiors, modern amenities, and prime location, this detached home offers a perfect blend of comfort and convenience.
Its proximity to local amenities, schools, and transport links ensures that everything you need is within easy reach, making it an ideal choice for those seeking a well-appointed and beautifully maintained home in a desirable area.
From The Square, take the B3233 passing over the Long Bridge and head towards The Cedars Roundabout. Take the first exit.
Go straight over the next roundabout and then take the first exit at the following roundabout.
Continue along this road and go straight over the mini roundabout, heading to the end of the road and turn right at the T junction onto Old Torrington Road.
Take the left into Osborne Gardens, where number 1 will be the first property found on the left hand side.
Entrance Hall Cloakroom Lounge (4.04m x 3.15m) Kitchen/Dining Room (5.38m x 2.8m) Conservatory (3.05m x 3.05m) First Floor Bedroom 1 (3.43m x 2.95m) En Suite Shower Room Bedroom 2 (2.8m x 2.74m) Bedroom 3 (4.7m x 2.8m) Bathroom (2.44m x 1.98m) Garage (5.49m x 2.8m) Tenure Freehold Services All mains services connected Viewing Strictly by appointment with the sole selling agent Council Tax Band D - North Devon District Council Agents Note Vendor advises the pv panels are owned outright Rental Income Based on these details, our Lettings & Property Management Department suggest an achievable gross monthly rental income of £1,200 to £1,400 subject to any necessary works and legal requirements (correct at July 2026).
This is a guide only and should not be relied upon for mortgage or finance purposes. Rental values can change and a formal valuation will be required to provide a precise market appraisal.
Purchasers should be aware that any property let out must currently achieve a minimum band E on the EPC rating, and that this rating may increase.
Please refer to your solicitors as the legal position may change at any time. Maintenance Fee Vendors advise approximately £170.00 per annum for the upkeep of communal areas
Value & comps
No previous sales on record.
Returns
Set an offer; the calculator follows it.
We're still gathering serviced-accommodation data for this area.
Archie refurb estimate: a Pro feature
0.0% below asking
This is not financial or investment advice. Prop AI Deals is not authorised by the Financial Conduct Authority (FCA) to provide investment advice.
All investment calculators, property analyses, and AI-generated insights are for informational purposes only. Property investment carries risk and may result in financial loss. All calculations should be independently verified and you should consult with FCA-authorised financial advisors before making any investment decisions.
Past performance does not guarantee future results. Tax implications vary by individual circumstances.
Deal
Properties like this can earn 2–3x BTL yields when converted to HMO, with retrofit costs around £10k/room. Sign in to see the full tier, yield projection, and cost breakdown.
Commercial properties like this can earn 30-50% higher yields when converted to residential under Class MA / Q / P / PA, with prior approval costing ~GBP 96/unit. Sign in to see the recommended route, yield uplift, and cost breakdown.
BRRR-suited properties can recycle 80-100% of investor capital on refi, leaving a high-yielding rental with most of the money out. Sign in to see the refurb cost stack, ARV projection, and refinance maths.
Detached + large garden = sub-division play. Pro tier unlocks the tier badge, plot size, uplift estimate, and regional land benchmark.
Short-lease flats trade at deep discount, but extending under the 1993 Act often costs far less than the discount. Pro tier unlocks the tier badge, premium breakdown, long-lease ARV and arbitrage maths.
See projected short-stay revenue vs a vanilla BTL for this property.
See real sub-let margins (HMO room rates & SA nightly rates) vs the landlord rent.
Area
Agent & docs
FAQ
About 1, Osborne Gardens, Devon
Explore nearby