We've tightened what earns a Pursue. A home now needs a published valuation, a strategy that still makes money after real running costs and lender stress tests, and no listing problems that would stop a mortgage. You'll see fewer Pursues, and each one has been checked harder.
See how verdicts work2-bedroom flat · CV34 6GY
For saleReduced £25k (−5.3%) on 21 JunListed 251 days
Opportunity summary
See Archie’s verdict, returns by strategy and what to check before viewing.
About
Spacious and bright, this ground-floor apartment with private level patio garden offers an exceptional standard of modern retirement living within the highly sought after Austin Heath Village, well known for its outstanding leisure and social facilities.
The apartment itself provides two spacious double bedrooms, a versatile open living space, underfloor heating throughout and a high-spec fully integrated kitchen.
Designed with comfort, style, and ease of living in mind, the property combines a high specification interior with access to an impressive range of on-site facilities, creating a truly effortless lifestyle.
The facilities including a wellness spa, café-bar, restaurant, gym, and library.
For those wanting to explore the local areas, chauffeurs and public transport links will take you where you wherever you to go.
Additional services are available to residents, including subsidised energy bills and cooked meals delivered to your door.
The property briefly comprises; hallway, living room, kitchen, two double bedrooms, ensuite, bathroom and storage cupboards.
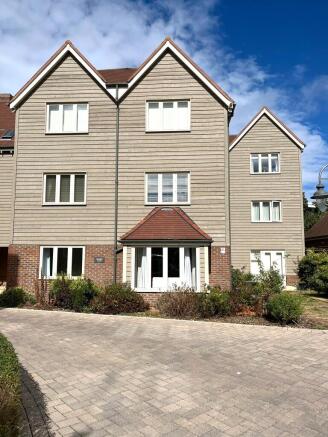
'Morecombe Lodge' is ideally situated in a peaceful and well-established part of Warwick, offering a calm and comfortable setting perfectly suited for retirement living.
Its location provides easy access to local shops, healthcare services, and everyday amenities, while still being close to Warwick’s charming historic centre and major road links.
Internal Communal Hallway Accessed via a secure door with key code. Hallway (8.5m x 2.4m) Large hallway provides access to living room, bedrooms, bathroom, and storage cupboards.
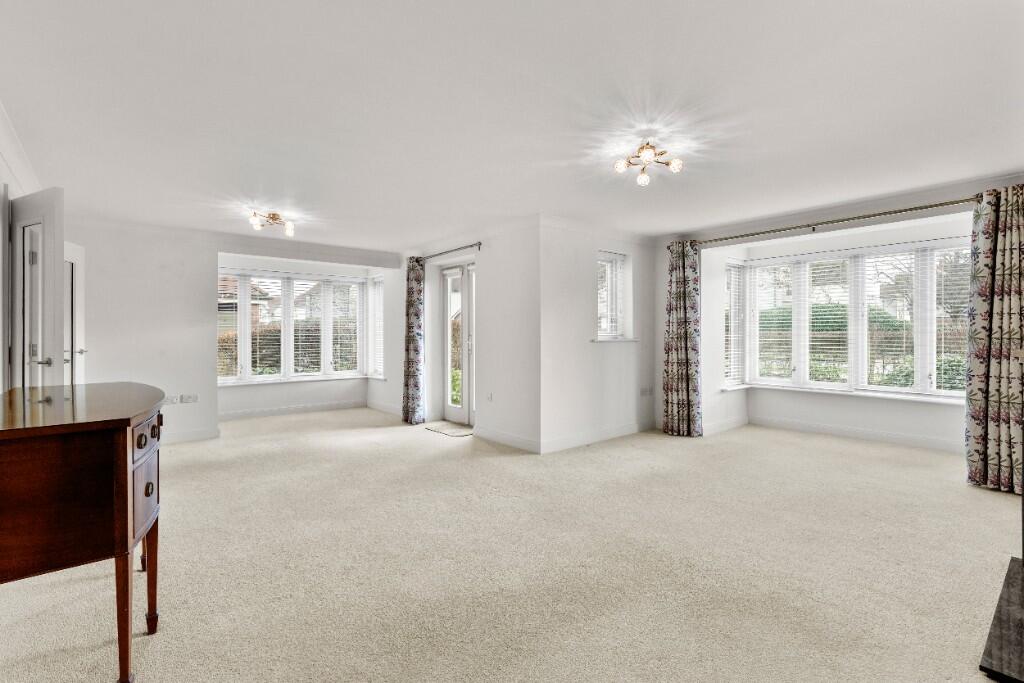
Carpeted floor with underfloor heating, recessed lighting and double glazed uPVC windows overlook green space.
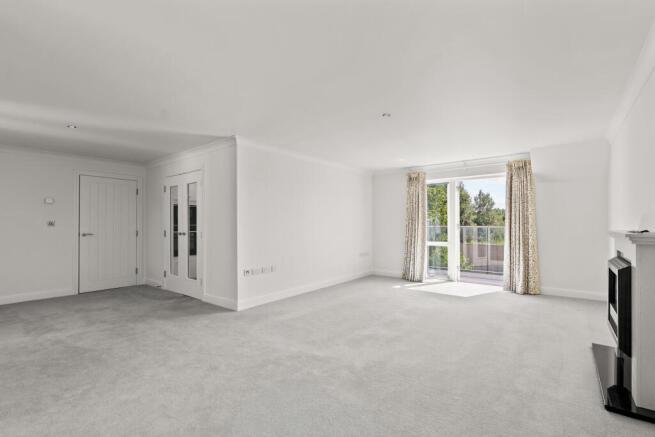
Living Room (6.38m x 5.61m) Versatile "L" shaped living space with bay windows overlooking communal gardens and patio doors leading outside to the enclosed patio area.
Provides access to kitchen via glass pannel doors. Underfloor heating and Ceiling lights. Kitchen (3.18m x 2.8m) Fitted with glossy base and wall mounted units.
The units include soft close draws and doors, and worktop incorporates stainless steel 1.5 sink with easy-turn taps and drainer.
Integrated 60/40 fridge freezer, double oven, four ring induction hob, dishwasher and washing machine. Wood effect laminate flooring with underfloor heating and recessed lighting.
Bedroom One (4.1m x 3.8m) Large double bedroom with built in illuminated wardrobe and en-suite, underfloor heating, uPVC double glazed windows and ceiling light.
En Suite (2.4m x 2.2m) Fitted with a three piece suite including a walk in shower with floor to ceiling tiles and glazed panelling; back-to-wall WC and vanity unit with wash basin.
Wood effect Laminate flooring with underfloor heating, heated towel rail, obscured uPVC double glazed window and recessed lighting.
Bedroom Two (4.4m x 3.4m) Large double bedroom with built in illuminated wardrobes, underfloor heating and double glazed uPVC bay windows.
Bathroom (2.5m x 2.44m) Fitted with a three piece suite including a walk in shower with floor to ceiling tiles and glazed panelling; back-to-wall WC and vanity unit with wash basin.
Wood effect Laminate flooring with underfloor heating, heated towel rail, obscured uPVC double glazed window and recessed lighting.
External Patio Area Accessed via the patio doors and is enclosed with shrubbery.
Additional Information This property comes with one allocated parking space as well as access to communal gardens and access to all onsite facilities including a wellness spa, café-bar, restaurant, gym, and library.
All rooms in the apartment have underfloor heating with their own thermostat, so each room can be individually controlled.
Service Charge Details The Service Charge Covers: The 'Village Team', who are responsible for the day-to-day running of the village; Gardens and grounds maintenance; Communal areas; 24-hour on-call response; Maintenance and repairs; Satellite television; Telephone and internet; The village transport; Insurance, maintenance, and repair contracts; In-house catering team; The wellbeing centre; Central support Services; Social activities and events.
Please ask us for more information. Leasehold Details We understand the lease has around 86 Years Remaining, with a Service Charge of approximately £8,971 per year payable.
All lease details are to be verified by a solicitor during the conveyancing process and provided as advised. Ground Rent of £603.76 per year is also payable.
Upon Re-Sale - There is a community payment due equivalent to 4% of the selling price in the first year of your ownership, 6% in year 2,8% in year 3,10% in year 4 and thereafter.
Value & comps
No previous sales on record.
Returns
Set an offer; the calculator follows it.
We're still gathering serviced-accommodation data for this area.
Archie refurb estimate: a Pro feature
0.0% below asking
This is not financial or investment advice. Prop AI Deals is not authorised by the Financial Conduct Authority (FCA) to provide investment advice.
All investment calculators, property analyses, and AI-generated insights are for informational purposes only. Property investment carries risk and may result in financial loss. All calculations should be independently verified and you should consult with FCA-authorised financial advisers before making any investment decisions.
Past performance does not guarantee future results. Tax implications vary by individual circumstances.
Deal
Properties like this can earn 2–3x BTL yields when converted to HMO, with retrofit costs around £10k/room. Sign in to see the full tier, yield projection, and cost breakdown.
Commercial properties like this can earn 30-50% higher yields when converted to residential under Class MA / Q / P / PA, with prior approval costing ~GBP 96/unit. Sign in to see the recommended route, yield uplift, and cost breakdown.
BRRR-suited properties can recycle 80-100% of investor capital on refi, leaving a high-yielding rental with most of the money out. Sign in to see the refurb cost stack, ARV projection, and refinance maths.
Detached + large garden = sub-division play. Pro tier unlocks the tier badge, plot size, uplift estimate, and regional land benchmark.
Short-lease flats trade at deep discount, but extending under the 1993 Act often costs far less than the discount. Pro tier unlocks the tier badge, premium breakdown, long-lease ARV and arbitrage maths.
See projected short-stay revenue vs a vanilla BTL for this property.
See real sub-let margins (HMO room rates & SA nightly rates) vs the landlord rent.
Area
Agent & docs

FAQ
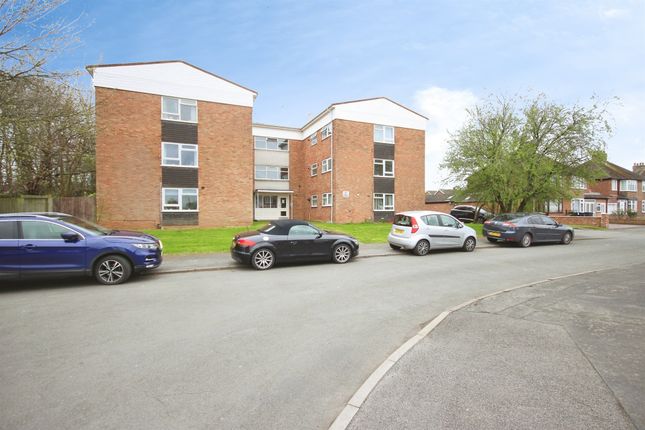
About 1 Morecombe Lodge,, Merlin Way, Warwickshire
Explore nearby