4-bedroom house · BL5 3ES
Listing removedListed 75 days
Opportunity summary
See Archie’s verdict, returns by strategy and what to check before viewing.
About
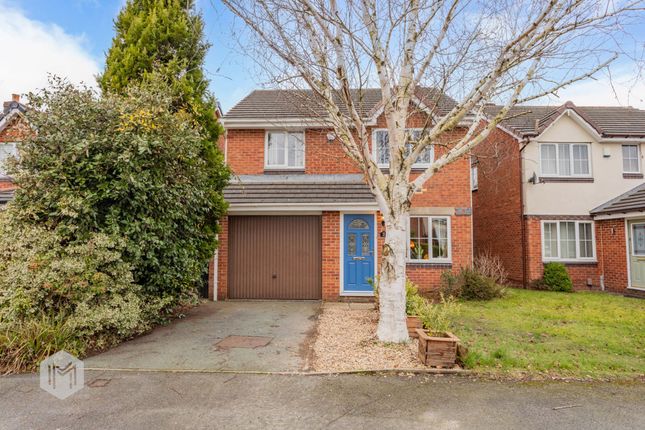
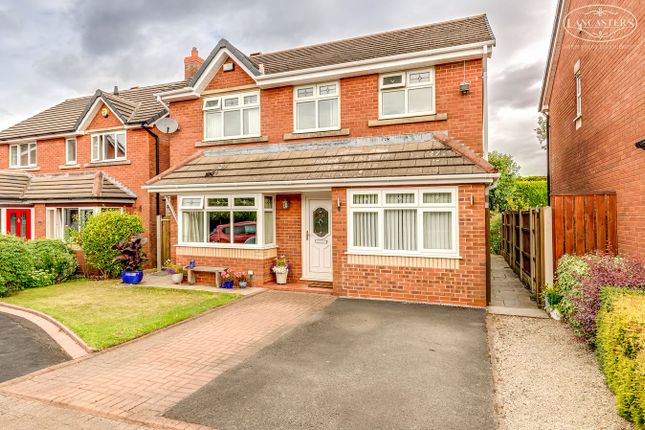
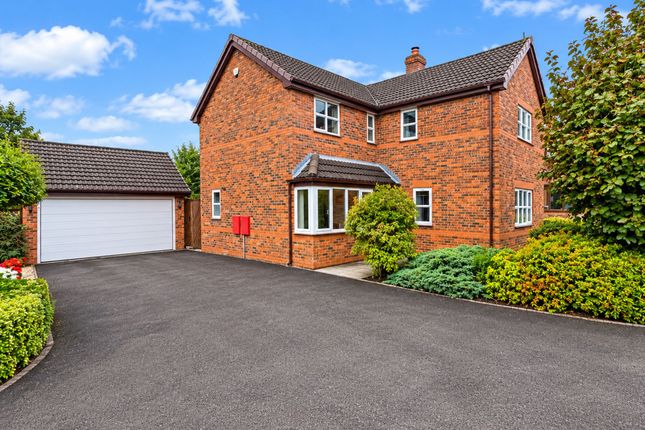
Set within the established residential surroundings of Farleigh Close, this attractive four-bedroom detached home offers a superb balance of space, comfort and day-to-day practicality.
With a generous layout extending to approximately 1,773 sq ft as shown on the floorplan, the property provides flexible family accommodation across two floors, complemented by driveway parking, an integral garage and a beautifully enclosed rear garden.
The home has a warm, well-cared-for feel throughout, with soft neutral décor, elegant reception spaces and a particularly impressive conservatory creating a strong sense of light and connection to the garden.
It is a home that works well for family life, entertaining, visiting relatives and those who value separate spaces alongside a generous open lifestyle area.
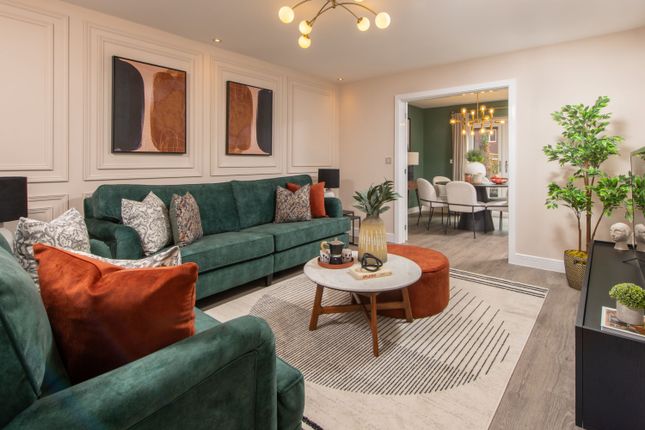
The main lounge sits at the front of the property and offers a comfortable, traditional reception room with a bay window, a feature fireplace, and a calm, inviting atmosphere.
Double doors connect through to the dining room, giving the ground floor a natural sense of flow while still allowing each space to feel defined.
The dining room provides a useful second reception space, ideal for family meals, formal dining or quieter everyday use.
From here, the layout opens into the large rear conservatory, which is one of the standout features of the home.
With garden views, tiled flooring and excellent natural light, it creates a bright and versatile living area that can be enjoyed as a sitting room, dining space or relaxed entertaining area.
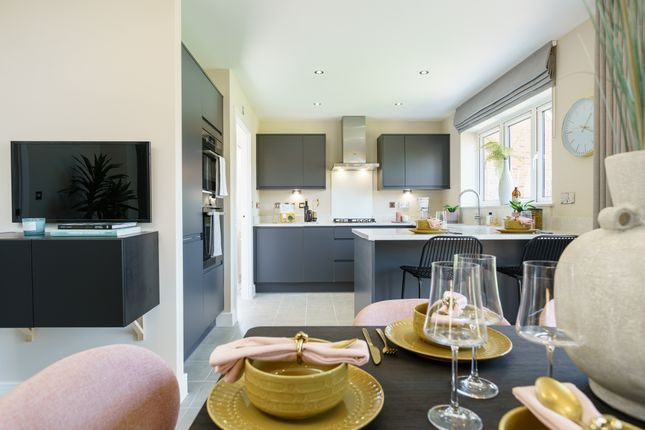
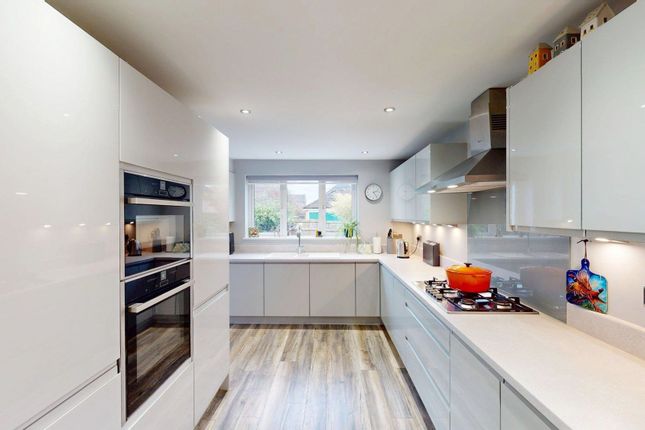
The kitchen is fitted with a light, modern shaker-style finish, integrated cooking appliances, generous worktop space, and a practical outlook towards the conservatory.
Its layout is efficient and easy to use, with good storage and a clean, timeless look that suits the wider style of the home.
A separate utility room adds real everyday value, keeping laundry and household tasks away from the main living areas.
The ground floor also includes a WC and internal access to the garage, making the layout especially practical for busy households.
The first floor offers four bedrooms, giving the property strong family flexibility.
The principal bedroom is a generous double with fitted wardrobes and its own en-suite shower room, creating a private and comfortable main bedroom suite.
The second bedroom is also a good-sized double, while the third bedroom works well as a guest room, child’s bedroom or additional double depending on needs.
The fourth bedroom would suit a nursery, dressing room or home office, giving buyers the option to create a dedicated work-from-home space without compromising the main reception rooms.
A family bathroom serves the remaining bedrooms, adding to the home’s practical layout for families and visiting guests.
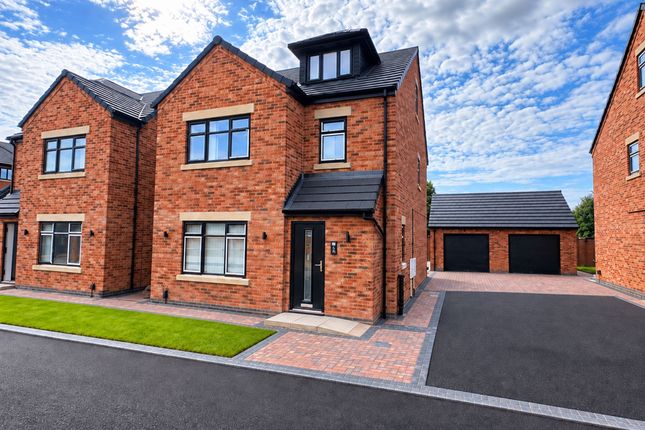
To the front, the property benefits from driveway parking and an integral garage, offering useful storage, secure parking or potential hobby space.
The home occupies a pleasing position with an attractive frontage and mature hedging that helps soften the setting.
The rear garden is private, enclosed and thoughtfully arranged, with a lawn, planted borders, mature greenery and a decked seating area.
The conservatory opens directly onto the garden, making it easy to move between indoor and outdoor living during warmer months.
The combination of privacy, seating space and established planting gives the garden a calm, sheltered feel.
Farleigh Close sits in a well-established part of Westhoughton, placing everyday amenities, local shops, cafés and Westhoughton Market within easy reach.
Westhoughton Central Park also offers valuable green space, with a play area, bowling green, tennis courts and a multi-use games area.
For commuters, Westhoughton railway station is approximately 0.6 miles away, with services on the Manchester to Southport and Headbolt Lane route, while local bus links connect with Wigan, Manchester, Bolton, Chorley and Leigh.
Families are also well placed for local schooling, with Sacred Heart rc Primary School and Westhoughton High School both serving the wider area.
Buyers should always confirm school admissions and catchment details directly. Viewing Summary.
This is a substantial and highly practical detached home with the space, layout and garden setting many buyers are looking for.
The large conservatory, four-bedroom arrangement, en-suite principal bedroom, garage, driveway and private rear garden combine to create a home with genuine everyday appeal.
Early viewing is strongly recommended to appreciate the scale, privacy and lifestyle this Westhoughton property offers. Location Location & Lifestyle.
Farleigh Close sits in a well-established part of Westhoughton, placing everyday amenities, local shops, cafés and Westhoughton Market within easy reach.
Westhoughton Central Park also offers valuable green space, with a play area, bowling green, tennis courts and a multi-use games area.
For commuters, Westhoughton railway station is approximately 0.6 miles away, with services on the Manchester to Southport and Headbolt Lane route, while local bus links connect with Wigan, Manchester, Bolton, Chorley and Leigh.
Families are also well placed for local schooling, with Sacred Heart rc Primary School and Westhoughton High School both serving the wider area.
Buyers should always confirm school admissions and catchment details directly.
Value & comps
No previous sales on record.
Returns
Set an offer; the calculator follows it.
We're still gathering serviced-accommodation data for this area.
Archie refurb estimate: a Pro feature
0.0% below asking
This is not financial or investment advice. Prop AI Deals is not authorised by the Financial Conduct Authority (FCA) to provide investment advice.
All investment calculators, property analyses, and AI-generated insights are for informational purposes only. Property investment carries risk and may result in financial loss. All calculations should be independently verified and you should consult with FCA-authorised financial advisors before making any investment decisions.
Past performance does not guarantee future results. Tax implications vary by individual circumstances.
Deal
Properties like this can earn 2–3x BTL yields when converted to HMO, with retrofit costs around £10k/room. Sign in to see the full tier, yield projection, and cost breakdown.
Commercial properties like this can earn 30-50% higher yields when converted to residential under Class MA / Q / P / PA, with prior approval costing ~GBP 96/unit. Sign in to see the recommended route, yield uplift, and cost breakdown.
BRRR-suited properties can recycle 80-100% of investor capital on refi, leaving a high-yielding rental with most of the money out. Sign in to see the refurb cost stack, ARV projection, and refinance maths.
Detached + large garden = sub-division play. Pro tier unlocks the tier badge, plot size, uplift estimate, and regional land benchmark.
Short-lease flats trade at deep discount, but extending under the 1993 Act often costs far less than the discount. Pro tier unlocks the tier badge, premium breakdown, long-lease ARV and arbitrage maths.
See projected short-stay revenue vs a vanilla BTL for this property.
See real sub-let margins (HMO room rates & SA nightly rates) vs the landlord rent.
Area
Agent & docs
FAQ
About 21 Farleigh Close, Bolton
Explore nearby