We've tightened what earns a Pursue. A home now needs a published valuation, a strategy that still makes money after real running costs and lender stress tests, and no listing problems that would stop a mortgage. You'll see fewer Pursues, and each one has been checked harder.
See how verdicts work4-bedroom house · BL5 3HQ
Listing removedReduced £20k (−5.3%) on 17 AugListed 354 days
Opportunity summary
See Archie’s verdict, returns by strategy and what to check before viewing.
About
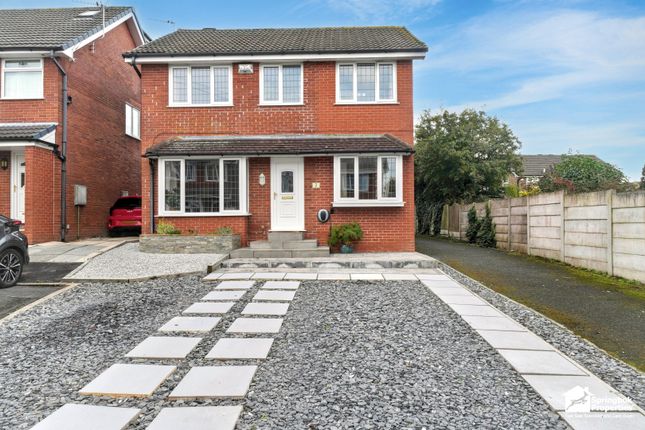
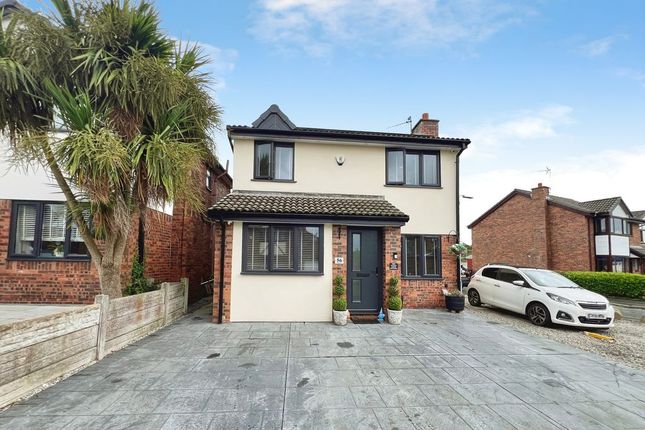
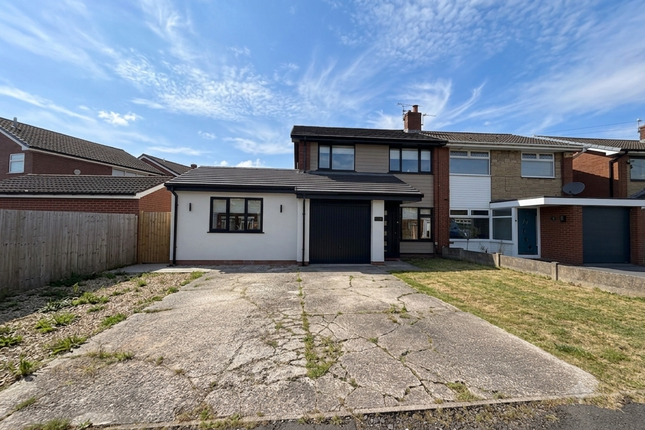
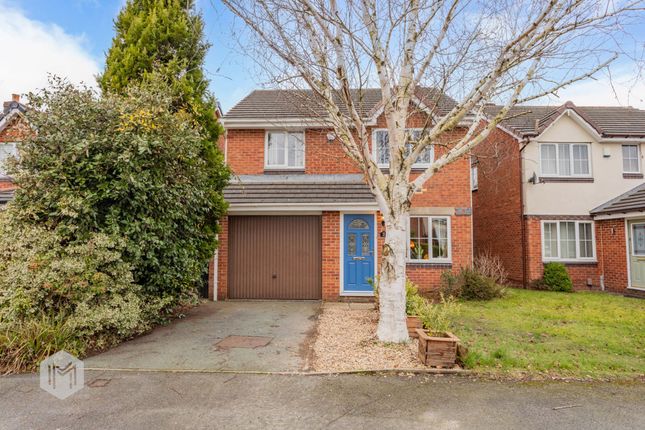
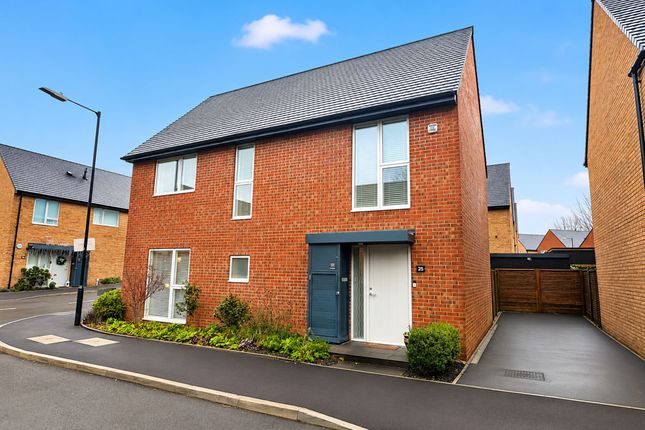
Tucked away within a peaceful and highly sought-after residential development, this beautifully presented detached family home offers stylish, modern living spaces finished to a high standard throughout.
With a bright contemporary interior and thoughtfully landscaped gardens, the property perfectly balances everyday comfort with warmth and practicality.
Upon entering, the welcoming hallway leads through to a bright and elegant lounge, where soft grey tones and a feature fireplace create a calm and relaxing atmosphere.
French doors open into the conservatory, which is flooded with natural light and provides a wonderful space to unwind while enjoying views over the garden.
The separate dining room offers a versatile and sociable setting, ideal for family meals or entertaining guests.
At the heart of the home is a stunning modern kitchen, thoughtfully designed with sleek high-gloss cabinetry, integrated appliances, and generous workspace.
A large window allows natural light to pour in, while a cosy seating nook creates the perfect spot to enjoy a morning coffee.
The ground floor also benefits from a useful home office, ideal for remote working, studying, or quiet reading, along with a convenient guest WC.
Upstairs, the master bedroom offers a peaceful retreat, complete with fitted wardrobes and a contemporary ensuite shower room.
There are three further well-proportioned bedrooms-two doubles and a versatile single-each tastefully decorated and suitable for family members, guests, or hobbies.
The main bathroom is beautifully finished with a modern suite, neutral tiling, and chrome fittings, creating a calm and relaxing space.
A bright landing with an attractive arched doorway enhances the sense of space and flow throughout the first floor.
Externally, the rear garden is a standout feature: Private, well maintained, and thoughtfully designed for both relaxation and entertaining.
A generous patio provides an ideal area for al fresco dining, while the lawn is framed by established planting, adding colour and charm throughout the seasons.
The property is ideally located within easy reach of a wide range of local amenities, including shops, cafés, and restaurants in the nearby town centre.
Highly regarded schools make the area particularly appealing to families, while excellent transport links offer convenient access to surrounding towns and cities.
Westhoughton train station, local bus routes, and road links to the M61 ensure commuting is straightforward and efficient.
Stylish, versatile, and ready to move into, this impressive home offers contemporary living in a highly desirable location and is offered with no onward chain EPC Rating: C Lounge (5.13m x 3.42m) This spacious lounge offers a perfect balance of comfort and sophistication.
With soft grey tones, a feature fireplace, and French doors leading to the conservatory, the room is filled with natural light throughout the day.
It’s an ideal setting for family relaxation or entertaining guests, offering a seamless connection to the garden beyond.
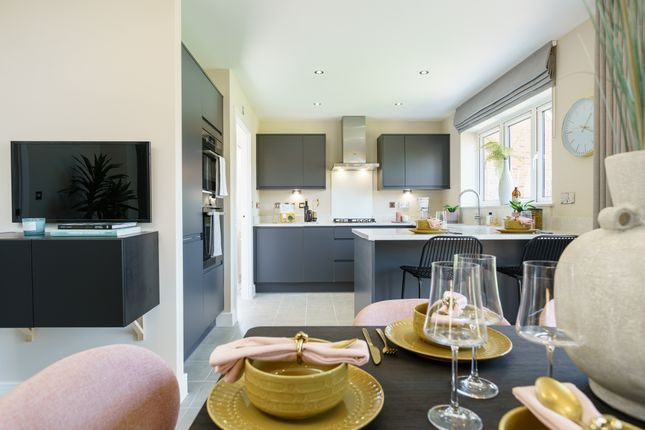
Kitchen (5.37m x 3.31m) The kitchen is a real showstopper, sleek, contemporary, and designed with both style and practicality in mind.
High-gloss cabinetry and seamless worktops create a polished, modern look, while integrated appliances maintain the clean lines and clutter-free aesthetic.
A large window floods the space with natural light, offering pleasant views over the garden, while soft under-cabinet lighting adds a warm evening ambience.
The thoughtful layout provides plenty of storage and workspace, ideal for keen cooks and busy households alike.
At one end, there’s space for a small seating area, making it the perfect spot to relax with a morning coffee or chat with family while dinner is prepared.
The combination of open space, natural light, and contemporary finishes makes this kitchen the heart of the home, perfect for both everyday living and entertaining.
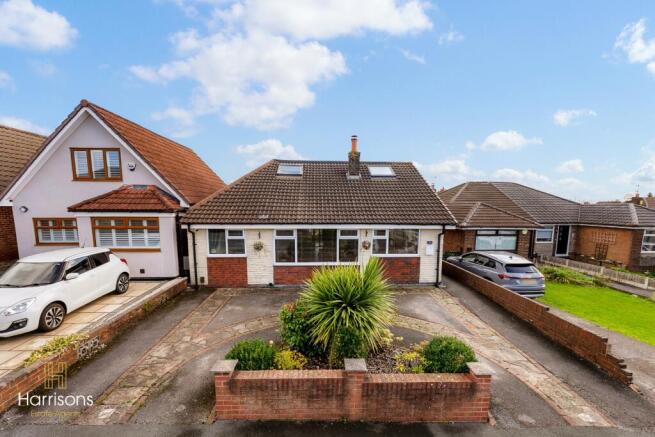
Office (2.93m x 2.25m) Positioned at the front of the home, this versatile room is ideal for those working from home.
With space for a full desk setup and plenty of natural light, it offers an inspiring environment for productivity. It could also be used as a snug or study depending on lifestyle needs.
Conservatory (3.90m x 3.86m) Bathed in natural light, the conservatory offers a peaceful spot to relax and take in views of the garden throughout the seasons.
With space for comfortable seating and double doors opening out to the greenery beyond, it’s the perfect transition between home and garden, ideal for morning coffee or lazy summer afternoons.
Dining Room (3.31m x 2.79m) A stylish and welcoming dining space, ideal for family gatherings or entertaining friends.
The neutral décor complements the natural light, creating a warm and refined setting for dinner parties and Sunday lunches alike.
WC (1.66m x 0.98m) Conveniently located on the ground floor, the WC features a white suite with a low-level toilet and wash basin.
Its clean, modern design is complemented by tasteful décor and natural light from the window. A practical addition for guests and everyday family living.
Landing (3.32m x 2.31m) A bright and inviting landing connects the upper floor, complemented by a soft neutral décor and traditional spindle balustrade.
The arched doorway adds a touch of character while maintaining a sense of openness, creating a calm transition between the bedrooms and bathrooms.
Master Bedroom (4.12m x 2.85m) The master bedroom exudes a peaceful, refined feel. A true retreat at the end of the day.
Generously sized and beautifully presented, it features built-in wardrobes that provide ample storage while maintaining clean lines.
The large window draws in plenty of daylight, giving the room a bright, airy quality that enhances its sense of calm.
Ensuite (2.49m x 1.14m) The contemporary ensuite shower room mirrors the main bathroom’s elegant design, finished in light stone-effect tiles with chrome fittings and a spacious walk-in shower.
It provides the master bedroom with a touch of luxury and everyday convenience.
Bedroom 2 (3.7m x 3.7m) A bright and spacious double bedroom, styled in cool modern tones and offering views over the rear aspect.
Built-in wardrobes provide generous storage, keeping the room feeling open and clutter-free. There’s ample room for a study area or reading nook, making it an ideal retreat for a teenager or guest.
Bedroom 3 (3.33m x 2.79m) Decorated with a cheerful yellow feature wall and soft grey tones, this well-proportioned bedroom has a bright and welcoming feel.
It’s an ideal space for a child, teenager, or guest, with plenty of room for a single bed, desk, and storage.
The modern décor creates a sense of warmth and personality while maintaining a clean, contemporary finish.
Bedroom 4 (2.60m x 2.48m) A versatile single bedroom that could easily serve as a nursery, home office, or hobby room.
Soft tones and a generous window make this a light, inviting space suited to modern family life.
Bathroom (2.10m x 1.92m) Finished to a high standard, the main bathroom offers a calm and contemporary space to unwind.
Fully tiled in neutral tones, it features a sleek white suite with a bath and overhead shower, glass screen, and modern chrome fittings.
The frosted window allows natural light to filter through while maintaining privacy, creating a bright yet tranquil atmosphere perfect for a relaxing soak at the end of the day.
Garden The rear garden offers a wonderful balance of greenery and practicality, an inviting outdoor space perfect for family living and entertaining alike.
A well-kept lawn is framed by mature shrubs and vibrant planting, providing both colour and privacy throughout the seasons.
A generous stone patio extends directly from the conservatory, ideal for al fresco dining or hosting summer barbecues.
The garden enjoys a lovely open aspect with secure fencing and gated access, creating a safe and private retreat for children or pets to play.
Thoughtfully designed and easy to maintain, it’s a space that encourages you to unwind, enjoy the sunshine, and make the most of outdoor living. Parking - Double Garage Parking - Driveway
Value & comps
No previous sales on record.
Returns
Set an offer; the calculator follows it.
We're still gathering serviced-accommodation data for this area.
Archie refurb estimate: a Pro feature
0.0% below asking
This is not financial or investment advice. Prop AI Deals is not authorised by the Financial Conduct Authority (FCA) to provide investment advice.
All investment calculators, property analyses, and AI-generated insights are for informational purposes only. Property investment carries risk and may result in financial loss. All calculations should be independently verified and you should consult with FCA-authorised financial advisers before making any investment decisions.
Past performance does not guarantee future results. Tax implications vary by individual circumstances.
Deal
Properties like this can earn 2–3x BTL yields when converted to HMO, with retrofit costs around £10k/room. Sign in to see the full tier, yield projection, and cost breakdown.
Commercial properties like this can earn 30-50% higher yields when converted to residential under Class MA / Q / P / PA, with prior approval costing ~GBP 96/unit. Sign in to see the recommended route, yield uplift, and cost breakdown.
BRRR-suited properties can recycle 80-100% of investor capital on refi, leaving a high-yielding rental with most of the money out. Sign in to see the refurb cost stack, ARV projection, and refinance maths.
Detached + large garden = sub-division play. Pro tier unlocks the tier badge, plot size, uplift estimate, and regional land benchmark.
Short-lease flats trade at deep discount, but extending under the 1993 Act often costs far less than the discount. Pro tier unlocks the tier badge, premium breakdown, long-lease ARV and arbitrage maths.
See projected short-stay revenue vs a vanilla BTL for this property.
See real sub-let margins (HMO room rates & SA nightly rates) vs the landlord rent.
Area
Agent & docs

FAQ
About 24 Lee Bank, Bolton
Explore nearby