We've tightened what earns a Pursue. A home now needs a published valuation, a strategy that still makes money after real running costs and lender stress tests, and no listing problems that would stop a mortgage. You'll see fewer Pursues, and each one has been checked harder.
See how verdicts work4-bedroom house · BL5 3UB
For saleReduced £10k (−2.8%) on 11 SepListed 158 days
Opportunity summary
See Archie’s verdict, returns by strategy and what to check before viewing.
About
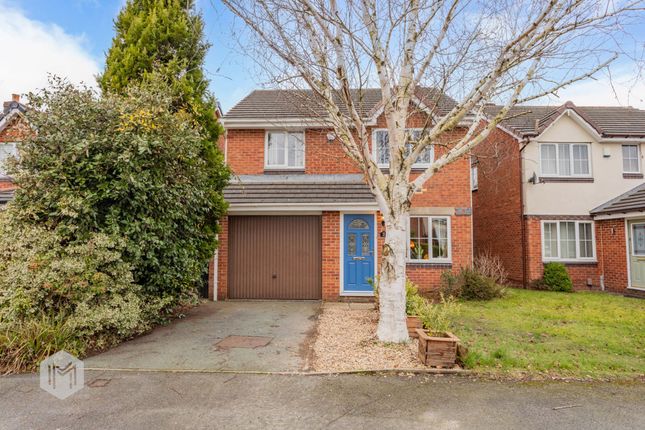
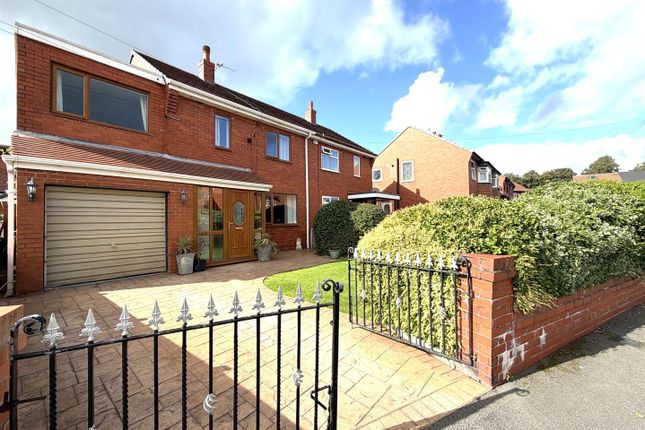
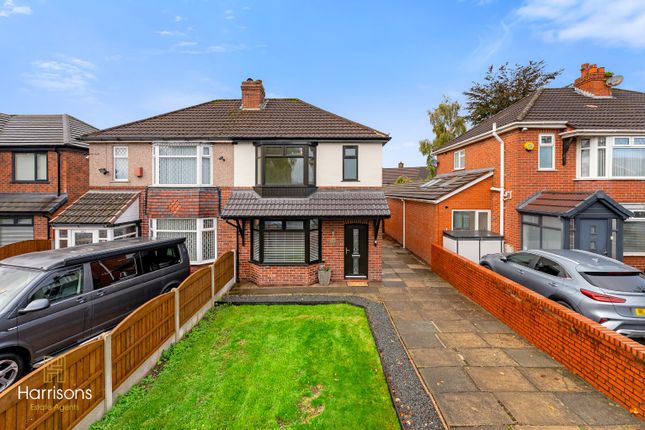
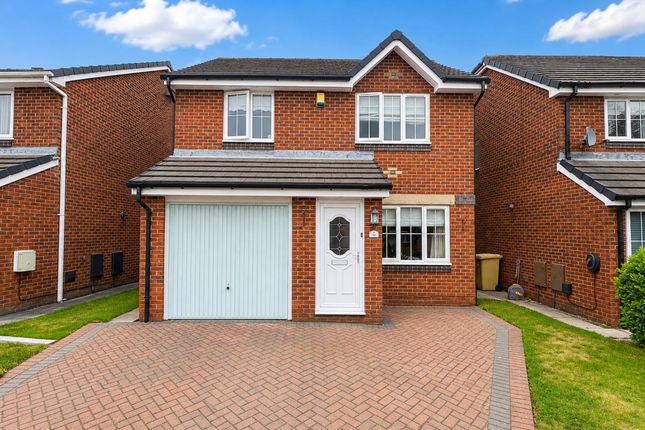
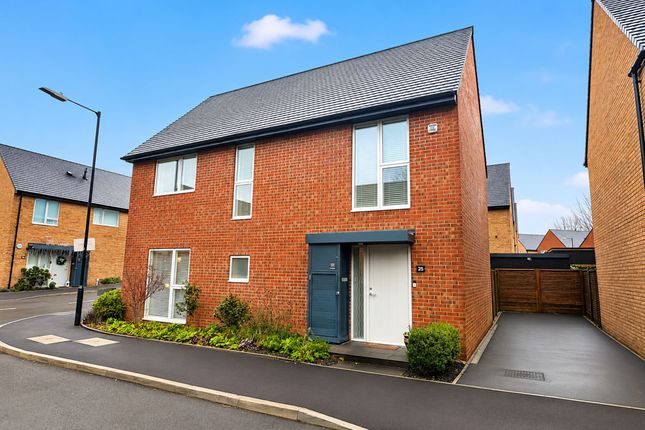
*** impressive corner plot *** This immaculately presented four bedroom extended property would make an ideal family home.
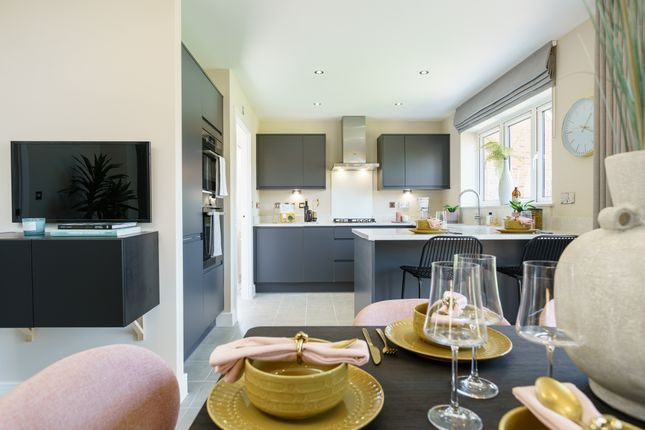
With thermal block built extension this property provides versatile, spacious, living and entertaining space featuring entrance hall complementing three reception rooms including living room, dining room, study and stylish open plan breakfast kitchen!
This property also offers four well appointed bedrooms plus an en suite to master bedroom and a modern family bathroom.
Easy to manage, immaculately presented front and rear gardens with lawns, patio areas and a double driveway as well as a detached garage offering ample off road parking.
Being located in a popular development and close to Westhoughton town centre with accessibility to all local amenities, transport links and local primary schools successfully attaining Good' or 'Outstanding' ofsted inspections.
This property must be viewed to appreciate! Ground floor hallway This lovely property is entered via a composite door with glazed panel inset.
With power points, central heating radiator, a carpeted staircase elevating to the first floor landing, this welcoming hallway provides internal doors giving access to all downstairs accommodation, with carpeted flooring and centre ceiling light fitting.
Lounge 7.42m (24' 4") x 4.47m (14'8") This beautiful lounge features a gas fire with marble effect surround, a uPVC box bay window to the front elevation, TV and telephone points, two central heating radiators, power points and centre ceiling light fitting with wall lights to complement.
With carpeted flooring this lovely living room offers a warm homely feel from the outset.
Dining room 2.79m (9'2") x 2.77m (9'1") This second reception room provides ample space to site dining room furniture as desired and boasts uPVC french doors to the side elevation giving access to the rear garden and making this a lovely light filled space.
This lovely reception room is completed by central heating radiator, power points, coving, laminate flooring and centre ceiling light fitting complemented by wall lighting.
Kitchen 5.61m (18'5") x 2.79m (9'2") The well appointed modern kitchen has been fitted with a range of wall and base units in a high gloss grey (handleless) and square edged work surfaces in grey.
Fitted breakfast bar with matching work surface in grey and further underneath storage.
There is an inset sink with right hand drainer, integrated appliances include two electric ovens, gas four ring hob with overhead stainless steel extractor fan, microwave, coffee machine, wine fridge, dishwasher and washing machine.
There is also space to site an amercian style fridge/freezer.
Tiled effect flooring in a dark grey, two uPVC windows to the rear elevation and a composite door to the side elevation giving access to the rear garden.
With central heating radiator, power points and inset spotlighting. Study 3.63m (11'11") x 2.74m (9'0") This additional reception room currently used as a study/second sitting room.
Benefitting from power points, central heating radiator, centre ceiling light fitting and TV and telephone points. Completed by a uPVC window to the front elevation and carpeted flooring.
First floor landing With balustrade wooden units and carpeted flooring, the landing provides access via internal doors to all first floor accommodation and offers a centre ceiling light fitting.
Master bedroom 4.52m (14'10") x 2.74m (9'0") This spacious master bedroom benefits from a uPVC window to the front elevation, an internal door to the en-suite, central heating radiator, power points and ceiling light fitting.
This spacious master bedroom is completed by carpeted flooring, coving as well as providing access to the loft space via a ceiling mounted hatch.
En-suite Within the added luxury of an en-suite with corner shower cubicle with combi shower, low level w.c and vanity sink unit . Tiled elevations in cream and laminate flooring.
UPVC window to the rear elevation and centre ceiling light fitting.
Bedroom two 4.04m (13'3") x 2.59m (8'6") This immaculately presented, second double room offers centre ceiling light fitting, carpeted flooring and coving.
A uPVC window to the front elevation overlooks the driveway.
Bedroom three 3.30m (10'10") x 2.57m (8'5") The third bedroom is also a double room and offers a UPVC window to the rear elevation, central heating radiator, power points, carpeted flooring and central ceiling light fitting.
Bedroom four 2.62m (8'7") x 1.80m (5'11") This fourth, single bedroom has a uPVC window to the front elevation, central heating radiator, power points, carpeted flooring and central ceiling light fitting.
Family bathroom The family bathroom has tiled decor in a beige marble effect and contains a modern three piece suite including a low level WC, pedestal sink, p-shaped panelled bath with mixer tap and mira power shower over with glazed shower screen, an obscured uPVC window to the rear elevation, tiled flooring in brown, towel rail radiator and inset spotlighting.
Outside front To the front of the property is a driveway with parking for multiple vehicles, this large driveway also serves the detached garage.
Bordering the driveway is a large front garden which has been laid to lawn and is immaculately presented and bordered by mature trees and shrubs.
Garage The detached garage has an up and over door, further access door to the side and benefits from power and lighting.
Rear The spacious rear garden is beautifully maintained with a large lawned area and is enclosed by fence panelled boundaries, two patio area's one with a wooden Arbour, mature planting to borders and further providing space for potted plants, a block paved patio area with space to site garden furniture makes this an ideal place in which to relax and enjoy the summer months.
Disclaimer All Properties All appliances, apparatus, equipment, fixtures and fittings listed in these details are only 'as seen' and have not been tested by Adore Properties, nor have we sought certification of warranty or service, unless otherwise stated.
It is in the buyer's or renter's interests to check the working condition of all appliances. Any floor plans and/or measurements provided are given as a general guide to room layout and design only.
They are supplied for guidance only - they are not exact and must not be relied upon for any purpose, and therefore must be considered incorrect.
As a potential buyer or future tenant you are advised to recheck the measurements before committing to any expense.
All details are offered on the understanding that all negotiations are to be made through this company.
Neither these particulars, nor verbal representations, form part of any offer or contract, and their accuracy cannot be guaranteed.
Adore Properties has not sought to verify the legal title of the property and any buyer or future tenant must obtain verification from their solicitor or at least be satisfied prior to contract.
Value & comps
No previous sales on record.
Returns
Set an offer; the calculator follows it.
We're still gathering serviced-accommodation data for this area.
Archie refurb estimate: a Pro feature
0.0% below asking
This is not financial or investment advice. Prop AI Deals is not authorised by the Financial Conduct Authority (FCA) to provide investment advice.
All investment calculators, property analyses, and AI-generated insights are for informational purposes only. Property investment carries risk and may result in financial loss. All calculations should be independently verified and you should consult with FCA-authorised financial advisers before making any investment decisions.
Past performance does not guarantee future results. Tax implications vary by individual circumstances.
Deal
Properties like this can earn 2–3x BTL yields when converted to HMO, with retrofit costs around £10k/room. Sign in to see the full tier, yield projection, and cost breakdown.
Commercial properties like this can earn 30-50% higher yields when converted to residential under Class MA / Q / P / PA, with prior approval costing ~GBP 96/unit. Sign in to see the recommended route, yield uplift, and cost breakdown.
BRRR-suited properties can recycle 80-100% of investor capital on refi, leaving a high-yielding rental with most of the money out. Sign in to see the refurb cost stack, ARV projection, and refinance maths.
Detached + large garden = sub-division play. Pro tier unlocks the tier badge, plot size, uplift estimate, and regional land benchmark.
Short-lease flats trade at deep discount, but extending under the 1993 Act often costs far less than the discount. Pro tier unlocks the tier badge, premium breakdown, long-lease ARV and arbitrage maths.
See projected short-stay revenue vs a vanilla BTL for this property.
See real sub-let margins (HMO room rates & SA nightly rates) vs the landlord rent.
Area
Agent & docs

FAQ
About 18, Captain Lees Road Greater Manchester, Westhoughton
Explore nearby