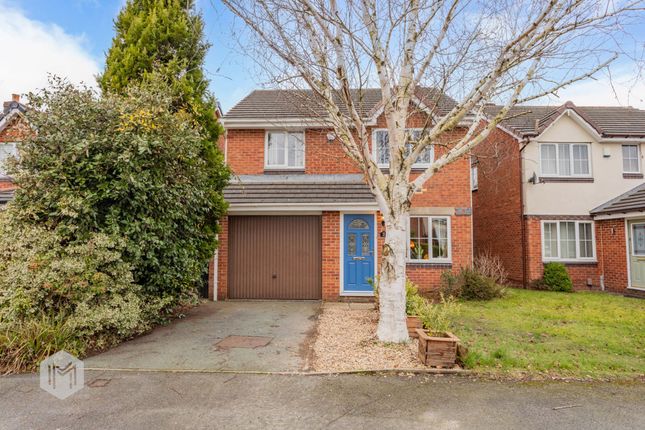
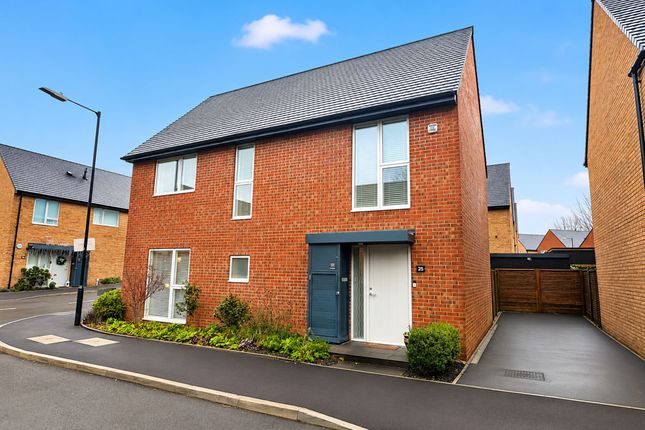
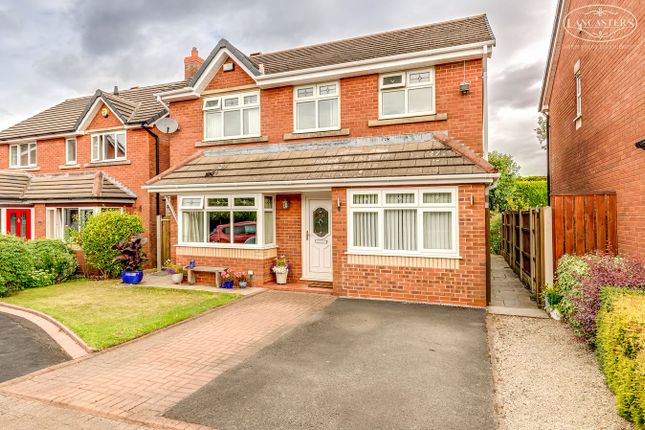
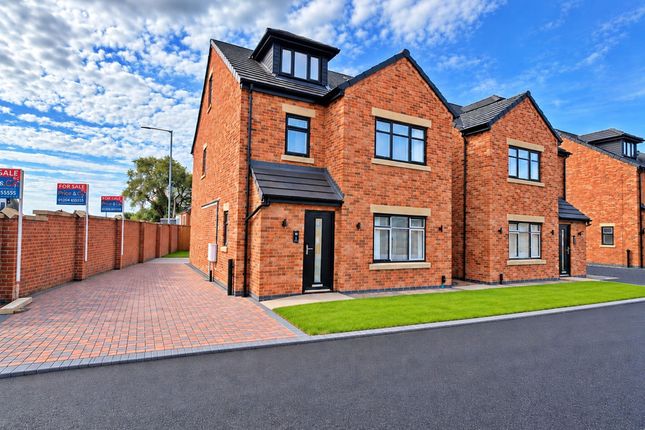
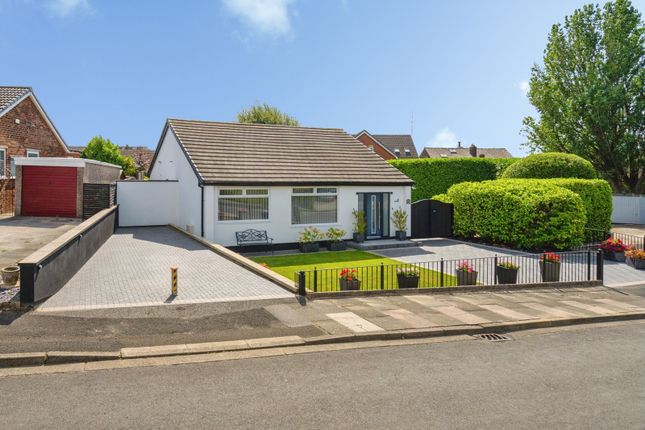
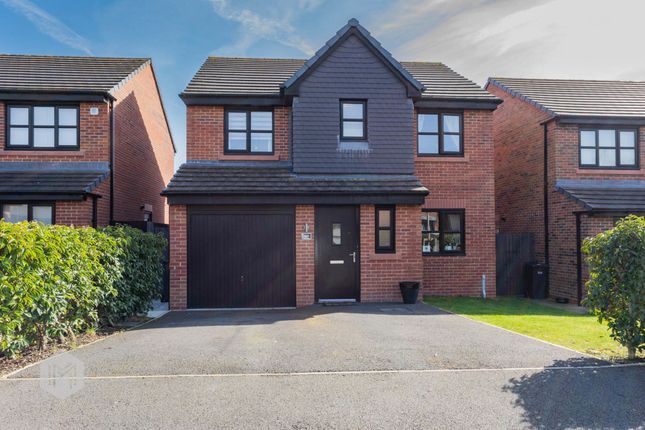
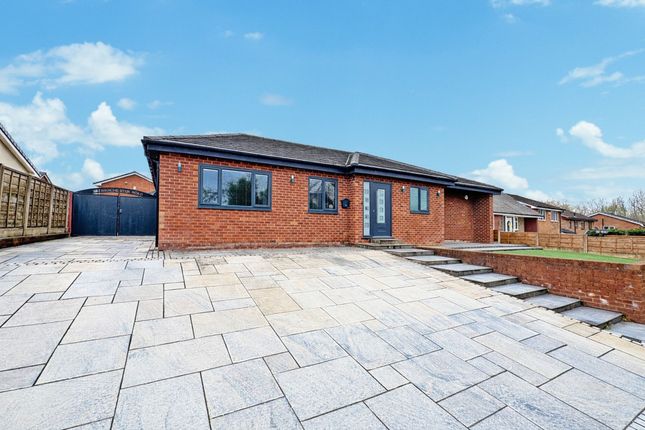
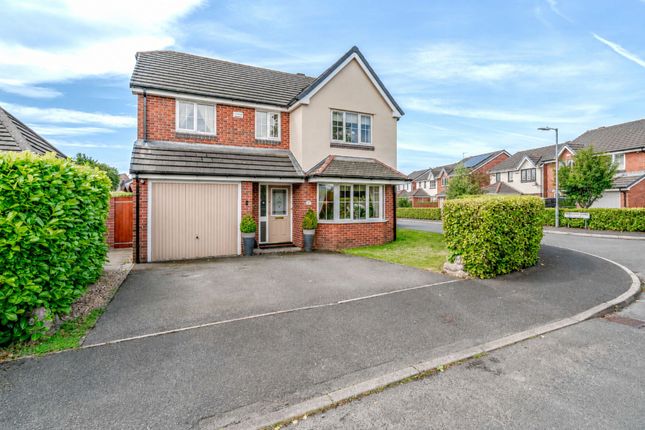
4-bedroom house · BL5 3ED
For saleReduced £12.5k (−3%) on 24 SepListed 130 days
Opportunity summary
See Archie’s verdict, returns by strategy and what to check before viewing.
About
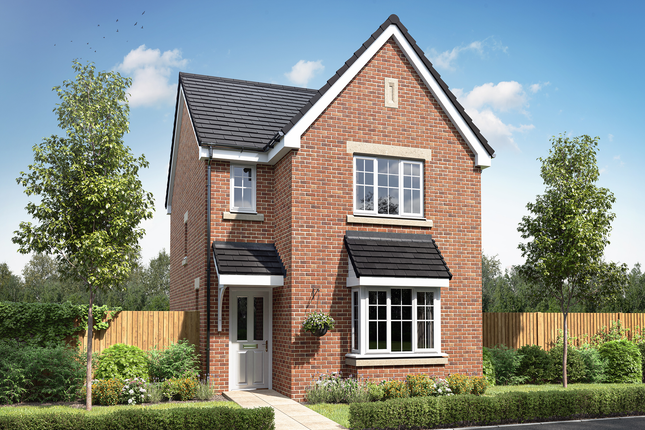
Images, including selected ai-generated visuals (artist’s impressions), are for illustrative purposes only. Final specifications may vary. About Kensington Grove..
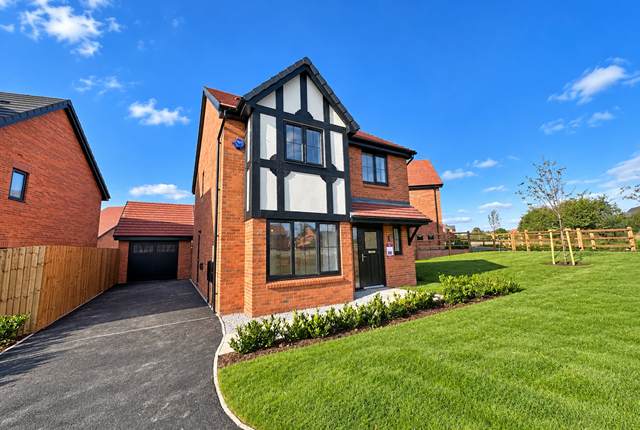
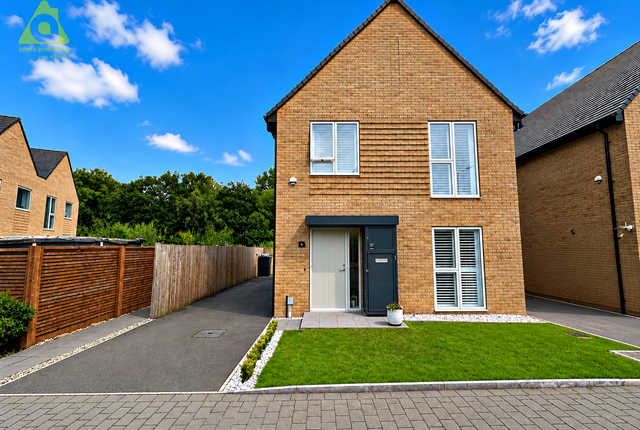
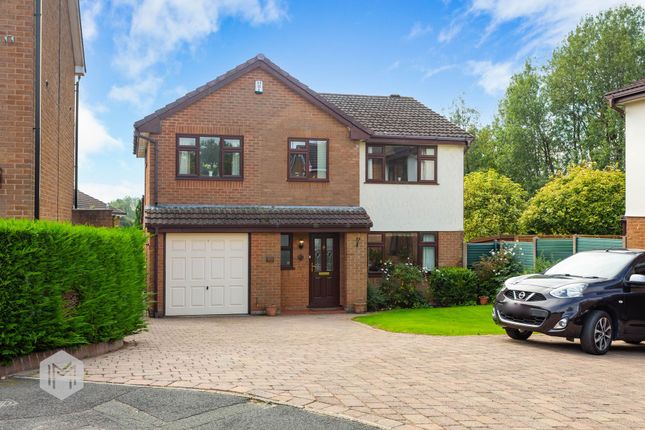
Welcome to Kensington Grove , an exclusive development of just four individually designed, four-bedroom, three-storey detached family homes.
This impressive collection of high-quality new-build properties has been thoughtfully designed to offer the perfect balance of space, functionality, and contemporary style.
Ready for immediate occupation, these exceptional homes provide an outstanding opportunity for buyers seeking modern family living in a desirable location.
Early viewing is highly recommended to fully appreciate everything this superb development has to offer.
Ground Floor Upon entering the property, you are welcomed by a bright and spacious entrance hallway that immediately showcases the quality and attention to detail throughout.
The ground floor accommodation includes a convenient cloakroom/WC and a generously proportioned lounge, providing an ideal setting for both relaxing and entertaining.
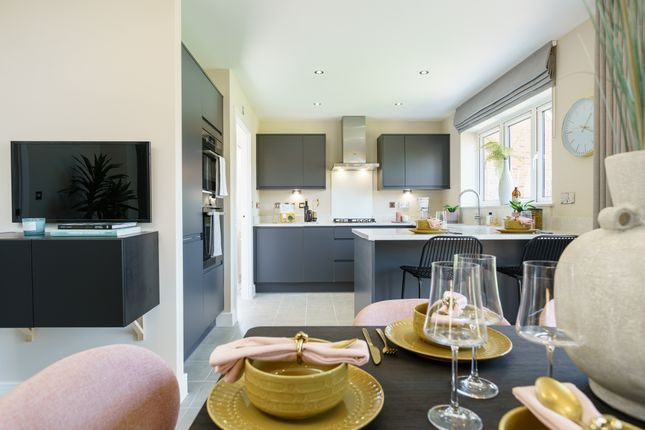
To the rear of the property, the home opens into a stunning open-plan kitchen and dining area, designed to create the heart of the home.
The bespoke fitted kitchen features high-quality cabinetry, premium worktops, integrated appliances, and contemporary flooring throughout.
Large sliding doors open directly onto the rear garden, creating a seamless connection between indoor and outdoor living, while a useful understairs storage cupboard adds further practicality.
First Floor The first floor offers three well-proportioned bedrooms, thoughtfully arranged to suit modern family life.
The principal bedroom on this level benefits from a private en-suite shower room and an adjoining room, ideal for use as a dressing room, walk-in wardrobe, or home office.
Two further bedrooms provide flexible accommodation for children, guests, or remote working. A beautifully appointed three-piece family bathroom completes the first-floor accommodation.
Second Floor Occupying the entire top floor, the luxurious main bedroom provides a private and peaceful retreat.
This impressive space features Velux windows that flood the room with natural light, creating a bright and airy atmosphere.
The bedroom is further enhanced by a stylish en-suite bathroom and additional storage space within the eaves, combining comfort, practicality, and privacy.
Key Features Brand-new development, completed in 2026 - accommodation over 1455sq ft.
Energy-efficient homes designed to help reduce long-term running costs Spacious and versatile accommodation arranged over three floors Bespoke fitted kitchen with integrated appliances, including a Lamona microwave, oven, induction hob, dishwasher, and washing machine High-quality kitchen units and worktops Exceptional open-plan kitchen and dining area, ideal for entertaining Sliding doors opening onto the rear garden Four generously proportioned bedrooms Luxurious top-floor principal suite with en-suite bathroom and dressing area Two en-suite bathrooms plus a contemporary three-piece family bathroom Brand-new combi boiler EV charging point and allocated parking Double-glazed e-glass windows set within uPVC frames Traditional cavity wall construction Mains-wired smoke detectors Enhanced security with three-point locking systems to front and rear doors, plus lockable windows Offered with no onward chain Location Kensington Grove enjoys a highly convenient position within easy reach of Westhoughton town centre , offering a wide range of local amenities, including supermarkets, cafés, restaurants, pubs, and bars.
The development benefits from excellent transport connections, with the M61 motorway just a short drive away, providing straightforward access to Manchester, Bolton, and the wider North West.
Both Westhoughton Railway Station and Daisy Hill Railway Station are also nearby, offering regular rail services for commuters.
Families will appreciate the proximity to several highly regarded primary schools, making Kensington Grove an excellent choice for long-term family living.
Residents can also enjoy easy access to The Hub , a thriving community centre hosting a variety of local activities and events.
For shopping, leisure, and entertainment, Middlebrook Retail Park and the home of Bolton Wanderers F.C. Are approximately 10–15 minutes away by car.
The surrounding area also offers an abundance of countryside and scenic walking routes, allowing residents to enjoy the best of both town and country living.
Hallway (1.20m x 4.29m) Brand New Fitted Carpets Painted in White Emulsion - walls and ceiling.
Downstairs WC (1.20m x 1.83m) WC Wash Basin Double Glazed Window to the Front Lino Flooring Lounge (3.47m x 5.54m) Brand New Fitted Carpets Gas Central Heating Radiator Double Glazed Window to the front Electric sockets Pendant Drop TV aerial point Dining Room / Kitchen (5.81m x 4.52m) Bespoke and luxurious worktops and wall base units.
Ceiling Spotlighting Integrated Appliances include Lamona microwave, oven, induction hob, overhead extractor fan, dishwasher and washer. Gas Central Heating Combi Boiler. High quality flooring.
Newly Fitted Carpets in the dining room Gas Central Heating Radiator. Sliding patio doors that lead out onto the rear garden. Understairs Storage Cupboard.
Landing (2.45m x 4.30m) White Painted Staircase. Brand New Fitted Carpets. Gas Central Heating Radiator. Mains powered smoke alarm. Pendant Drop.
Bathroom (1.80m x 2.05m) Bath with electric shower over. Wash Basin. Extractor Fan. Wall mounted heated towel rail. Lino Flooring. Bedroom 2 (4.22m x 3.49m) Double glazed window to the front aspect.
Gas Central Heating Radiator. Brand New Fitted Carpets. Ceiling Pendant Drop. Additional Wardrobe Space (2.128m x 2.215m) Ensuite (1.78m x 2.07m) Low Level WC Shower Enclosure with electric shower.
Chrome wall mounted heated towel rail. Vanity unit sink. Double glazed window to the side aspect. Lino flooring. Bedroom 3 (3.51m x 3.71m) Brand New Fitted Carpets Ceiling Pendant Drop.
Gas Central Heating Radiator. Double glazed window to the rear aspect. Bedroom 4 (2.51m x 2.36m) Brand New Fitted Carpets Gas Central Heating Radiator. Double glazed window to the rear aspect.
Master Bedroom (3.58m x 5.42m) Brand New Fitted Carpets Two velux windows. Gas Central Heating radiator. Storage in the eaves. Ceiling pendant drop.
Ensuite (3.69m x 1.34m) Vanity Unit Sink Low Level WC Shower enclosure with electric shower. Ceiling Spotlights. Extractor Fan. Lino Flooring. Double glazed window to the side aspect.
Value & comps
No previous sales on record.
Returns
Set an offer; the calculator follows it.
We're still gathering serviced-accommodation data for this area.
Archie refurb estimate: a Pro feature
0.0% below asking
This is not financial or investment advice. Prop AI Deals is not authorised by the Financial Conduct Authority (FCA) to provide investment advice.
All investment calculators, property analyses, and AI-generated insights are for informational purposes only. Property investment carries risk and may result in financial loss. All calculations should be independently verified and you should consult with FCA-authorised financial advisors before making any investment decisions.
Past performance does not guarantee future results. Tax implications vary by individual circumstances.
Deal
Properties like this can earn 2–3x BTL yields when converted to HMO, with retrofit costs around £10k/room. Sign in to see the full tier, yield projection, and cost breakdown.
Commercial properties like this can earn 30-50% higher yields when converted to residential under Class MA / Q / P / PA, with prior approval costing ~GBP 96/unit. Sign in to see the recommended route, yield uplift, and cost breakdown.
BRRR-suited properties can recycle 80-100% of investor capital on refi, leaving a high-yielding rental with most of the money out. Sign in to see the refurb cost stack, ARV projection, and refinance maths.
Detached + large garden = sub-division play. Pro tier unlocks the tier badge, plot size, uplift estimate, and regional land benchmark.
Short-lease flats trade at deep discount, but extending under the 1993 Act often costs far less than the discount. Pro tier unlocks the tier badge, premium breakdown, long-lease ARV and arbitrage maths.
See projected short-stay revenue vs a vanilla BTL for this property.
See real sub-let margins (HMO room rates & SA nightly rates) vs the landlord rent.
Area
Agent & docs
FAQ
About 4, Kensington Grove, Bolton
Explore nearby