2-bedroom house · LS19 6AX
Listing removedListed 133 days
Opportunity summary
See Archie’s verdict, returns by strategy and what to check before viewing.
About
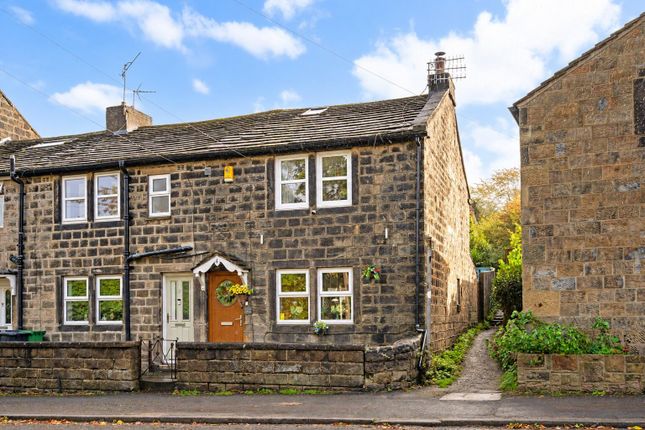
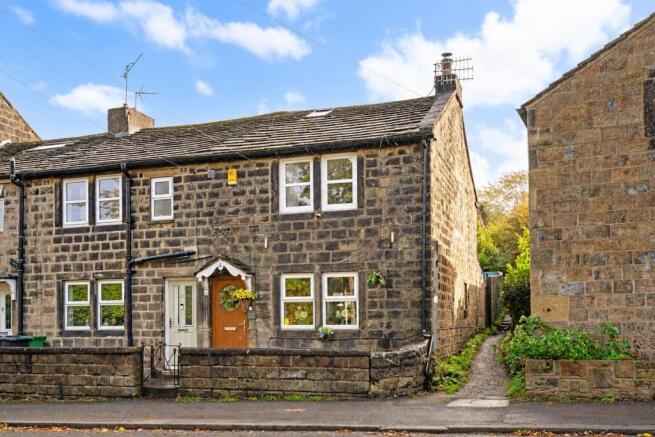
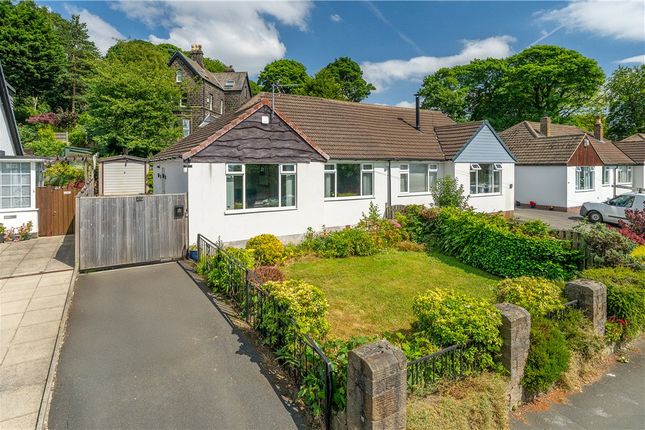
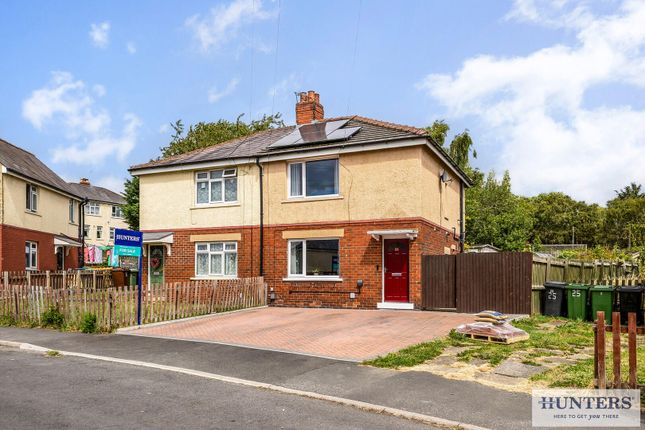
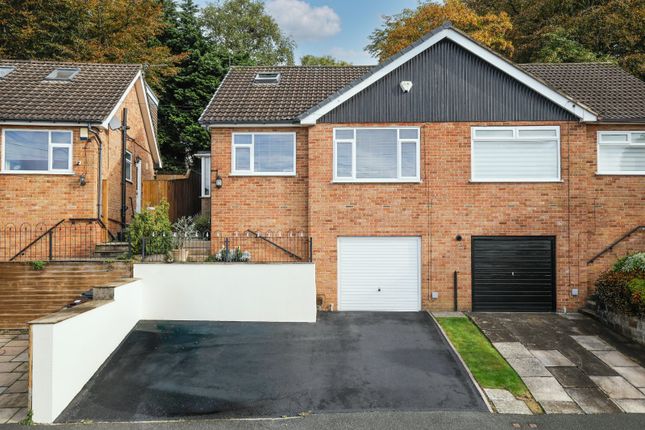
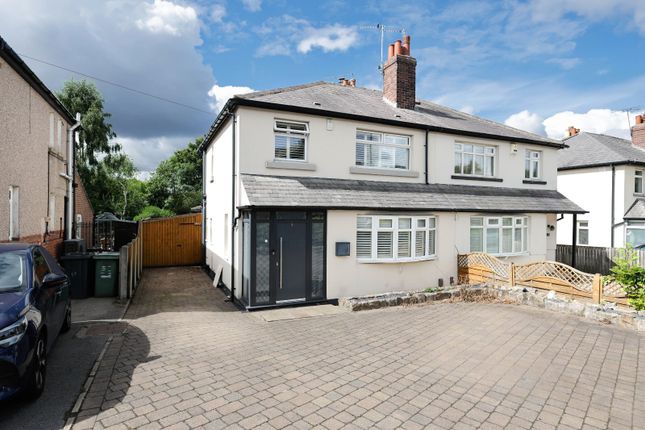
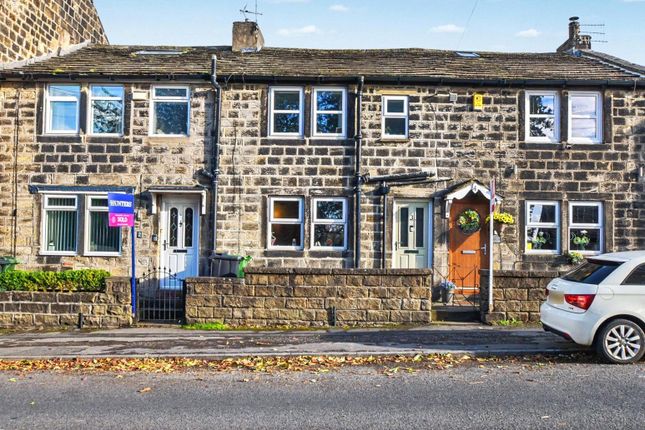
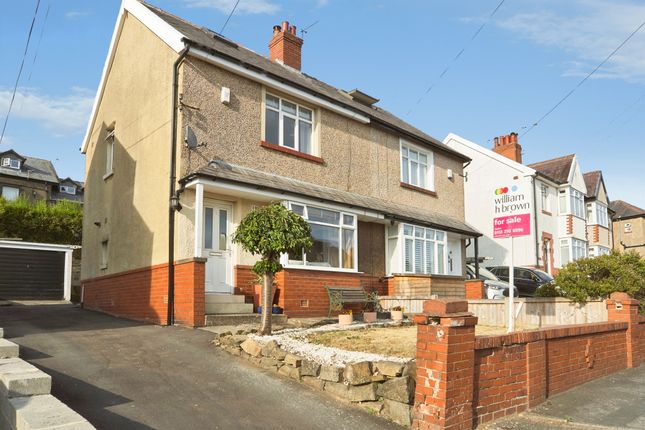
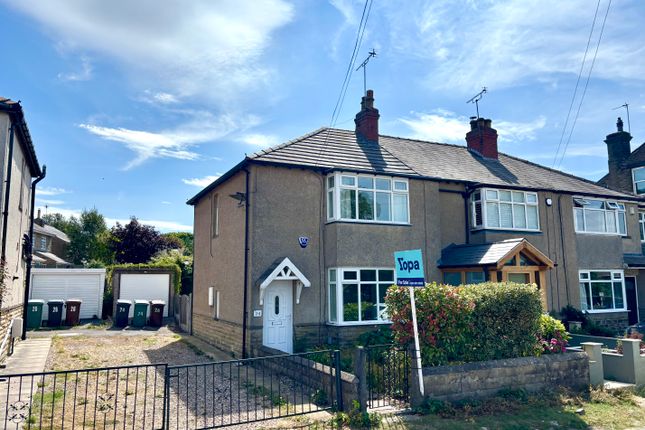
Situated in a popular residential area, this beautifully refurbished semi-detached home offers a perfect blend of modern elegance and comfortable living.
As you step inside, you are greeted by a sleek and stylish sitting room, complete with a wood-burning stove that creates a warm and inviting atmosphere, ideal for cosy evenings in.
The heart of the home is undoubtedly the dining kitchen, which boasts ample space for dining and cooking, making it an excellent area for family gatherings or casual meals.
The property boasts two spacious double bedrooms, both thoughtfully designed with fitted wardrobes, providing ample storage space while maintaining a clean and uncluttered aesthetic.
The smart house bathroom, complete with a luxurious four-piece suite, ensures both functionality and elegance.
The layout of the home is both practical and appealing, making it suitable for a variety of lifestyles.
One of the standout features of this property is the south-westerly facing garden, which is perfect for outdoor entertaining.
Imagine hosting summer barbecues or enjoying a quiet afternoon in the sun, surrounded by the beauty of your own private space.
Additionally, the property offers parking for at least two vehicles, ensuring convenience for you and your guests.
Situated just a short stroll from local amenities and schools, this home offers both convenience and a sense of community.
This semi-detached house is not just a home; it is a sanctuary that combines comfort, style, and functionality in a desirable location.
Whether you are a first-time buyer or looking to downsize, this property is sure to impress. Don't miss the opportunity to make this exquisite home your own.
To arrange a viewing contact Shankland Barraclough Estate Agents in Otley.
Situated in a popular residential area, this beautifully refurbished semi-detached home offers a perfect blend of modern elegance and comfortable living.
As you step inside, you are greeted by a sleek and stylish sitting room, complete with a wood-burning stove that creates a warm and inviting atmosphere, ideal for cosy evenings in.
The heart of the home is undoubtedly the dining kitchen, which boasts ample space for dining and cooking, making it an excellent area for family gatherings or casual meals.
The property boasts two spacious double bedrooms, both thoughtfully designed with fitted wardrobes, providing ample storage space while maintaining a clean and uncluttered aesthetic.
The smart house bathroom, complete with a luxurious four-piece suite, ensures both functionality and elegance.
The layout of the home is both practical and appealing, making it suitable for a variety of lifestyles.
One of the standout features of this property is the south-westerly facing garden, which is perfect for outdoor entertaining.
Imagine hosting summer barbecues or enjoying a quiet afternoon in the sun, surrounded by the beauty of your own private space.
Additionally, the property offers parking for at least two vehicles, ensuring convenience for you and your guests.
Situated just a short stroll from local amenities and schools, this home offers both convenience and a sense of community.
This semi-detached house is not just a home; it is a sanctuary that combines comfort, style, and functionality in a desirable location.
Whether you are a first-time buyer or looking to downsize, this property is sure to impress. Don't miss the opportunity to make this exquisite home your own.
To arrange a viewing contact Shankland Barraclough Estate Agents in Otley. The Accommodation...
The accommodation with gas fired central heating, sealed unit double glazing, oak doors and with approximate room sizes, comprises: Ground Floor Entrance Hall With a composite entrance door, stairs up to the first floor, radiator, tiled floor and further door to the side elevation.
Cloakroom With a combined 2 in 1 low suite w.c and wash basin with mixer tap. Wood effect flooring and radiator.
Sitting Room (4.32m x 3.91m (14'2" x 12'10")) An elegant sitting room having a feature wood burning stove with a granite heart.
Alcove panelled walls, spotlights and base cupboards, radiator and bay window to the front elevation.
Dining Kitchen (5.89m x 3.96m (19'4" x 13'0")) A smart & stylish dining kitchen having a range of modern base and wall units incorporating cupboards, drawers, wine rack and co-ordinating work surfaces.
Breakfast island with a one and a half bowl sink unit inset, integrated fridge freezer, dishwasher and double electric oven with a four ring induction hob having an extractor over.
Plumbing for an automatic washing machine, space for a dryer, two radiators, tiled floor and enjoying a dual aspect with window to the side and two windows to the rear elevation.
First Floor Landing With window to the front and side elevation, generous storage cupboard and radiator. Bedroom 1.
(3.94m x 3.89m (12'11" x 12'9")) A spacious bedroom with an extensive range of fitted wardrobes and drawers with part wood panelled walls, radiator and window to the rear elevation. Bedroom 2.
(3.99m x 3.71m (13'1" x 12'2")) Another generous double bedroom again having fitted wardrobes and part wood panelled walls with radiator and window to the front elevation.
Bathroom A terrific modern house bathroom enjoying a four piece suite comprising a tiled shower stall, wash basin, low suite w.c and panelled bath.
Fully tiled walls and floor, recessed spotlights and window to the rear elevation.
Low Ground Floor Cellar To the lower ground floor there is an extremely useful storage cellar, which has the potential to convert into further accommodation subject to the necessary planning permissions and building regulations.
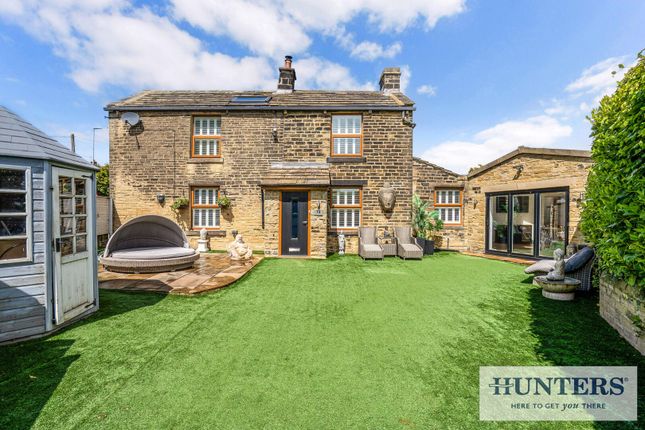
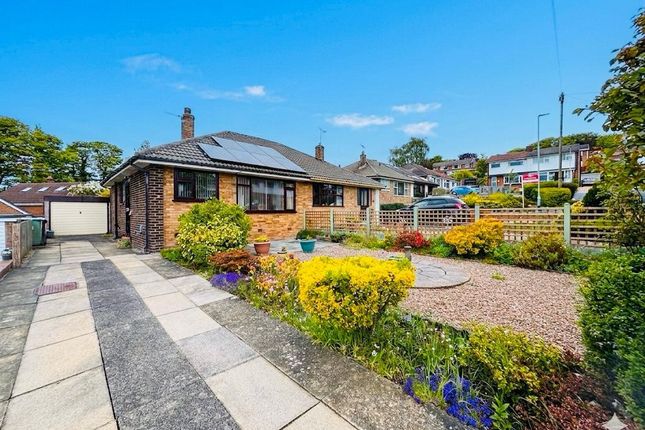
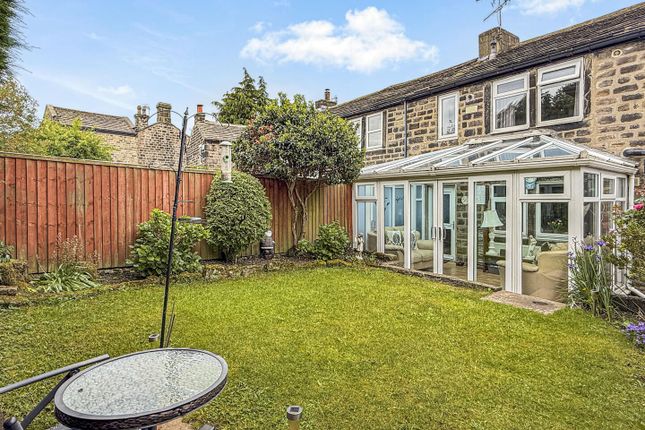
Outside Standing on a great plot having a gravelled driveway providing parking for numerous cars, whilst to the rear there is a large south westerly facing garden having scope for a lawned area and expansive flagged patio ideal for outdoor entertaining and alfresco dining.
Tenure, Services And Parking Tenure: Freehold/Leasehold All Mains Services Connected Parking: Internet And Mobile Coverage Independently checked information via Ofcom shows that Ultrafast Broadband up to 10000 Mbps download speed is available to this property.
Mobile Phone coverage is available to the four main carriers.
For further information please refer to: Flood Risk Summary Surface Water - Very Low Rivers & Sea - Very Low For up to date flood risk summaries on this or any property, please visit the governments website Council Tax Leeds Leeds City Council Tax Band C.
For further details on Leeds Council Tax Charges please visit or telephone them on . Viewing Arrangements We would be delighted to arrange a viewing for you on this property.
To view, please contact Shankland Barraclough Estate Agents on , e-mail us or call in to our office at 26 Kirkgate, Otley LS21 3HJ.
Opening Hours Monday to Friday 9am - 5.30pm Saturdays 9am - 4pm Offer Acceptance & Aml Regulations Money Laundering, Terrorist Financing & Transfer of Funds Regulations 2017.
To enable us to comply with the expanded Money Laundering Regulations we are required to obtain proof of how the property purchase is to be financed as well as identification from all prospective buyers.
Buyers are asked to please assist with this so that there is no delay in agreeing a sale.
The cost payable by the successful buyer(s) for this is £20 (inclusive of VAT) per named buyer and is paid to the firm that administers the money laundering id checks, Movebutler.
Please note the property will not be marked as sold subject to contract until appropriate identification has been provided and all aml checks are completed.
Mortgage Advice We are delighted to offer Whole of Market Mortgage advice through our relationship with T&C Independent Mortgage Advisors.
To make an appointment please ring and we will arrange for our advisor to help you source the most suitable mortgage for your circumstances.
The Initial consultation is free of charge and totally without obligation. A fee may then be payable if you choose to use their services.
Please Note The extent of the property and its boundaries are subject to verification by inspection of the title deeds.
The measurements in these particulars are approximate and have been provided for guidance purposes only.
The fixtures, fittings and appliances have not been tested and therefore no guarantee can be given that they are in working order.
The internal photographs used in these particulars are reproduced for general information and it cannot be inferred that any item is included in the sale.
Value & comps
No previous sales on record.
Returns
Set an offer; the calculator follows it.
We're still gathering serviced-accommodation data for this area.
Archie refurb estimate: a Pro feature
0.0% below asking
This is not financial or investment advice. Prop AI Deals is not authorised by the Financial Conduct Authority (FCA) to provide investment advice.
All investment calculators, property analyses, and AI-generated insights are for informational purposes only. Property investment carries risk and may result in financial loss. All calculations should be independently verified and you should consult with FCA-authorised financial advisers before making any investment decisions.
Past performance does not guarantee future results. Tax implications vary by individual circumstances.
Deal
Properties like this can earn 2–3x BTL yields when converted to HMO, with retrofit costs around £10k/room. Sign in to see the full tier, yield projection, and cost breakdown.
Commercial properties like this can earn 30-50% higher yields when converted to residential under Class MA / Q / P / PA, with prior approval costing ~GBP 96/unit. Sign in to see the recommended route, yield uplift, and cost breakdown.
BRRR-suited properties can recycle 80-100% of investor capital on refi, leaving a high-yielding rental with most of the money out. Sign in to see the refurb cost stack, ARV projection, and refinance maths.
Detached + large garden = sub-division play. Pro tier unlocks the tier badge, plot size, uplift estimate, and regional land benchmark.
Short-lease flats trade at deep discount, but extending under the 1993 Act often costs far less than the discount. Pro tier unlocks the tier badge, premium breakdown, long-lease ARV and arbitrage maths.
See projected short-stay revenue vs a vanilla BTL for this property.
See real sub-let margins (HMO room rates & SA nightly rates) vs the landlord rent.
Area
Agent & docs

FAQ
About 14, Leeds Road, Rawdon
Explore nearby