We've tightened what earns a Pursue. A home now needs a published valuation, a strategy that still makes money after real running costs and lender stress tests, and no listing problems that would stop a mortgage. You'll see fewer Pursues, and each one has been checked harder.
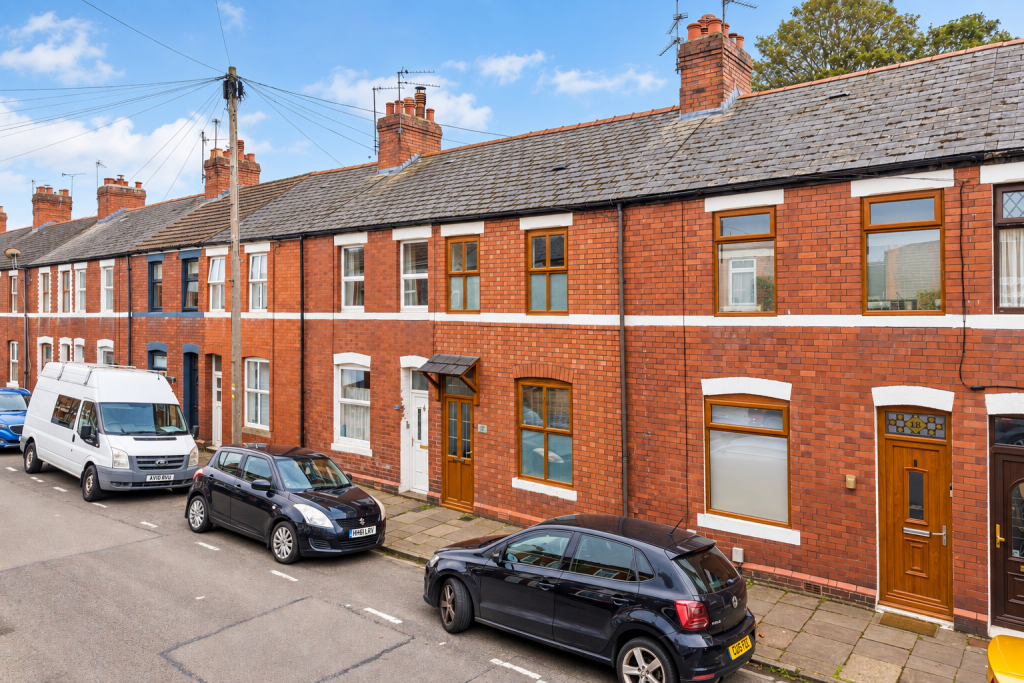
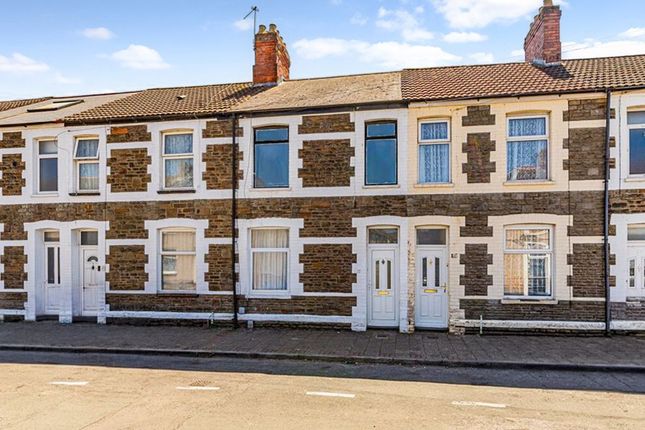
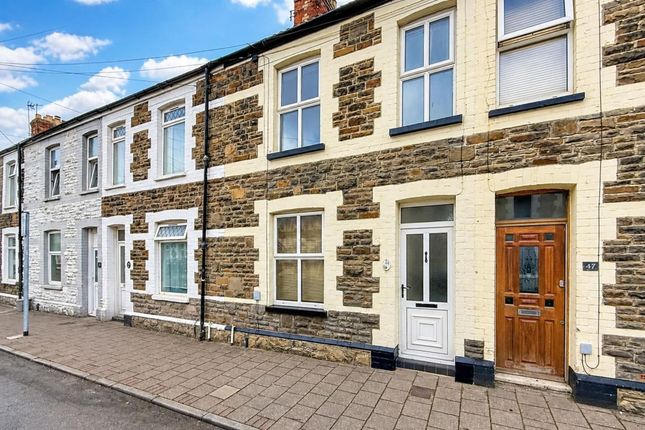
See how verdicts work2-bedroom terraced house · CF14 3PT
Sold STCListed 30 days
Opportunity summary
See Archie’s verdict, returns by strategy and what to check before viewing.
About
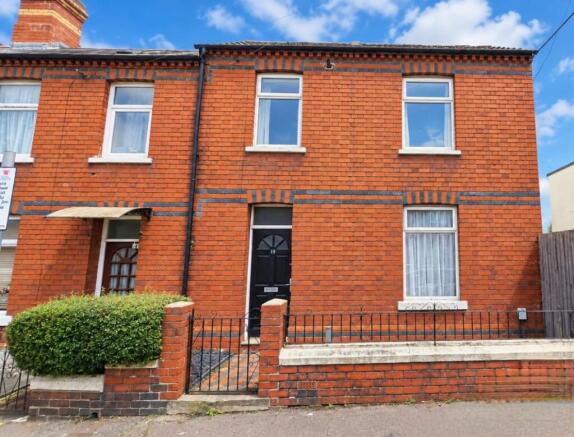
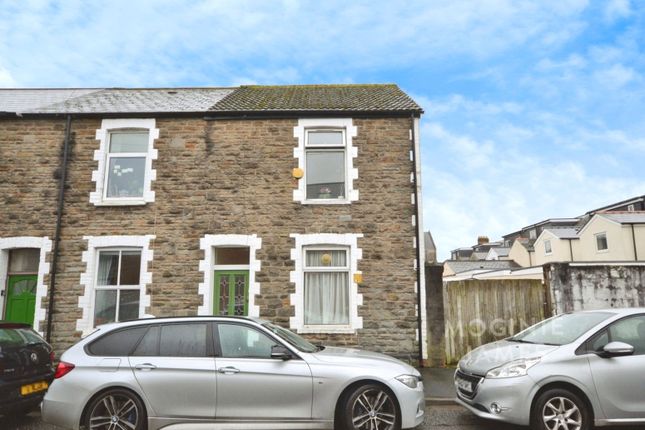
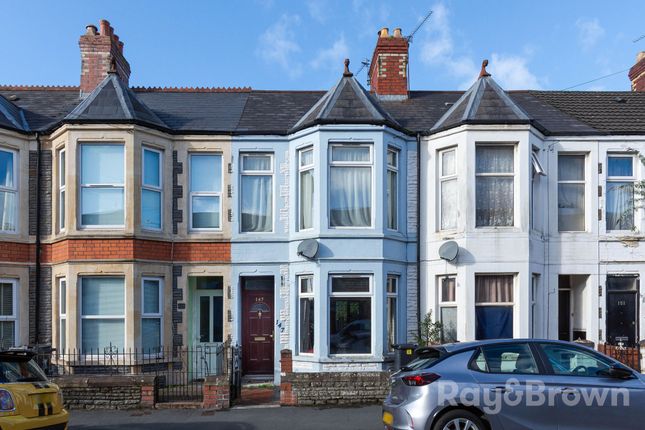
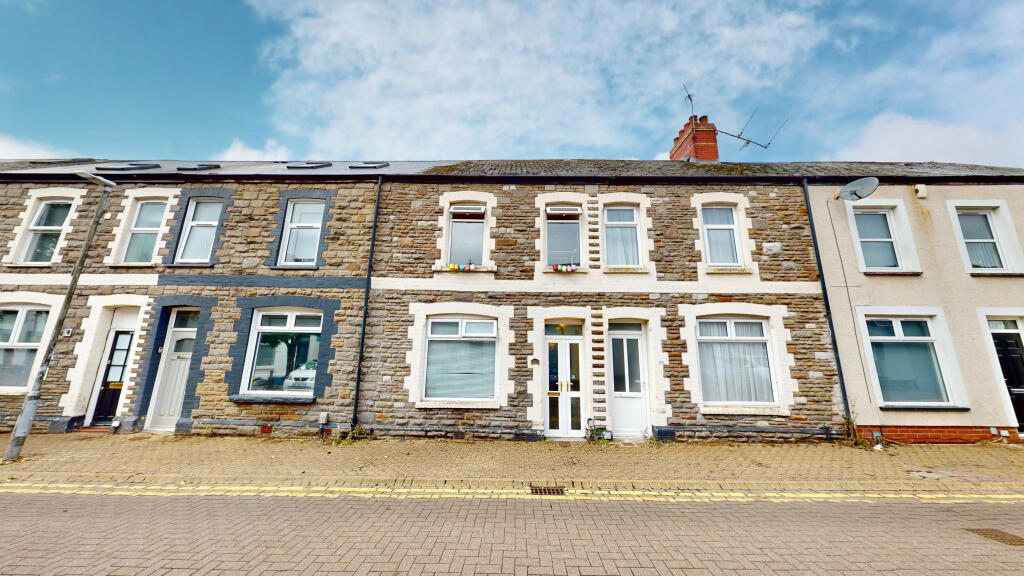
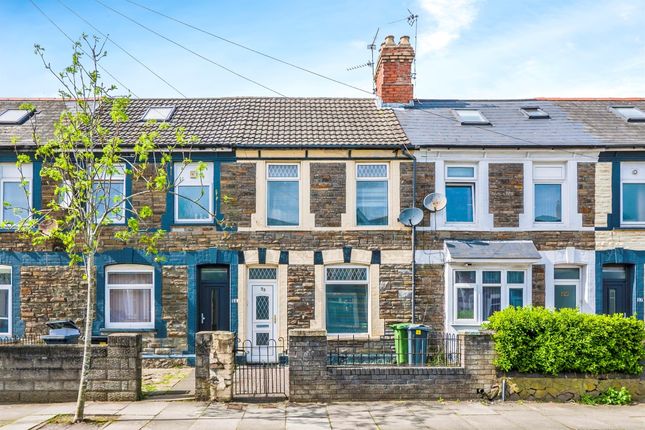
Set within the sought after neighbourhood of Heath in north Cardiff, this characterful two bedroom home combines period detailing with thoughtful use of space across two floors which also benefits from a useful loft space.
From the entrance, timber flooring, panelled doors, a chequerboard tiled hallway and retained architectural features give the house a distinctive sense of character.
The ground floor unfolds through the hallway to a beautifully presented, versatile reception and dining space combining period character with contemporary style.
Well equipped kitchen with light timber effect surfaces, integrated appliances and exposed timber detailing.
Beyond, a separate sun room/garden room opens directly onto the enclosed rear garden, creating an easy connection between the house and outside space.
A paved terrace provides a natural setting for outdoor dining, while raised planted borders and an artificial lawn create a manageable garden for enjoying throughout the year.
Two double bedrooms and a characterful bathroom occupy the first floor, with the principal bedroom benefiting from an exceptionally generous built in wardrobe.
The attic conversion provides a versatile space, with exposed beams, an attractive chimney stack feature and useful built in storage.
Heath is one of Cardiff's established northern neighbourhoods, valued for its excellent connectivity and proximity to some of the city's most important amenities.
Heath Park extends to approximately 37 hectares, offering woodland, open green space, playing fields and recreational facilities.
The area is particularly well placed for families, with nearby schools, for commuters, Heath High Level and Heath Low Level stations provide rail connections towards Cardiff city centre and beyond, while regular bus services serve the area.
The A48 and wider road network also provide convenient access across Cardiff and towards the M4.
Entrance Hall The front entrance is approached through a composite panelled door with peephole, an obscured double glazed half moon window and a further obscured double glazed window above.
The hall has a coved ceiling, tiled floor and partially tiled walls, together with patterned built in coat hooks. An internal wooden door with glazed panels leads through to the main hallway.
Ground Floor Hallway The hallway features a distinctive black and white chequerboard tiled floor, coved ceiling and a small archway separating the main corridor from the stairwell.
A radiator sits beneath a varnished timber shelf, while a dado rail and picture rail add further period detail.
The staircase rises from the hall, with timber bannister and handrail, while useful storage is found beneath the stairs. The kitchen is accessed towards the rear of the property.
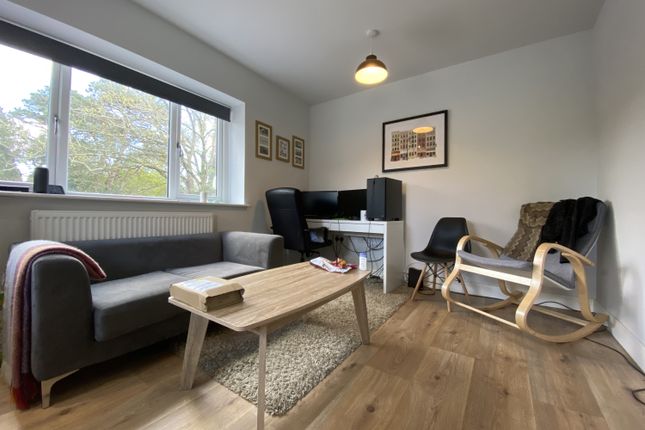
Lounge/Dining Room A beautifully presented, versatile reception and dining space combining period character with contemporary style.
The room is filled with natural light and features warm timber flooring, a striking reclaimed timber fireplace with a recently installed multi fuel stove, and bespoke built-in cabinetry with open shelving.
The adjoining sitting area provides a comfortable and relaxed space for everyday living, with elegant wall panelling, a soft neutral palette and attractive garden outlook.
Thoughtfully styled throughout, the room offers an excellent balance of character, functionality and understated sophistication, ideal for both entertaining and family life.
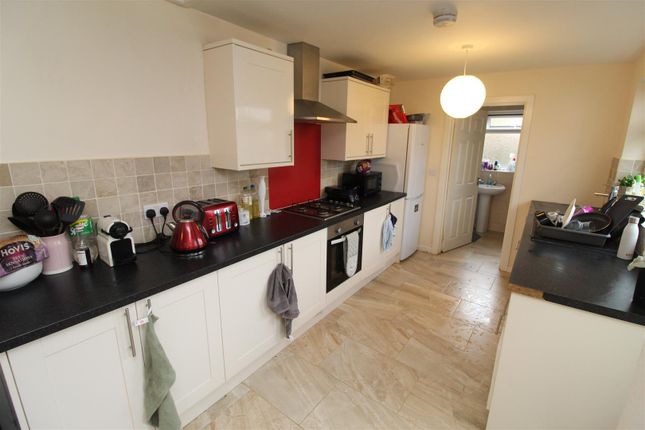
Kitchen The kitchen is reached via a wooden panelled sliding door and is arranged around a double glazed side facing window with a tiled sill and recessed spotlights.
The room has tiled flooring, light timber effect work surfaces, tiled walls and a stainless steel sink with drainer positioned beneath the window.
Integrated appliances include a dishwasher, built in oven, gas hob and extractor fan, with a combination of wall and base units providing storage.
An exposed timber beam spans one of the alcoves, with a further work surface and base unit creating useful additional preparation space.
There is space for a small breakfast bar or informal seating area, with a radiator beneath, together with designated spaces for a fridge freezer and washing machine.
A dedicated plate storage section adds further practicality.
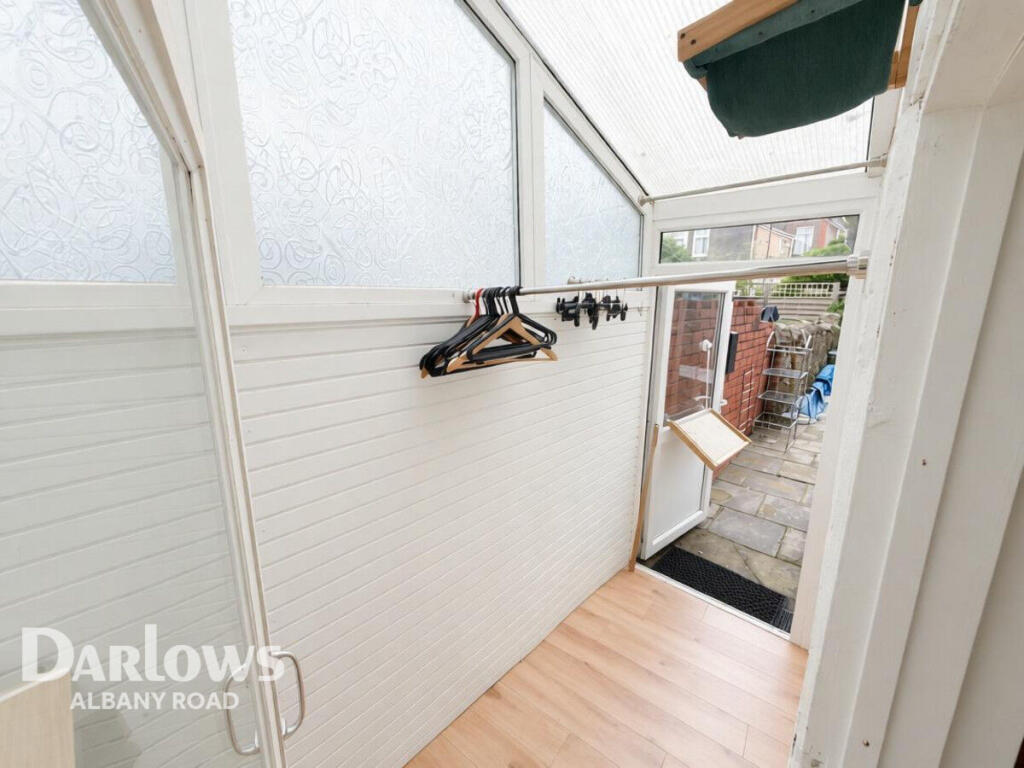
Sun Room/Garden Room An archway and corner of the kitchen lead through to the sun room/garden room, which has a partially sloping ceiling, tiled flooring and a radiator concealed behind a timber cover.
Double glazed French doors open directly onto the rear garden, bringing natural light into the space and providing easy access outside.
First Floor Landing The first floor landing retains varnished timber floorboards and is approached via a staircase with a wooden bannister and handrail.
There is useful storage beneath the stairs leading towards the attic conversion. A step leads into the corridor towards the front of the house, with a further step down into the bathroom.
Bedroom One The principal bedroom is positioned at the front of the property and features two double glazed windows, a radiator, coved ceiling and varnished timber floorboards.
A particularly generous built in wardrobe runs across one side of the room from floor to ceiling, with three sliding doors providing substantial storage.
Bedroom Two A further double bedroom overlooking the rear of the property, with a double glazed window, coved ceiling, radiator and varnished timber floorboards.
An exposed chimney stack provides character, while an adjoining built in wardrobe offers additional storage.
Family Bathroom The bathroom is positioned towards the rear and benefits from a double glazed obscured window and partially sloping ceiling.
The room features a built in bath with a shower fitted over with both rainfall and handheld showerheads.
And is finished with textured green tiling, complemented by gold coloured fittings, including the shower controls, showerheads, handles and taps.
A ceramic wash basin sits alongside a further section of textured green tiling framed in gold. There is a WC, radiator and two spacious storage cupboards, one housing the boiler behind shutter doors.
Varnished timber floorboards and a timber panelled entrance door complete the room.
Attic Space The attic space provides a versatile upper floor space, with a double glazed skylight positioned within the rear facing sloping ceiling and recessed spotlights.
Four built in storage cupboards are cleverly incorporated into the side walls, providing useful concealed storage.
An exposed chimney stack forms an attractive focal point, with an alcove beneath featuring a wall light.
Further character comes from the exposed varnished timber beams, timber staircase surround and decorative timber panelled steps with batten detailing. An electric radiator completes the room.
Rear Garden The peaceful south facing rear garden begins with a stone paved terrace, creating a natural setting for outdoor dining and entertaining.
The main garden area has a tap and water butt positioned to the rear of the house and a timber shed providing useful storage.
Brick walls enclose either side, with timber fencing providing further privacy.
The garden is bordered by raised flower beds containing established plants and flowers, while an artificial lawn extends across the principal garden area towards the rear boundary.
A stone wall and brickwork form the backdrop, creating a private and enclosed outdoor setting. Disclaimer Property details are provided by the seller and not independently verified.
Buyers should always seek their own legal and survey advice prior to exchange of contracts. Descriptions, measurements and images are for guidance only.
Marketing prices are appraisals, not formal valuations. Lease information, including duration and costs have been provided by the seller and have not been verified by H&C.
Hern & Crabtree accepts no liability for inaccuracies or related decisions that may result in financial loss, we recommend you seek advice from your legal conveyancer to ensure accuracy.
Please note: Buyers are required to pay a non-refundable aml administration fee of £24 inc vat, per buyer after their offer is accepted to proceed with the sale. Details can be found on our website.
Value & comps
No previous sales on record.
Returns
Set an offer; the calculator follows it.
Short-let licence or registration needed
We're still gathering serviced-accommodation data for this area.
Archie refurb estimate: a Pro feature
0.0% below asking
This is not financial or investment advice. Prop AI Deals is not authorised by the Financial Conduct Authority (FCA) to provide investment advice.
All investment calculators, property analyses, and AI-generated insights are for informational purposes only. Property investment carries risk and may result in financial loss. All calculations should be independently verified and you should consult with FCA-authorised financial advisers before making any investment decisions.
Past performance does not guarantee future results. Tax implications vary by individual circumstances.
Deal
Properties like this can earn 2–3x BTL yields when converted to HMO, with retrofit costs around £10k/room. Sign in to see the full tier, yield projection, and cost breakdown.
Commercial properties like this can earn 30-50% higher yields when converted to residential under Class MA / Q / P / PA, with prior approval costing ~GBP 96/unit. Sign in to see the recommended route, yield uplift, and cost breakdown.
BRRR-suited properties can recycle 80-100% of investor capital on refi, leaving a high-yielding rental with most of the money out. Sign in to see the refurb cost stack, ARV projection, and refinance maths.
Detached + large garden = sub-division play. Pro tier unlocks the tier badge, plot size, uplift estimate, and regional land benchmark.
Short-lease flats trade at deep discount, but extending under the 1993 Act often costs far less than the discount. Pro tier unlocks the tier badge, premium breakdown, long-lease ARV and arbitrage maths.
See projected short-stay revenue vs a vanilla BTL for this property.
See real sub-let margins (HMO room rates & SA nightly rates) vs the landlord rent.
Area
Agent & docs

FAQ
About 36, Talygarn Street, Cardiff
Explore nearby