We've tightened what earns a Pursue. A home now needs a published valuation, a strategy that still makes money after real running costs and lender stress tests, and no listing problems that would stop a mortgage. You'll see fewer Pursues, and each one has been checked harder.
See how verdicts work2-bedroom flat · NE5 2QD
Sold STCListed 81 days
Opportunity summary
See Archie’s verdict, returns by strategy and what to check before viewing.
About
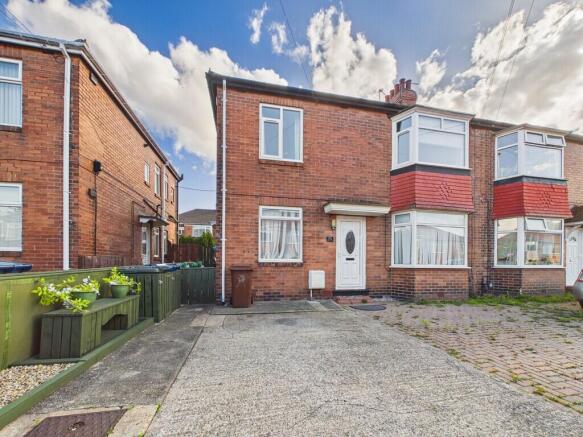
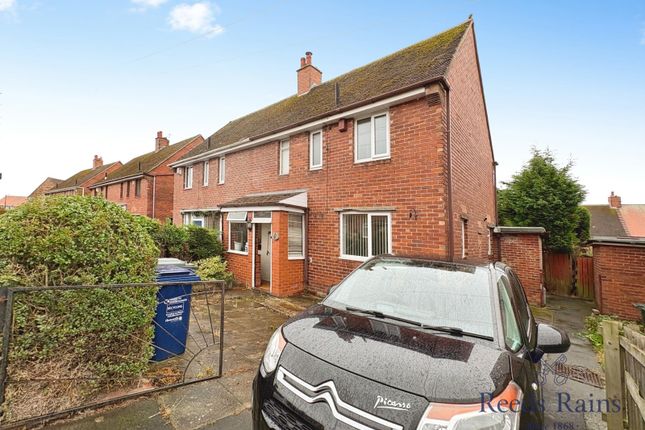
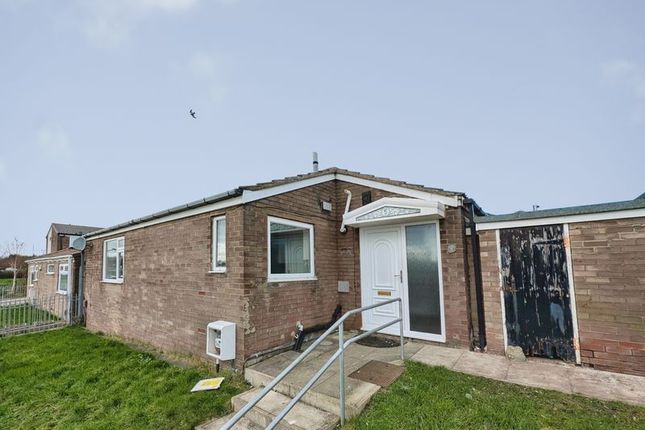
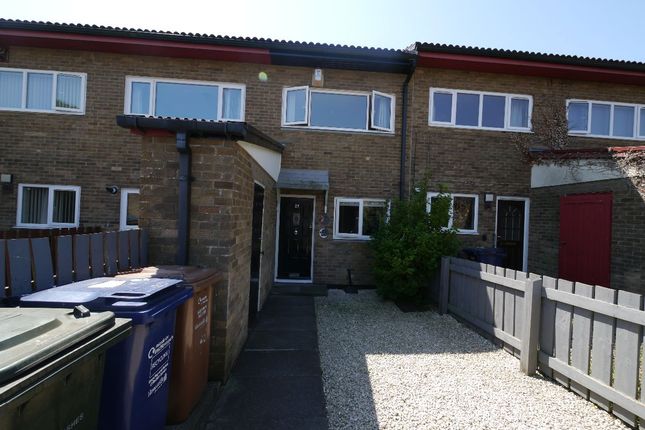
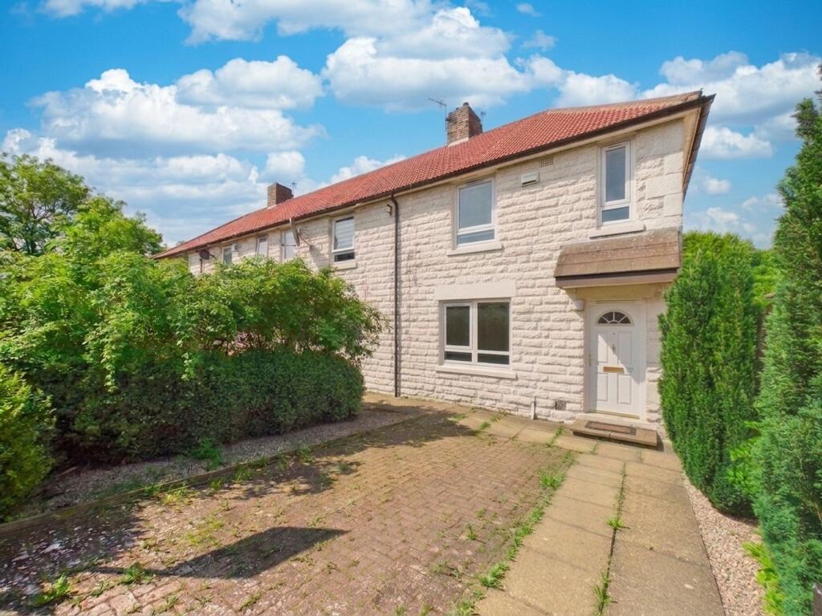
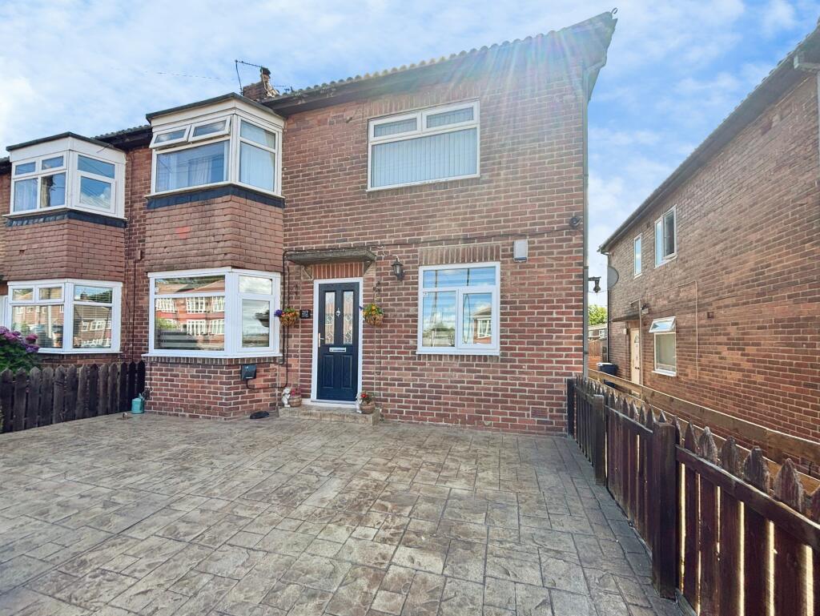
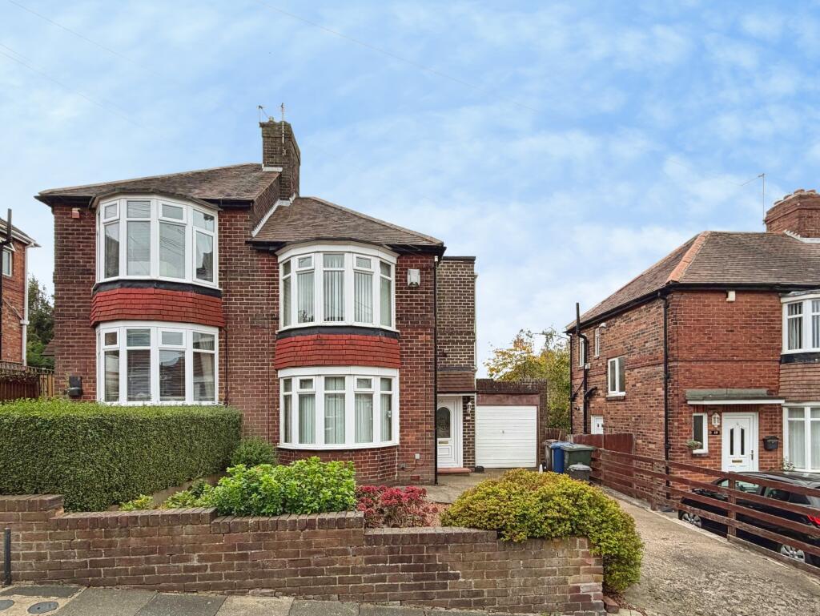
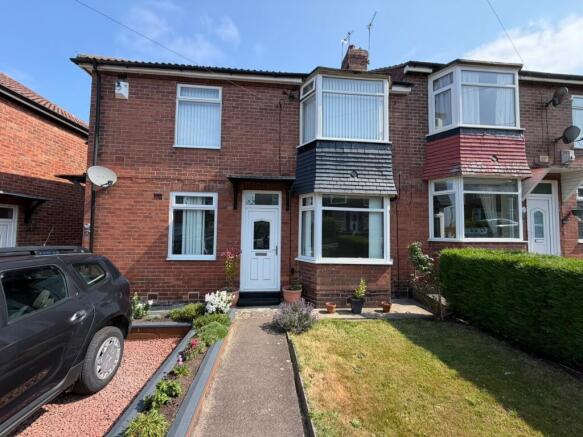
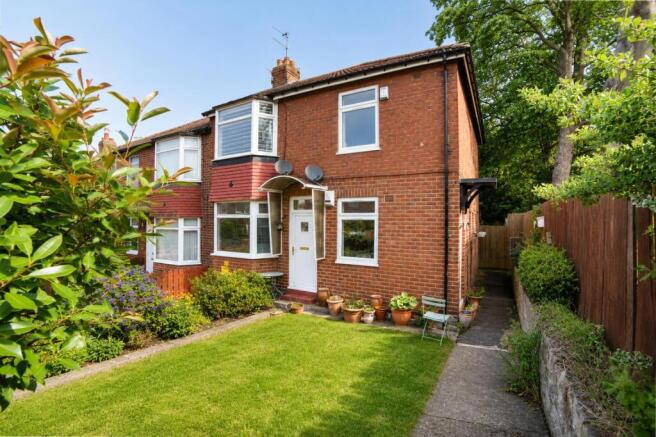
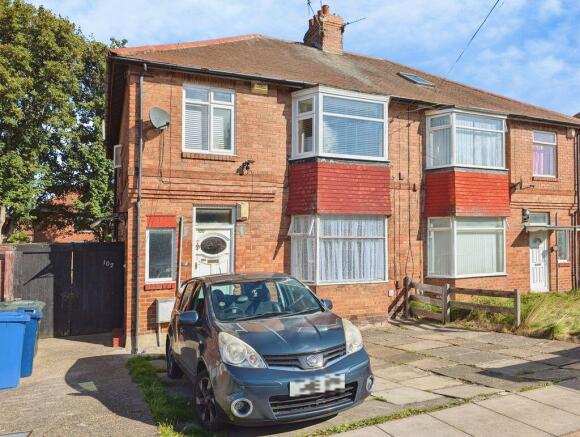
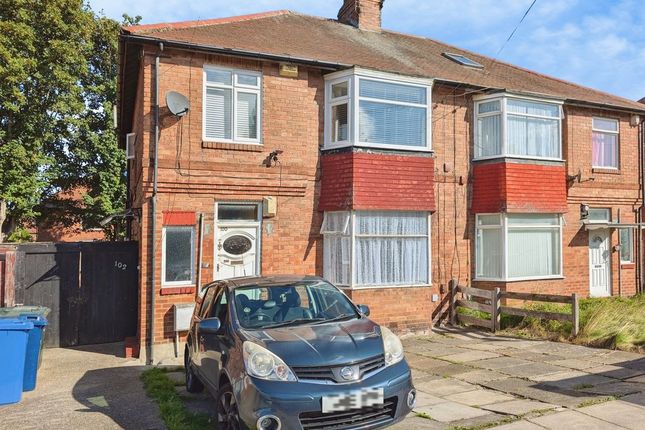
Situated in the popular residential area of Fenham, this well-presented two-bedroom first-floor flat offers spacious and versatile accommodation, making it an ideal purchase for first-time buyers, investors or those looking to downsize.
The property features a bright and airy open-plan living space, comprising a lounge and separate dining area, creating an excellent space for both relaxing and entertaining.
The current living room also offers the flexibility to be converted back into a third bedroom, allowing the property to be adapted to suit a range of buyers' needs.
The property offers two well-proportioned bedrooms. The main bedroom is particularly spacious and comfortably accommodates a full range of bedroom furniture.
The second bedroom is a generous single or a cosy double, offering flexibility to suit a variety of living arrangements.
The modern fitted kitchen is fitted with a good range of wall and base units, providing plenty of storage and worktop space for everyday use.
Completing the accommodation is a modern bathroom fitted with a three-piece suite comprising a bath with shower over, wash hand basin and WC.
Externally, the property benefits from a small private rear garden, accessed via steps leading down from the back door.
The garden offers a low-maintenance outdoor space, perfect for sitting out during the warmer months. Please call out West Road office on to book a viewing!
Tenure: Leasehold - 999 years from 4th November 1983, Peppercorn lease Council Tax A: £1693.77 EPC: C Material Information: This property is built to standard construction Situated in Fenham to the north west of Newcastle upon Tyne, this flat benefits from excellent road access via the A1 North and South with links to Newcastle city centre, the Metro Centre, St James' Retail Park and Kingston Park Retail plus other amenities closer to hand.
Locally on Slatyford Lane there is a medical centre, the Denton Burn Community Association & the Residents Association and nearby on West Road there is a Co-op, hairdresser, cafe, sandwich shop, Denton Burn Library and family friendly The Denton local pub.
Just around the corner is the St James' Retail Park where there are stores such as Lidl, Iceland, Costa, Wickes, and a B&M Home Bargains.
On Ponteland Road there is an ALDI, a petrol station with small convenience store, a health centre, Blakelaw Park, the Newcastle United Golf Club is 0.9 miles away and there is a Morrisons supermarket & petrol station on Two Ball Lonnen.
The local bus service is particularly good too: connecting local areas to the city centre.
Local schools include Thomas Walling Primary Academy, OFSTED outstanding Hilton Primary Academy and Kenton School is 2.0 m away. Newcastle International Airport is 4.7 m away.
We endeavour to make our sales particulars accurate and reliable, however, they do not constitute or form part of an offer or any contract and none is to be relied upon as statements of representation or fact.
Any services, systems and appliances listed in this specification have not been tested by us and no guarantee as to their operating ability or efficiency is given.
All measurements have been taken as a guide to prospective buyers only, and are not precise.
If you require clarification or further information on any points, please contact us, especially if you are travelling some distance to view.
Fixtures and fittings other than those mentioned are to be agreed with the seller by separate negotiation. EPC rating: C.
Tenure: Leasehold, Lounge 4.11m x 3.29m (13'6" x 10'10") Lounge/Diner 4.16m x 3.8m (13'8" x 12'6") Bedroom 1 5.12m x 3.69m (16'10" x 12'1") Bedroom 2 2.99m x 2.97m (9'10" x 9'9") Kitchen 2.96m x 2.22m (9'9" x 7'3") Bathroom 2.35m x 1.44m (7'9" x 4'9")
Value & comps
No previous sales on record.
Returns
Set an offer; the calculator follows it.
We're still gathering serviced-accommodation data for this area.
Archie refurb estimate: a Pro feature
0.0% below asking
This is not financial or investment advice. Prop AI Deals is not authorised by the Financial Conduct Authority (FCA) to provide investment advice.
All investment calculators, property analyses, and AI-generated insights are for informational purposes only. Property investment carries risk and may result in financial loss. All calculations should be independently verified and you should consult with FCA-authorised financial advisers before making any investment decisions.
Past performance does not guarantee future results. Tax implications vary by individual circumstances.
Deal
Properties like this can earn 2–3x BTL yields when converted to HMO, with retrofit costs around £10k/room. Sign in to see the full tier, yield projection, and cost breakdown.
Commercial properties like this can earn 30-50% higher yields when converted to residential under Class MA / Q / P / PA, with prior approval costing ~GBP 96/unit. Sign in to see the recommended route, yield uplift, and cost breakdown.
BRRR-suited properties can recycle 80-100% of investor capital on refi, leaving a high-yielding rental with most of the money out. Sign in to see the refurb cost stack, ARV projection, and refinance maths.
Detached + large garden = sub-division play. Pro tier unlocks the tier badge, plot size, uplift estimate, and regional land benchmark.
Short-lease flats trade at deep discount, but extending under the 1993 Act often costs far less than the discount. Pro tier unlocks the tier badge, premium breakdown, long-lease ARV and arbitrage maths.
See projected short-stay revenue vs a vanilla BTL for this property.
See real sub-let margins (HMO room rates & SA nightly rates) vs the landlord rent.
Area
Agent & docs

FAQ
About Ovington Grove, Fenham, Newcastle upon Tyne, NE5
Explore nearby