We've tightened what earns a Pursue. A home now needs a published valuation, a strategy that still makes money after real running costs and lender stress tests, and no listing problems that would stop a mortgage. You'll see fewer Pursues, and each one has been checked harder.
See how verdicts work4-bedroom terraced house · NW2 4LU
For saleListed 10 days
Opportunity summary
See Archie’s verdict, returns by strategy and what to check before viewing.
About
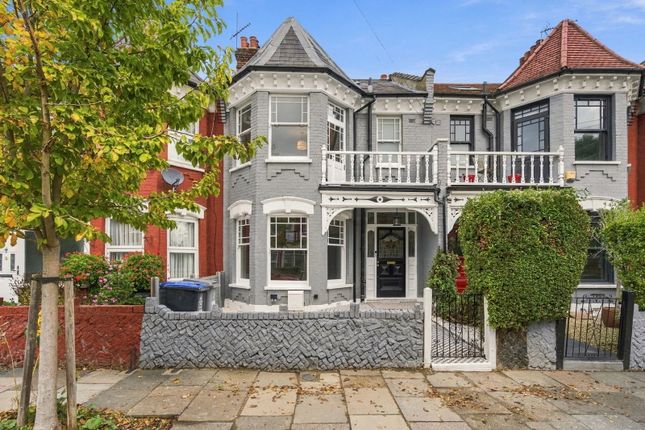
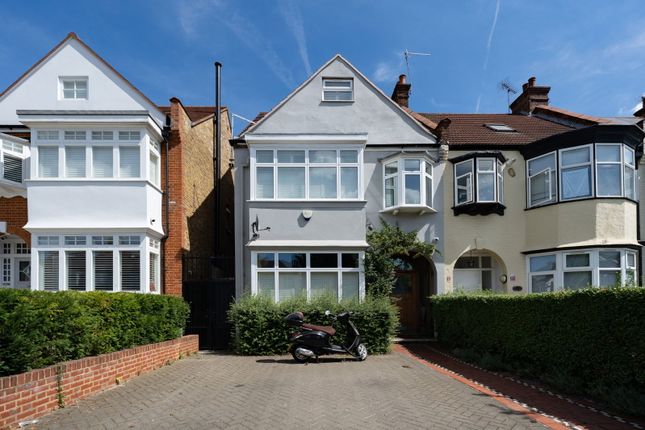
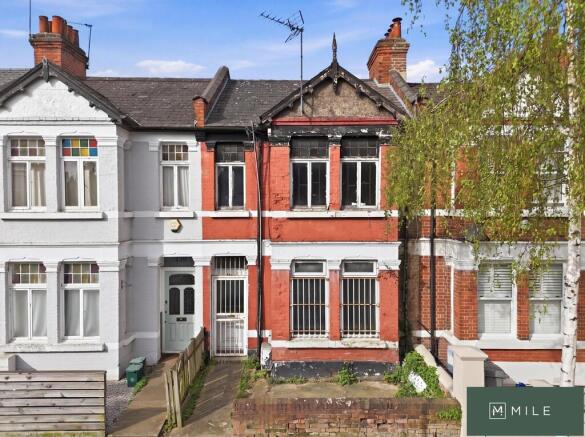
Occupying a prominent end-of-terrace position on one of NW2’s most sought-after residential roads, this beautifully refurbished Victorian family home extends to approximately 2,300 sq ft and combines elegant period architecture with a carefully considered contemporary specification.
Having undergone an extensive renovation, the property offers exceptional lateral space, abundant natural light and the additional width and flexibility that end-of-terrace homes rarely provide.
From the outset, the quality of the refurbishment is evident.
The exterior has been comprehensively restored, with the brickwork re-pointed, all windows replaced with double-glazed timber sash units and attractive decorative tiling framing the stained-glass front door.
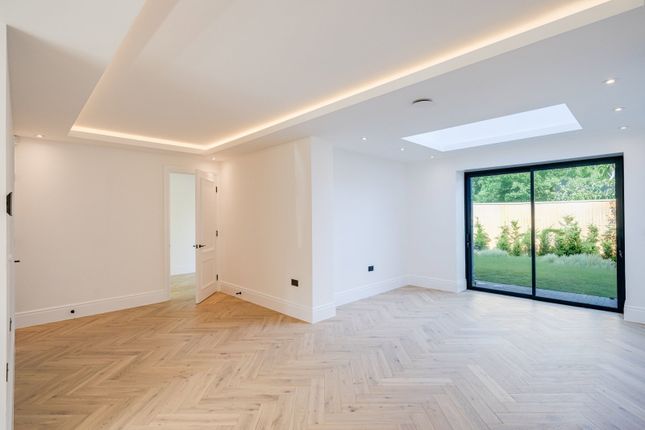
Beyond the entrance, a welcoming hallway features bespoke wall panelling and engineered wood flooring, which continues throughout the ground floor alongside underfloor heating.
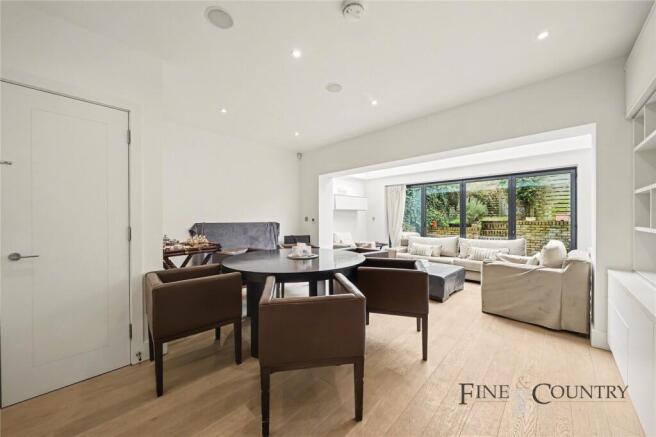
To the front of the house is a magnificent double reception room with impressive ceiling heights, elegant coving, ceiling roses and a beautiful archway that subtly separates the two spaces while maintaining an excellent sense of flow.
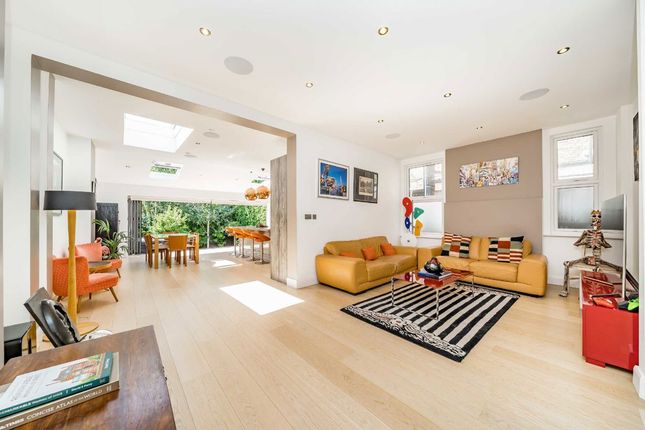
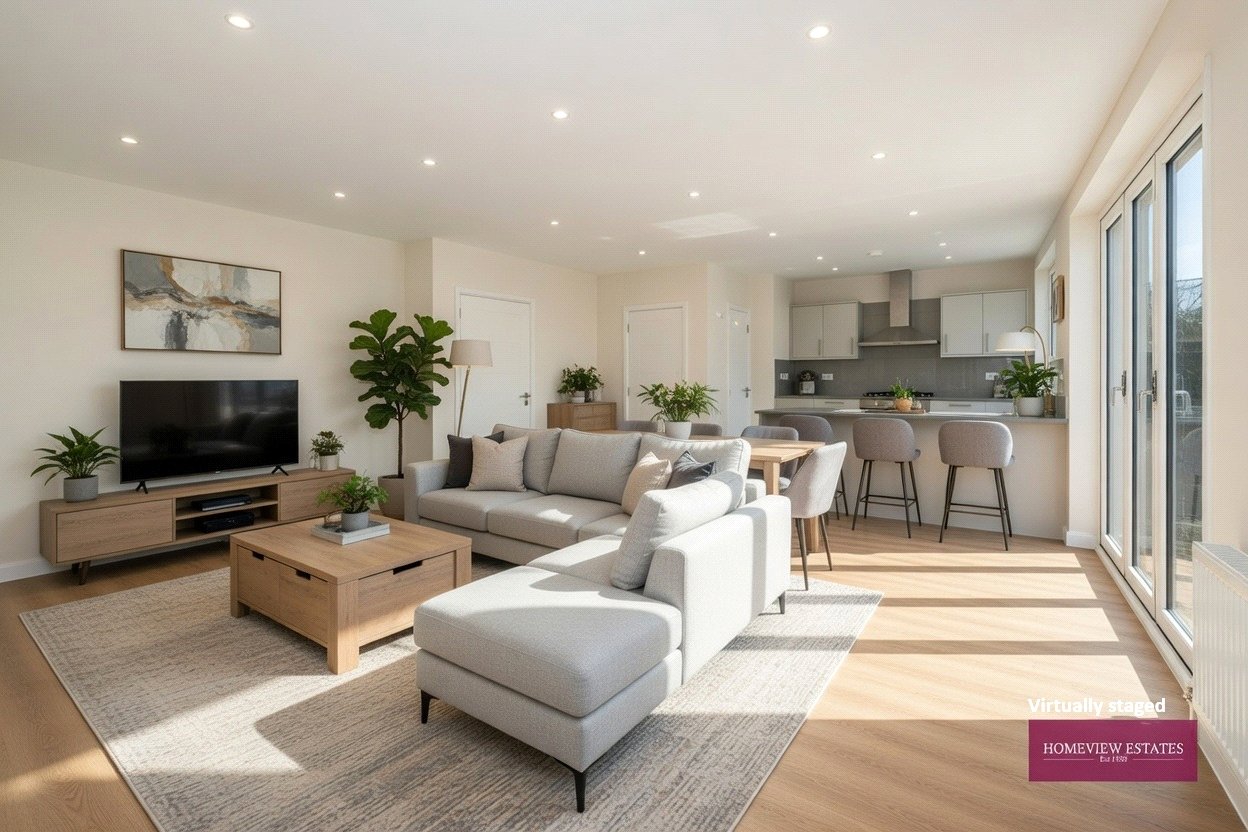
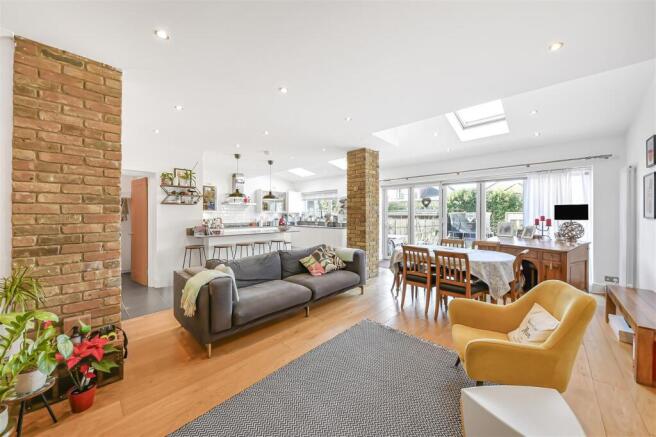
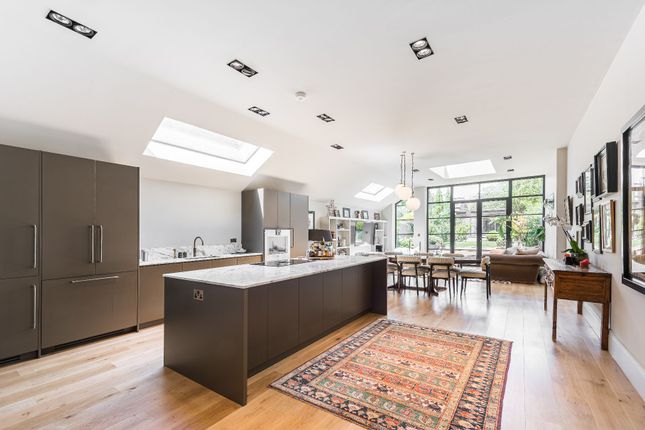
Its generous proportions create a versatile setting for both family life and entertaining. The rear of the house opens into a spectacular kitchen and dining space designed as the heart of the home.
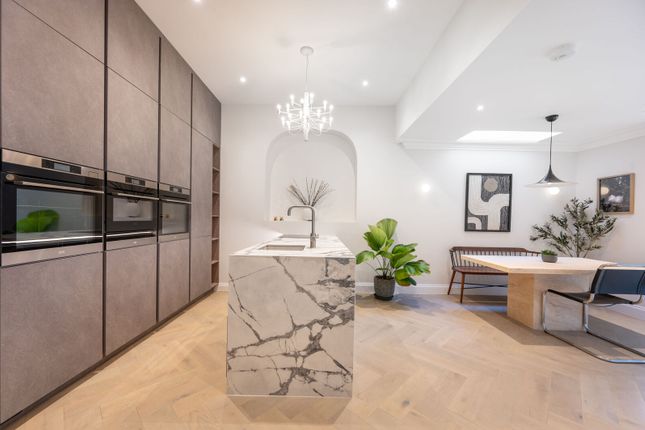
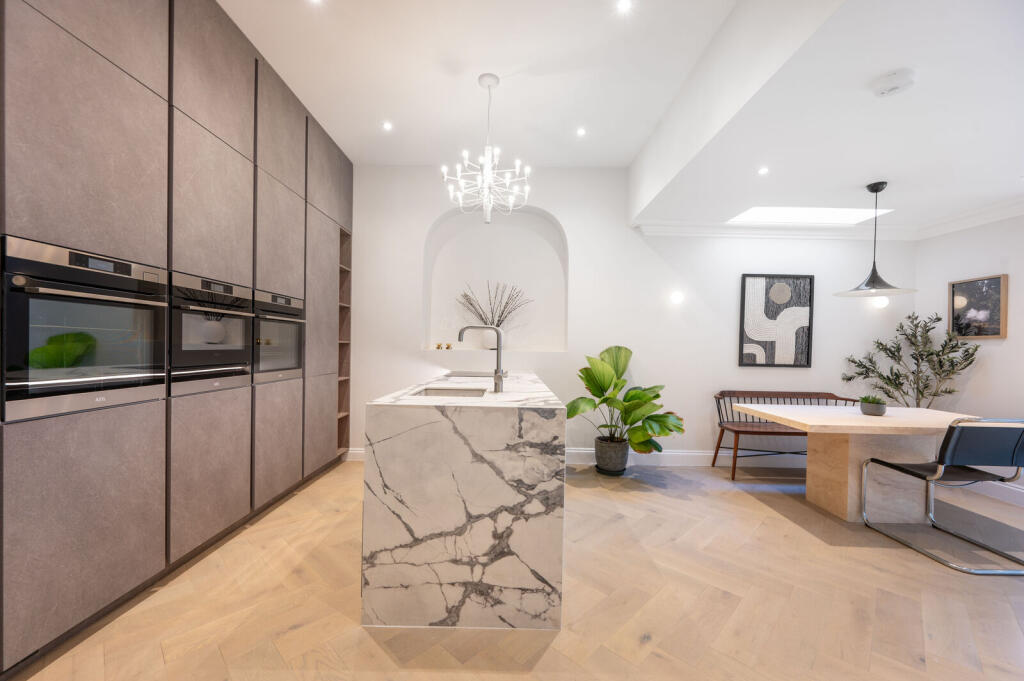
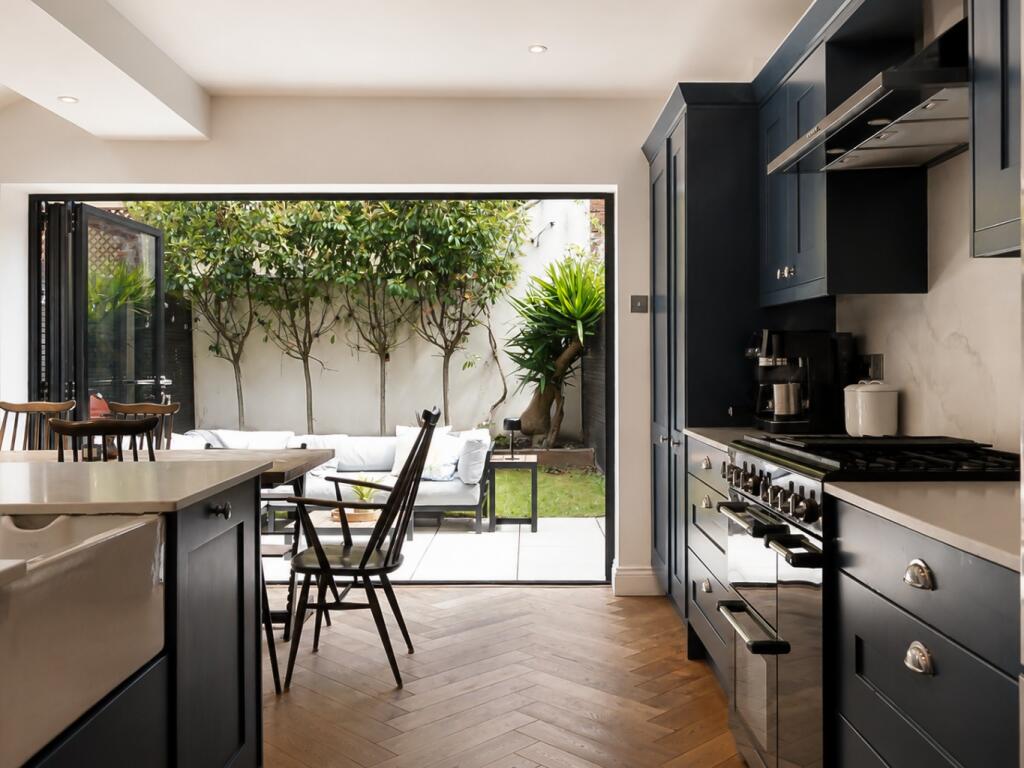
Bespoke cabinetry is paired with stone worktops, premium ironmongery and extensive storage, while a substantial breakfast bar provides additional preparation and informal dining space.
A large American-style fridge freezer, range cooker, walk-in pantry and generous work surfaces ensure the kitchen is as practical as it is attractive.
Natural light pours into the space through two oversized rooflights and floor-to-ceiling Cortizo sliding doors, creating a seamless connection with the garden beyond.
Trimless recessed lighting, a stone splashback and handmade dark terracotta Moroccan tiles set within a decorative arch above the range cooker provide a distinctive focal point.
The landscaped west-facing garden enjoys excellent afternoon and evening sun, ideal for outdoor dining and entertaining.
Several neighbouring properties have introduced garden studios, suggesting potential to create additional workspace, a gym or studio, subject to the necessary consents.
Practicality has not been overlooked.
A side access pathway, a valuable benefit of the end-of-terrace position, leads directly to the utility and mud room, while a beautifully finished marble-clad guest WC completes the ground floor.
The first floor provides a generous principal bedroom suite, enhanced by the additional width afforded by the end-of-terrace layout.
A beautiful bay window draws in natural light, while ornate coving and high skirting boards continue the home’s period character.
The room offers ample space for extensive fitted wardrobes or a dedicated dressing area, complemented by a luxurious en-suite with double vanity units, twin basins, a freestanding bath and separate shower.
Also on this level are two further bedrooms overlooking the rear gardens, currently arranged as a study and children’s bedroom.
A beautifully designed family bathroom, finished with Mandarin Stone, Claybrook and handmade Moroccan-style tiles, serves this floor, while additional storage and space for a first-floor laundry area enhance practicality.
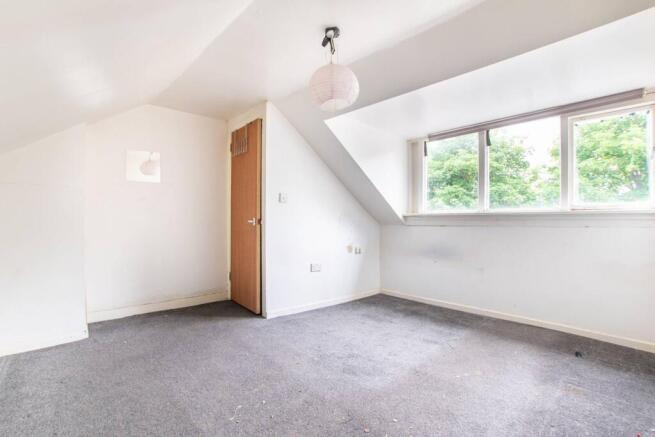
Occupying the entire upper floor is an exceptional guest suite, equally suited as a second principal bedroom.
Complete with its own en-suite bathroom and generous proportions, it provides excellent privacy and flexibility for guests, older children or multigenerational living.
Throughout the home, decorative panelling, high skirting boards, coving, engineered timber flooring, underfloor heating across the ground floor and electric underfloor heating to the bathrooms reflect the exceptional quality of the refurbishment, creating a turnkey family home that balances character, craftsmanship and contemporary comfort.
Chandos Road occupies an enviable position within NW2, popular for its substantial Victorian homes, tree-lined streets and excellent connectivity.
Gladstone Park is nearby, while the cafés, restaurants, independent shops and amenities of West Hampstead, Queen’s Park, Cricklewood and Willesden Green are all within easy reach.
The area is well served by highly regarded state and independent schools, while nearby stations provide Jubilee line, London Overground and National Rail services with swift connections to the West End, the City, Canary Wharf and beyond.
Combining substantial living space, exceptional natural light, a west-facing garden, end-of-terrace advantages and a meticulously executed refurbishment, Chandos Road represents a rare opportunity to acquire a design-led family home in one of North West London’s most established residential neighbourhoods.
Tenure : Freehold
Value & comps
No previous sales on record.
Returns
Set an offer; the calculator follows it.
Short-let restrictions apply
We're still gathering serviced-accommodation data for this area.
Archie refurb estimate: a Pro feature
0.0% below asking
This is not financial or investment advice. Prop AI Deals is not authorised by the Financial Conduct Authority (FCA) to provide investment advice.
All investment calculators, property analyses, and AI-generated insights are for informational purposes only. Property investment carries risk and may result in financial loss. All calculations should be independently verified and you should consult with FCA-authorised financial advisers before making any investment decisions.
Past performance does not guarantee future results. Tax implications vary by individual circumstances.
Deal
Properties like this can earn 2–3x BTL yields when converted to HMO, with retrofit costs around £10k/room. Sign in to see the full tier, yield projection, and cost breakdown.
Commercial properties like this can earn 30-50% higher yields when converted to residential under Class MA / Q / P / PA, with prior approval costing ~GBP 96/unit. Sign in to see the recommended route, yield uplift, and cost breakdown.
BRRR-suited properties can recycle 80-100% of investor capital on refi, leaving a high-yielding rental with most of the money out. Sign in to see the refurb cost stack, ARV projection, and refinance maths.
Detached + large garden = sub-division play. Pro tier unlocks the tier badge, plot size, uplift estimate, and regional land benchmark.
Short-lease flats trade at deep discount, but extending under the 1993 Act often costs far less than the discount. Pro tier unlocks the tier badge, premium breakdown, long-lease ARV and arbitrage maths.
See projected short-stay revenue vs a vanilla BTL for this property.
See real sub-let margins (HMO room rates & SA nightly rates) vs the landlord rent.
Area
Agent & docs

FAQ
About Chandos Road, London, NW2
Explore nearby