We've tightened what earns a Pursue. A home now needs a published valuation, a strategy that still makes money after real running costs and lender stress tests, and no listing problems that would stop a mortgage. You'll see fewer Pursues, and each one has been checked harder.
See how verdicts work3-bedroom house · NG32 1BY
Listing removedReduced £13.9k (−5%) on 21 JunListed 327 days
Opportunity summary
See Archie’s verdict, returns by strategy and what to check before viewing.
About
** No Upward Chain ** Charming, Very Attractively Presented & Deceptively Large Cottage. Enjoys a Lovely, Quiet Setting On a Picturesque Lane in One of the Areas Most Sought After Villages.
Benefits From Three Bedrooms, Two Reception Rooms & Well Fitted Modern Kitchen with Built in Appliances.
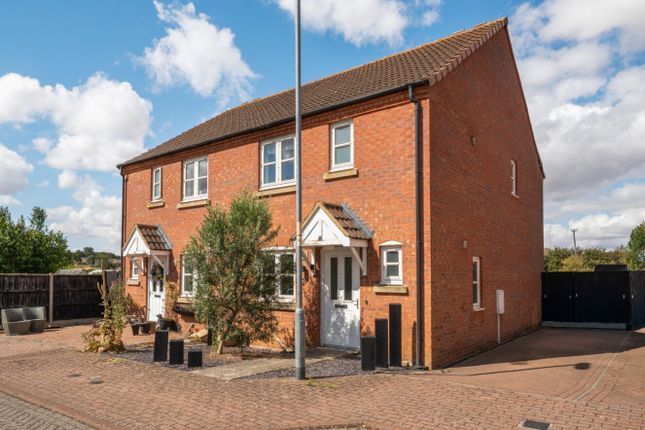
Agents note This charming semi detached cottage stands in a lovely setting on a picturesque and highly desirable lane in what is already a highly sought after village (see village details below).
The property has a wonderful mix of old and new with retained period features complemented and enhance by the likes of a stylish modern kitchen with built in appliances.
There are the further benefits of PVCu double glazing and gas central heating.
Unusually for cottages the property can also boast both generously proportioned rooms, all but the third bedroom (with sloping ceiling) offering good head height too!
To the rear of the property is a lovely cottage garden with lawn and seating area which is fully enclosed* Village Details - Barrowby is one of if not "the" most sought after locations close to Grantham.
It is a well served village which has a unique location being a mere 2 miles West of Grantham, only a few minutes drive of junctions to both North & Southbound A1.
Yet at the same time being within easy reach of walks in open countryside. Barrowby notably has a co op store, public house as well as a deli/cafe.
The village also has a strong sense of community with a number of sports, social clubs & groups/societies for all ages. These utilising village & club halls as well as pavillions.
Barrowby also boasts a charming village green with childrens play area which is moments away from the property. Children also have the benefit of the village C. Of E.
Primary school last rated by Ofsted as Outstanding.
Living / dining room 13' 9" x 11' 9" (4.19m x 3.58m) Hallmarks of this wonderful home are the charm and character and unlike many cottages, the space and light it offers.
The living / dining room is an especially well proportioned room, the first of two such reception rooms to the property.
As well as generous living/dining space the room has a feature fireplace with recess to the chimney breast housing a solid fuel burner fronted by a complementary natural stone hearth.
Another feature to the room is the exposed mellow stone work of one of the former external walls. The room also has a double glazed window to front and radiator.
To one side a door opens to the inner hall and there is also an opening in the stone wall leading through to the adjacent kitchen.
Sitting room 13' 0 (Ave.)" x 11' 2" (3.96m x 3.4m) Further charming, well proportioned reception room again with feature fireplace, comprising a solid fuel burner standing upon a natural stone hearth inset to a chimney breast.
Radiator. Double glazed window to front. Outside There is access both from inside the cottage and to the side of the house to the charming rear garden.
The garden is fully enclosed benefitting from recently re-laid lawn. * Please note a pedestrian right of way exists across the garden in favour of the neighbouring property.
Kitchen 9' 7" x 5' 0 (plus pantry)" (2.92m x 1.52m) The kitchen has been recently refitted in a contemporary style now boasting a range of base level units these being surmounted by stone effect work-surfaces with complementary splash back tiling.
Inset sink unit with one and a half bowls and mixer tap. Built in multi function oven above which is a built in four ring gas hob and over this in turn is a chimney style fan hood.
Open fronted display cabinet and further fitted shelving to recess. Space and plumbing for washing machine. Double glazed window to rear with view to garden. Downlighters inset to ceiling.
Opening to a very useful walk in pantry with further shelved storage, work surfaces and window.
Inner hall An "L" shape hallway with recess to a cloaks cupboard, door to outside, stairs off and further door from the hallway to the Ground Floor WC. Ground floor W.C.
6' 0" x 2' 4" (1.83m x 0.71m) Fitted with both a close coupled wc and wash hand basin. Splash back tiling. Timber effect floor finish.
Stairs rise to the first floor with window to side and on to the landing. Landing With door to airing cupboard and further doors to the following rooms.
Bedroom 1 13' 10 (max)" x 11' 2" (4.22m x 3.4m) The first of two generous double bedrooms. Feature fireplace comprising a lovely, period cast iron surround inset to the chimney breast.
Double glazed window to front. Radiator. Bedroom 2 13' 10 " x 11' 6 (max.)" (4.22m x 3.51m) Further good size double bedroom radiator and double glazed window. Loft hatch.
Bedroom 3 12' 4" x 6' 0 (N.B.
Reduced headroom) 3.76m x 1.83m) bathroom 11' 7 (max)" x 8' 4 (max.)" (3.53m x 2.54m) Particularly spacious bathroom fitted with a three piece suite comprising bath with shower over, close coupled wc and pedestal wash hand basin.
Double glazed, obscured glazed window. Radiator. Loft hatch. Outside The property has a charming fully enclosed, cottage style garden.
There is access both from inside and from the side of the cottage into the charming rear garden. The garden is fully enclosed benefitting from recently re-laid lawn with also a raised flower bed.
There is also has a gravelled seating area positioned to take advantage of the sun. Please be aware a pedestrian right of way exists across the garden in favour of the adjoining cottage.
These particulars are for the guidance of proposed purchaser/s and do not represent the terms of a contract, they must be accepted as a guide only and are issued without any responsibility for the vendor, Martin & Co.
Or its employees. Measurements shown in these particulars are approximate and a guide only, they should not be relied upon or taken as correct.
We have not tested any services or equipment within this property. We recommend purchasers obtain legal advice & survey/s before committing to purchase.
No person representing this firm has the authority to give any warranty or representation in respect of this property.
New money laundering regulations require us to verify the identity of any prospective purchaser along with proof of their position to proceed with a purchase, including their financing of the same.
Value & comps
No previous sales on record.
Returns
Set an offer; the calculator follows it.
We're still gathering serviced-accommodation data for this area.
Archie refurb estimate: a Pro feature
0.0% below asking
This is not financial or investment advice. Prop AI Deals is not authorised by the Financial Conduct Authority (FCA) to provide investment advice.
All investment calculators, property analyses, and AI-generated insights are for informational purposes only. Property investment carries risk and may result in financial loss. All calculations should be independently verified and you should consult with FCA-authorised financial advisers before making any investment decisions.
Past performance does not guarantee future results. Tax implications vary by individual circumstances.
Deal
Properties like this can earn 2–3x BTL yields when converted to HMO, with retrofit costs around £10k/room. Sign in to see the full tier, yield projection, and cost breakdown.
Commercial properties like this can earn 30-50% higher yields when converted to residential under Class MA / Q / P / PA, with prior approval costing ~GBP 96/unit. Sign in to see the recommended route, yield uplift, and cost breakdown.
BRRR-suited properties can recycle 80-100% of investor capital on refi, leaving a high-yielding rental with most of the money out. Sign in to see the refurb cost stack, ARV projection, and refinance maths.
Detached + large garden = sub-division play. Pro tier unlocks the tier badge, plot size, uplift estimate, and regional land benchmark.
Short-lease flats trade at deep discount, but extending under the 1993 Act often costs far less than the discount. Pro tier unlocks the tier badge, premium breakdown, long-lease ARV and arbitrage maths.
See projected short-stay revenue vs a vanilla BTL for this property.
See real sub-let margins (HMO room rates & SA nightly rates) vs the landlord rent.
Area
Agent & docs

FAQ
About 2, Post House, Barrowby, Grantham
Explore nearby