We've tightened what earns a Pursue. A home now needs a published valuation, a strategy that still makes money after real running costs and lender stress tests, and no listing problems that would stop a mortgage. You'll see fewer Pursues, and each one has been checked harder.
See how verdicts work3-bedroom semi-detached house · DE73 6QB
Sold STCListed 53 days
Opportunity summary
See Archie’s verdict, returns by strategy and what to check before viewing.
About
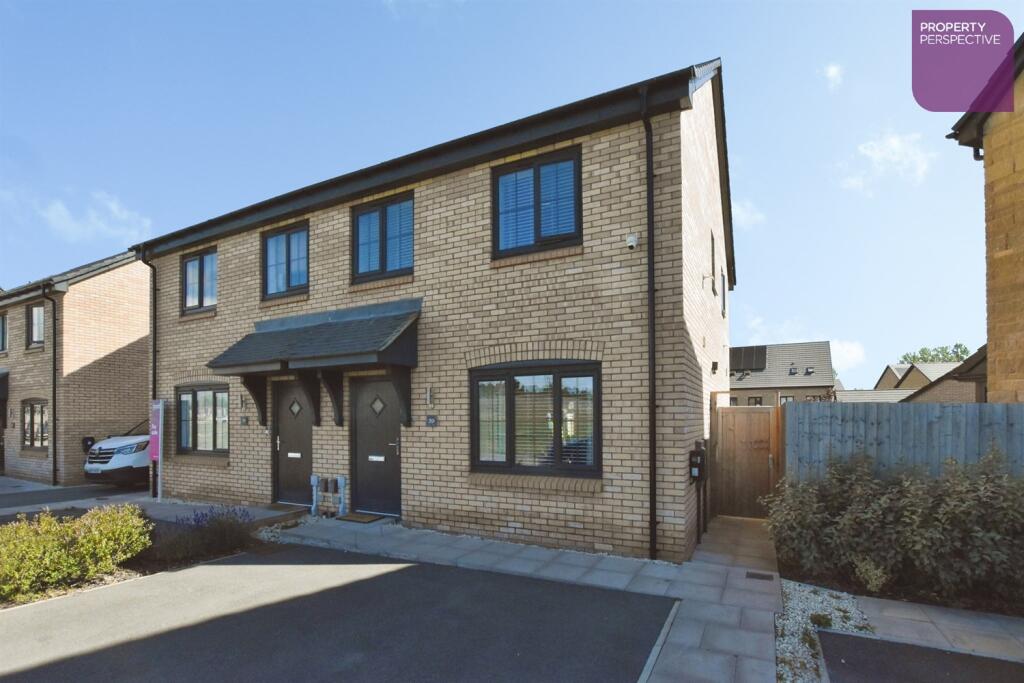
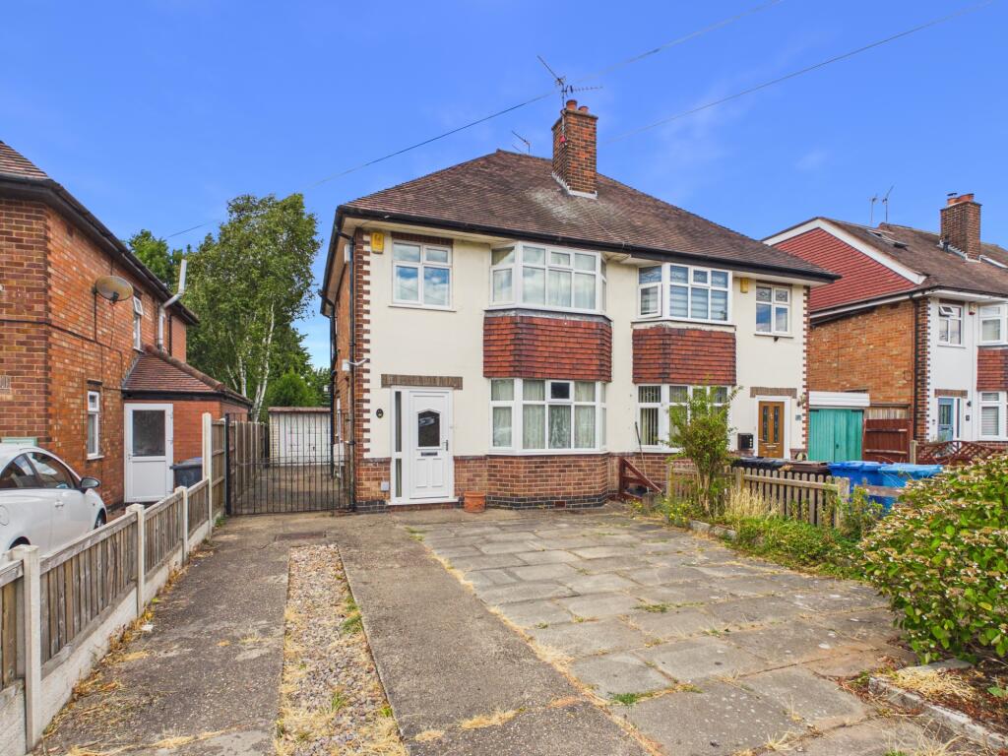
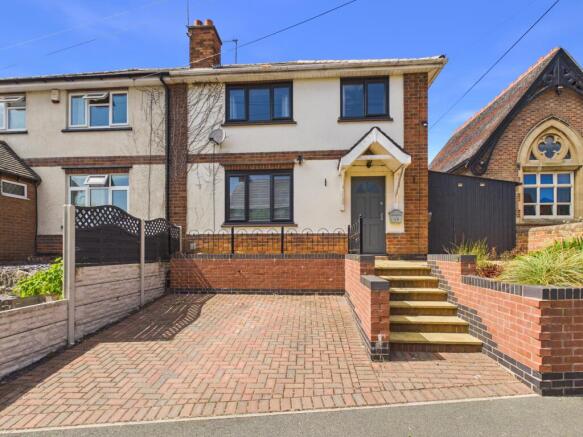
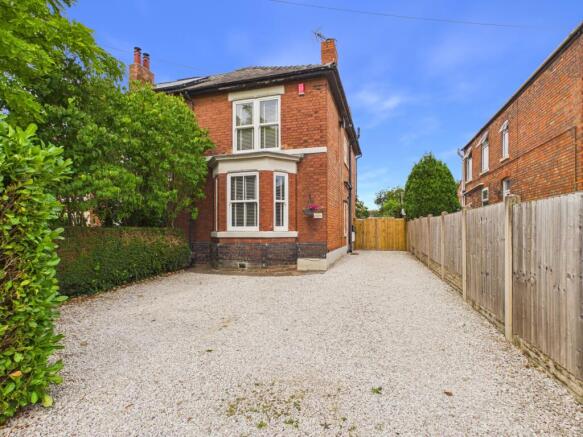
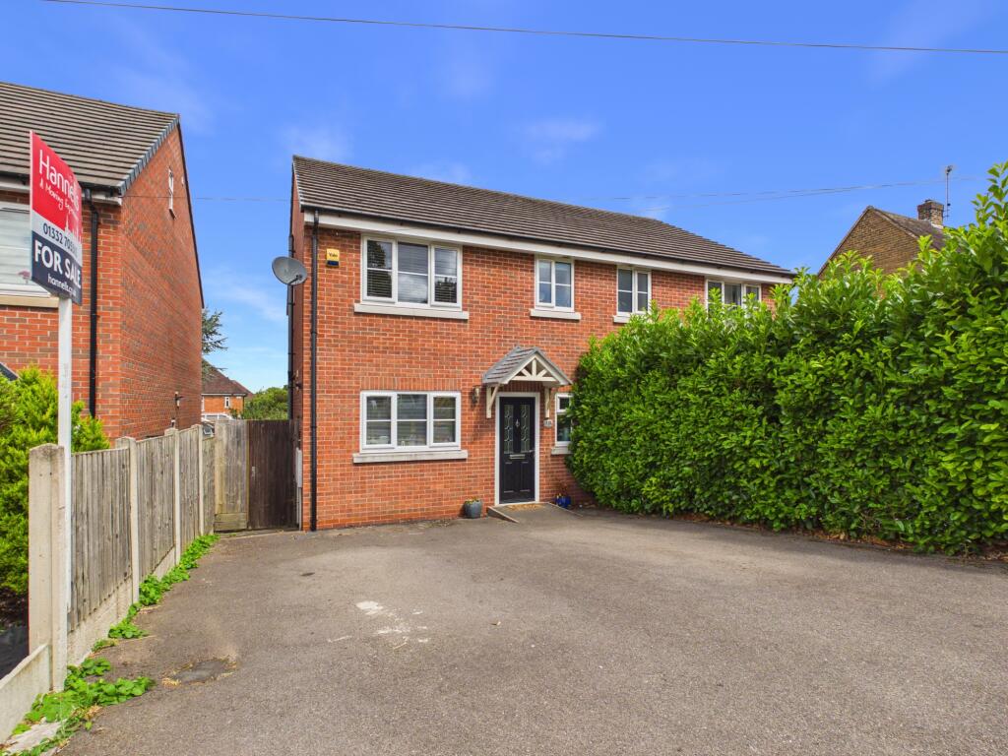
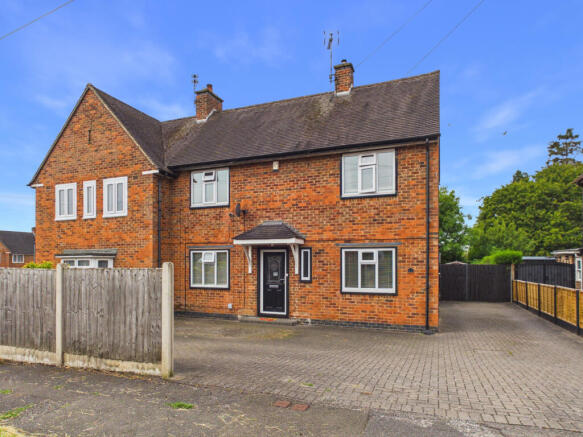
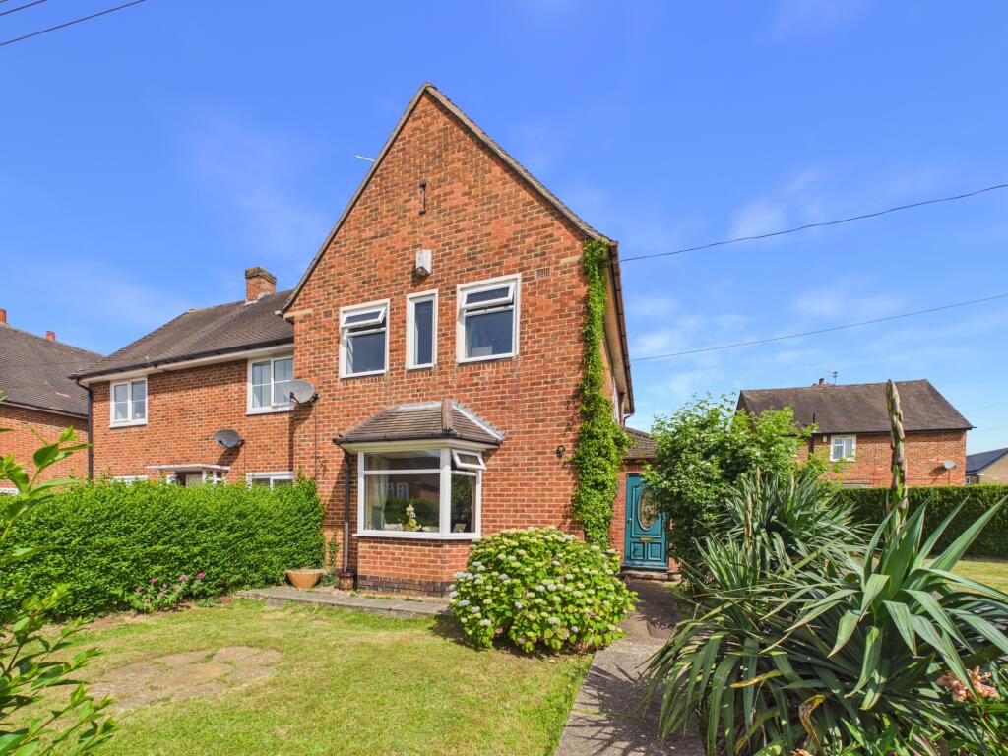
Welcome to this modern semi-detached house located on the desirable Slade Lands Drive in Chellaston, Derby.
This charming property offers a perfect blend of modern living and comfort, making it an ideal choice for families or professionals seeking a welcoming home.
The house features a well-designed layout that includes a spacious open plan reception room, perfect for entertaining guests or enjoying quiet evenings with family.
The 'L'' shaped dining kitchen is the show stopping feature of the home.
Extended into the former garage, the dining element overlooks the low maintenance garden, whilst the cooking area benefits from a host of fully fitted integrated appliances and itself leads onto a zone that can be a sitting area / day room / study.
It is currently used as the vendors gym. The property boasts three generously sized bedrooms,.
With two bathrooms, including an en-suite, The contemporary design of this home ensures that it meets the needs of modern living, while its nearly new condition means you can enjoy the benefits of a fresh and well-maintained environment.
The location in Chellaston is particularly appealing, offering a friendly community atmosphere with local amenities, schools, and parks within easy reach.
The Property - Ground Floor - Entrance Hall - 0.97m x 2.03m (3'2" x 6'8") - Entered via a UPVC door, this welcoming room features black ceramic tiles, radiator and doors to the lounge and downstairs WC Guest Cloakroom / Wc - 1.47m x 0.79m (4'10" x 2'7") - Tiles to match hallway.
2 piece suite in white.
Lounge - 4.14m max x 5.18m max (13'7" max x 17'0" max) - Open plan room containing stairs to upper floor, with feature fireplace and hearth containing gas coal effect fire (currently not used).
2 x Gas fired hot water radiators.
Kitchen / Dining Area - 4.11m x 2.46m (13'6" x 8'1") - Forming one part of an 'L' open plan Kitchen / Dining / Day Room area, this is used predominantly for dining and over looks the rear garden via an attractive bay window and double patio doors.
Contains an LG American Style double door fridge freezer available by separate negotiation.
Kitchen / Day Room - 7.49m x 2.41m (24'7" x 7'11") - The 2nd part of the 'L' shaped kitchen contains integrated appliances including a dish washer and SMEG 'range style' cooker.
The room extends into a converted garage to offer a play area, office, gym or separate sitting room.
Upper Floor - Landing - Contains loft hatch (with fitted ladder) to part boarded loft Master Bedroom - 4.14m x 4.32m (13'7" x 14'2") - Located at the front of the home and containing a built in airing cupboard with hot water tank and door to en suite En Suite - 2.18m x 1.47m (7'2" x 4'10") - Featuring a three piece suite in white including a walk in shower.
Bedroom Two - 3.38m x 2.39m max (11'1" x 7'10" max) - Currently used as an office, this overlooks the rear and features a gas fired hot water radiator Bedroom Three - 3.48m x 2.44m (11'5 x 8'0") - Overlooking the rear and containing a gas fired hot water radiator Family Bathroom - 1.98m x 1.68m (6'6" x 5'6") - Modern 3 piece suite including double ended bath with feature taps Outside - To the front of the house is parking for several cars.
Whilst the rear private garden benefits from a patio area, lawned area with some fruit bushes, pergola, decking area, shed and path to the side of the house.
Disclaimer And Anti Money Laundering (Aml) - All measurements, areas and floorplans are provided for guidance only and should not be relied upon as statements of fact.
Fixtures, fittings and appliances have not been tested and no guarantee is given as to their working order. These particulars do not constitute part of an offer or contract.
All information is provided in good faith but is not guaranteed to be accurate and should be independently verified.
Photographs and descriptions are for illustrative purposes only and may not reflect current conditions. The property is subject to availability and may be withdrawn or altered without notice.
In accordance with current Anti-Money Laundering Regulations, prospective purchasers will be required to provide identification and proof of address at a later stage of the transaction.
Electronic identity verification and source of funds checks may also be carried out once an offer has been accepted.
Value & comps
No previous sales on record.
Returns
Set an offer; the calculator follows it.
We're still gathering serviced-accommodation data for this area.
Archie refurb estimate: a Pro feature
0.0% below asking
This is not financial or investment advice. Prop AI Deals is not authorised by the Financial Conduct Authority (FCA) to provide investment advice.
All investment calculators, property analyses, and AI-generated insights are for informational purposes only. Property investment carries risk and may result in financial loss. All calculations should be independently verified and you should consult with FCA-authorised financial advisers before making any investment decisions.
Past performance does not guarantee future results. Tax implications vary by individual circumstances.
Deal
Properties like this can earn 2–3x BTL yields when converted to HMO, with retrofit costs around £10k/room. Sign in to see the full tier, yield projection, and cost breakdown.
Commercial properties like this can earn 30-50% higher yields when converted to residential under Class MA / Q / P / PA, with prior approval costing ~GBP 96/unit. Sign in to see the recommended route, yield uplift, and cost breakdown.
BRRR-suited properties can recycle 80-100% of investor capital on refi, leaving a high-yielding rental with most of the money out. Sign in to see the refurb cost stack, ARV projection, and refinance maths.
Detached + large garden = sub-division play. Pro tier unlocks the tier badge, plot size, uplift estimate, and regional land benchmark.
Short-lease flats trade at deep discount, but extending under the 1993 Act often costs far less than the discount. Pro tier unlocks the tier badge, premium breakdown, long-lease ARV and arbitrage maths.
See projected short-stay revenue vs a vanilla BTL for this property.
See real sub-let margins (HMO room rates & SA nightly rates) vs the landlord rent.
Area
Agent & docs

FAQ
About Slade Lands Drive, Chellaston, Derby
Explore nearby