We've tightened what earns a Pursue. A home now needs a published valuation, a strategy that still makes money after real running costs and lender stress tests, and no listing problems that would stop a mortgage. You'll see fewer Pursues, and each one has been checked harder.
See how verdicts work3-bedroom detached house · TR13 8WH
Listing removedListed 594 days
Opportunity summary
See Archie’s verdict, returns by strategy and what to check before viewing.
About
Description A high spec development at the Deer Park, Helston by Graceloft Ltd/Marconi Builders.
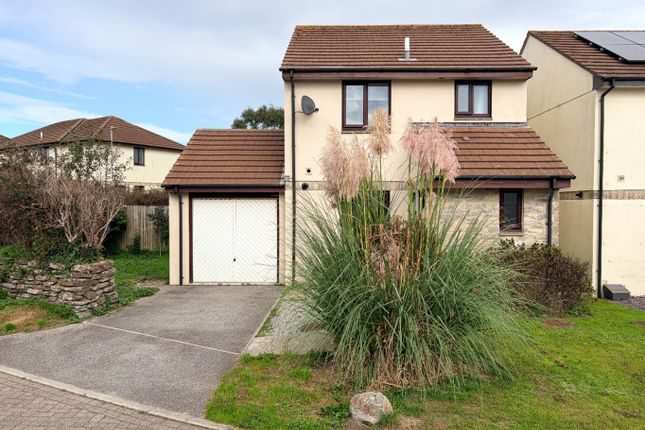
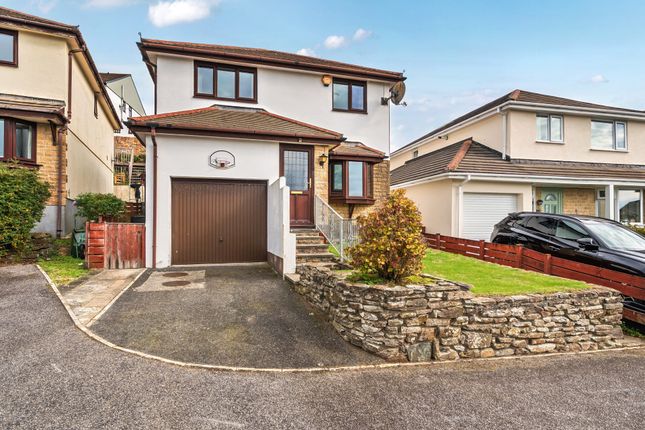
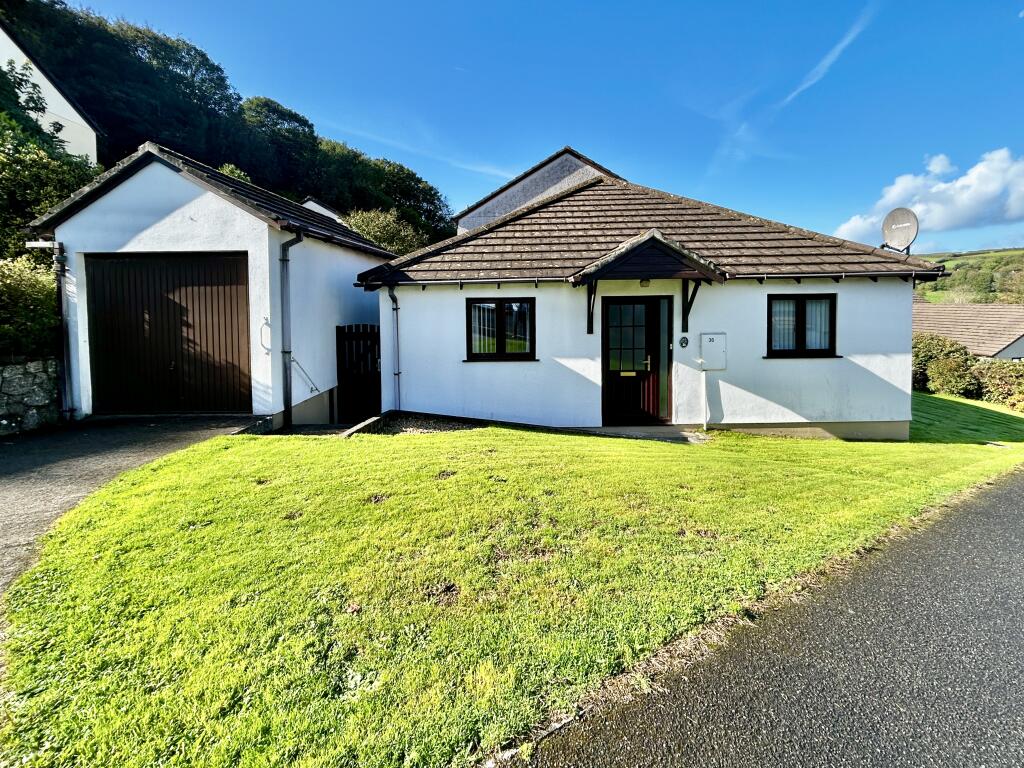
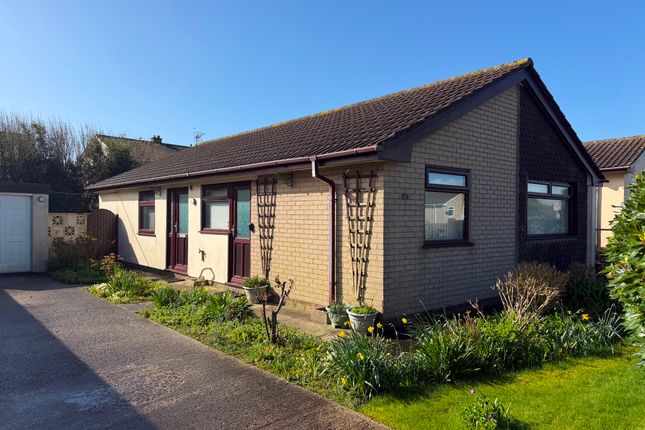
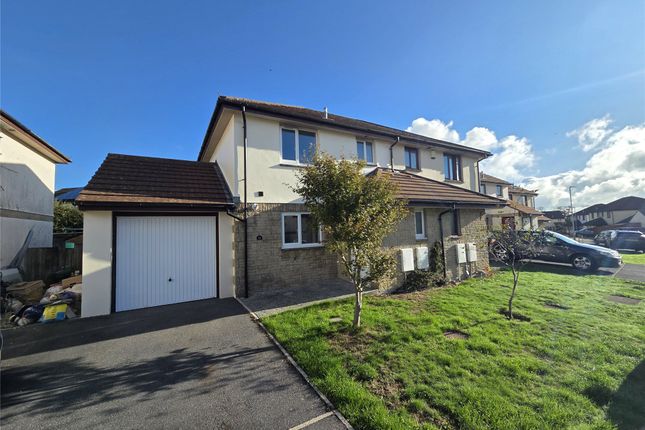
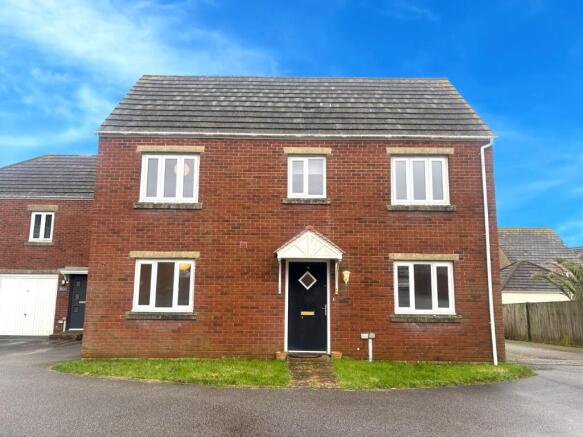
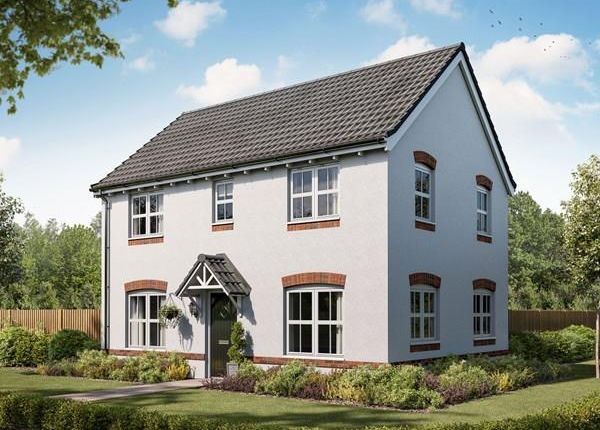
A stunning three bedroom, two bath/shower room, link detached house offering quality accommodation, open plan living, an attached garage, private off road parking and an enclosed garden to the rear.
This impressive, three bedroom link detached house offers quality accommodation, including an attached garage, valuable private parking and a rear garden.
This link detached house is complemented by attractive architectural elevations incorporating low maintenance painted rendered/exposed stone external walls, under a pitched concrete tiled roof, UPVC double glazed windows/external doors, gas fired central heating system providing under floor zoned heating on the ground floor, and radiators on the first floor.
A Mechanical Ventilation Heat Recovery System has been installed to the residence.
Quality fittings to this property include internal oak doors fitted with brushed steel handles, LED lighting, Laufen sanitary ware, wired fibre internet and phone.
Further external low maintenance features include plastic fascia/soffit boards, guttering and down pipes.
This family house will certainly appeal to buyers seeking a property on a level setting and within walking distance to Tesco supermarket providing every day shopping requirements.
There is also a bus stop near Tesco. The residence has been stylishly internally decorated throughout in a contemporary 'white', naturally creating a light and vibrant ambience.
The historic market town of Helston stands at the gateway of the Lizard Peninsula which is Britain's most southerly point, which gives access to some of the most dramatic coastal scenery and beaches the UK has to offer.
The coastal and inland villages are most picturesque which add to the overall charm of this delightful and highly regarded peninsula.
Helston has an eclectic array of individual shops, well regarded schools (both junior and senior), sports centre, doctor's surgeries, pharmacies and a cinema.
The area boasts some outstanding walks and scenery nearby, eg Helston's boating lake through the National Trust land towards the outstanding Loe Pool and Loe Bar with the sea nearby.
Council Tax Band: C Tenure: Freehold (All Dimensions And Floor Plans Are Approximate) Entrance Hall Doors off to the cloakroom and the open plan living/dining areas.
Cloakroom (1.78m x 0.89m) Low level WC. Wash hand basin. Frosted double glazed window, ceiling light and extractor fan. Lounge/Diner An open plan living/dining room linked into the kitchen.
Sliding patio door leads to the rear garden. Window to the rear aspect. Telephone/TV points and inset ceiling lighting. Staircase ascending to the first floor accommodation.
Understairs storage cupboard. Open to the kitchen Kitchen A fabulous fitted contemporary kitchen comprising a selection of base/wall storage units complemented by soft closing doors/drawers.
Inset stainless steel sink fitted with a mono mixer tap. Natural stone worktop with grooves for drainer. Integrated fridge, freezer, washing machine and dishwasher.
Inset electric induction hob with an extractor canopy above. Electric oven and fitted microwave. Window to the front aspect and ceiling lighting. Opening to the living/dining room.
Staircase A closed tread winding staircase ascends from the living/dining room to the first floor landing. Bedroom 1 (3.96m x 2.67m) Window to rear aspect, radiator and ceiling lighting.
En-Suite Shower unit with tiled surround. Low level WC. Wash hand basin. Window fitted with opaque glass. Part ceramic tiling to walls, extractor fan and ceiling light.
Bedroom 2 (3.15m x 2.67m) Window to the front aspect, radiator and ceiling lighting. Bedroom 3 (2.90m x 1.93m) Window to the rear aspect, radiator and ceiling lighting.
Bathroom A panelled bath fitted with a shower above and glass screen. Low level WC. Wash hand basin. Part ceramic tiling to walls.
Window fitted with opaque glass, extractor fan and inset ceiling lighting. Garage (5.51m x 2.72m) Metal up and over door. Power and light connected. Door to rear garden.
Agent's Notes The above property details should be considered as a general guide only for prospective purchasers, and do not form part of any offer, or contract and should not be relied upon as a statement or representations of fact.
Olivers Estate Agents does not have any authority to give any warranty in relation to the property.
If double glazing has been stated in the details, the purchaser is advised to satisfy themselves as to the type and amount of double glazing fitted to the property.
It should not be assumed that the property has all the planning, building regulations etc and any buyer should seek the advice of their instructed solicitor.
We recommend all buyers to carry out their own survey/investigations relating to the purchase of any of our properties.
All measurements, floor plans, dimensions and acreages are approximate and therefore should not be relied upon for accuracy.
Directions From the A394 turn left (opposite the May Tree Restaurant) and into Pasmore Road, continue along this road until you come to a roundabout, turn left, follow the road around to the right, at the end of this road is a circular cul de sac, turn right and the property can be found further up on the right.
Anti Money Laundering Regulations - Buyers Please note that it is a legal requirement that we require verified id and proof of funds from purchasers before instructing a sale, together with your instructed solicitor
Value & comps
No previous sales on record.
Returns
Set an offer; the calculator follows it.
We're still gathering serviced-accommodation data for this area.
Archie refurb estimate: a Pro feature
0.0% below asking
This is not financial or investment advice. Prop AI Deals is not authorised by the Financial Conduct Authority (FCA) to provide investment advice.
All investment calculators, property analyses, and AI-generated insights are for informational purposes only. Property investment carries risk and may result in financial loss. All calculations should be independently verified and you should consult with FCA-authorised financial advisers before making any investment decisions.
Past performance does not guarantee future results. Tax implications vary by individual circumstances.
Deal
Properties like this can earn 2–3x BTL yields when converted to HMO, with retrofit costs around £10k/room. Sign in to see the full tier, yield projection, and cost breakdown.
Commercial properties like this can earn 30-50% higher yields when converted to residential under Class MA / Q / P / PA, with prior approval costing ~GBP 96/unit. Sign in to see the recommended route, yield uplift, and cost breakdown.
BRRR-suited properties can recycle 80-100% of investor capital on refi, leaving a high-yielding rental with most of the money out. Sign in to see the refurb cost stack, ARV projection, and refinance maths.
Detached + large garden = sub-division play. Pro tier unlocks the tier badge, plot size, uplift estimate, and regional land benchmark.
Short-lease flats trade at deep discount, but extending under the 1993 Act often costs far less than the discount. Pro tier unlocks the tier badge, premium breakdown, long-lease ARV and arbitrage maths.
See projected short-stay revenue vs a vanilla BTL for this property.
See real sub-let margins (HMO room rates & SA nightly rates) vs the landlord rent.
Area
Agent & docs

FAQ
About 32 Fallow Road, Helston
Explore nearby