We've tightened what earns a Pursue. A home now needs a published valuation, a strategy that still makes money after real running costs and lender stress tests, and no listing problems that would stop a mortgage. You'll see fewer Pursues, and each one has been checked harder.
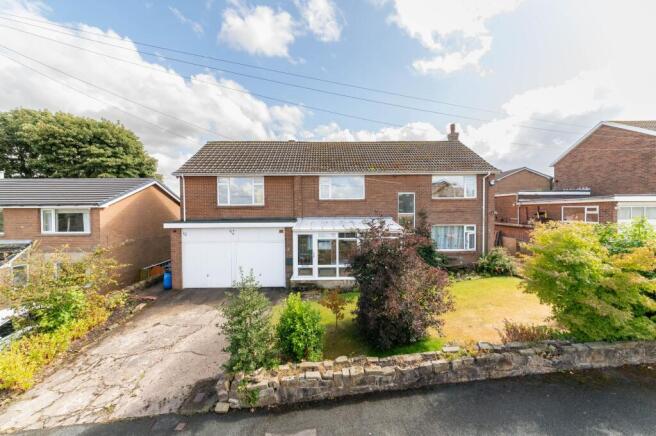
See how verdicts work4-bedroom detached house · HD9 1AS
Listing removedListed 168 days
Opportunity summary
See Archie’s verdict, returns by strategy and what to check before viewing.
About
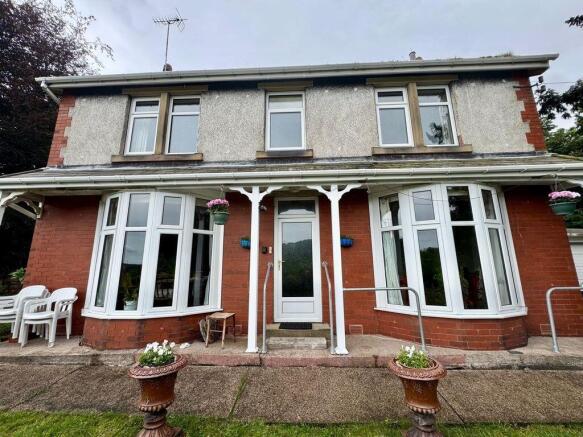
An immaculately presented period property, finished to a high standard throughout and offering spacious and versatile accommodation in one of Holmfirth’s most desirable locations.
Ideally situated just a short walk from Holmfirth town centre, the property enjoys easy access to a wide range of local amenities, well-regarded schooling, independent shops, cafés and excellent transport links, making it perfectly suited to modern family living.
Occupying a wonderful position with views across surrounding woodland and well-maintained gardens, the home briefly comprises a welcoming dining room with multi-fuel stove, an impressive living room with grand stone fireplace, a well-appointed shaker-style kitchen, spacious central hallway, practical laundry room and a light-filled sunroom ideal for additional living or home working space.
To the first floor are four well-proportioned bedrooms, including a spacious principal bedroom, alongside a generous family bathroom and ensuite shower room.
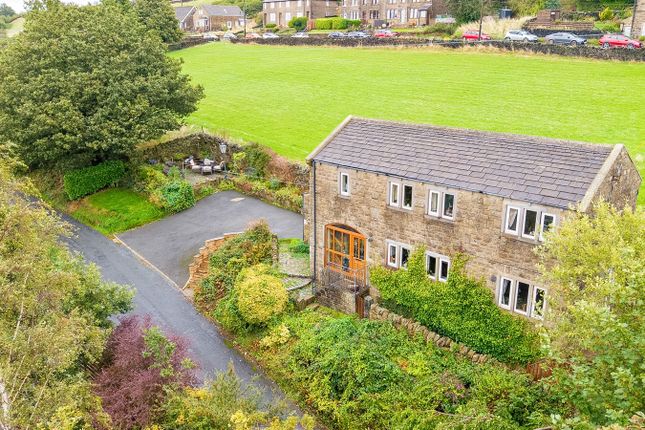
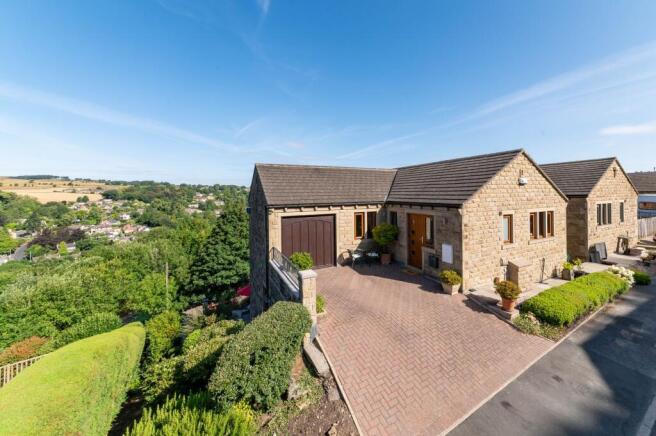
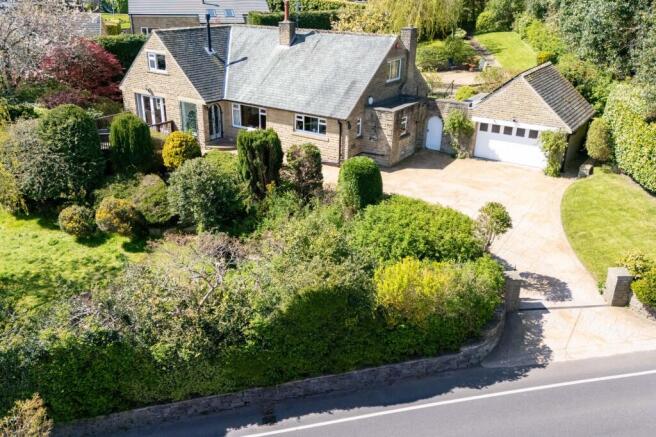
Externally, the property boasts exceptional wraparound gardens featuring wildflower lawns, Yorkshire stone walls, mature planting and elevated patio seating areas ideal for outdoor entertaining and enjoying sunsets across the valley.
A substantial driveway provides ample off-road parking and leads to a detached double garage with electric door and wood store.
Offered to the market with no onward chain, this is a rare opportunity to acquire a truly special home within a highly sought-after village setting.
EPC Rating: D Entrance Porch A bright and airy entrance porch creating an excellent first impression of the home.
Offering practical space for shoe and coat storage, the hallway provides access through to the dining room and sets the tone for the well-presented accommodation throughout.
Dining Room 3.53m x 4.72m Located to the front of the property, the dining room is a bright and spacious reception room beautifully decorated in natural tones with wooden flooring and stunning views across the surrounding woodland and wildflower garden.
Offering ample space for a full family dining suite, the room provides access to the first floor, kitchen and living room, and is centred around a striking multi-fuel wood-burning stove creating a warm and inviting atmosphere.
Living Room 4.52m x 4.8m A superbly spacious living room positioned to the front of the property, offering ample space for a variety of seating arrangements.
Decorated to complement the dining room, double doors connect the two spaces creating a sociable flow throughout the home. The room benefits from access to the kitchen.
A grand stone fireplace housing a multi-fuel wood-burning stove forms the focal point of the room, while an original Victorian wooden door leads out onto the beautiful wildflower lawn.
Kitchen 2.01m x 5.28m A beautifully appointed shaker-style kitchen fitted with cream cabinetry complemented by contrasting black granite worktops, white tiled splashbacks and neutral tiled flooring.
The kitchen is fitted with a Rangemaster cooker featuring a gas hob, double oven and grill, Belfast sink with chrome mixer tap, integrated dishwasher and under-counter fridge.
Under-counter lighting enhances the space, while double doors lead out to the front of the property and access is provided through to the central hallway.
Central Hallway A deceptively spacious central hallway fitted with a range of built-in storage, ideal for coats and shoes, alongside additional space for an American-style fridge freezer conveniently positioned adjacent to the kitchen.
Beautifully decorated with wooden flooring throughout, the hallway provides access to the laundry room and sunroom.
Laundry Room A practical addition to the home, neutrally decorated with tiled flooring and fitted with a WC, pedestal wash basin with chrome taps and space for both a washing machine and tumble dryer, along with additional storage space.
Sun Room 2.18m x 3.3m A beautiful sunroom flooded with natural light and enjoying lovely outlooks across the garden.
Double French doors create ideal indoor-outdoor living, while the versatile space is currently utilised as a home office but would also make an ideal garden room, hobby room or additional reception space.
Landing A bright and airy landing, neutrally decorated with matching carpeting, providing access to all bedrooms and the family bathroom.
Bedroom 1 2.95m x 4.88m A stunning principal bedroom located to the front of the property with beautiful views across the surrounding woodland.
Flooded with natural light from dual aspect windows, the room is tastefully decorated with neutral carpeting and a striking feature wallpaper wall.
An original cast iron fireplace adds character, while the room offers ample space for a super king-size bed and freestanding furniture.
Bedroom 2 3.56m x 3.84m Located to the front of the property, this extremely spacious second bedroom enjoys lovely views over the woodland and front garden.
Beautifully decorated with a feature painted wall and matching carpeting, the room offers ample space for a king-size bed and additional freestanding furniture, while also benefitting from a useful storage cupboard.
Bedroom 3 2.01m x 3.45m Positioned to the rear of the property, this spacious double bedroom benefits from private access to the ensuite shower room through reclaimed wood double doors.
The room features built-in wardrobes and shelving, neutral décor and matching carpeting, with ample space for a double bed.
A stylish vanity sink unit with chrome mixer tap and LED mirror is positioned adjacent to the ensuite entrance.
En-suite A modern ensuite shower room fitted with contemporary shower panelling, chrome rainfall shower and handheld attachment, WC and white heated towel rail, finished with stylish wooden flooring.
Bedroom 4 3.63m x 1.73m A single bedroom located to the front of the property enjoying views across the surrounding woodland.
Newly decorated with matching carpeting, the room benefits from a full wall of floor-to-ceiling built-in storage and access to the loft via a handy loft hatch with drop-down ladder.
The loft itself is fully boarded and fitted with electrics.
Bathroom A spacious family bathroom positioned to the rear of the property and fitted with a stunning freestanding bath with chrome mixer tap, separate shower enclosure with rainfall showerhead and handheld attachment, pedestal wash basin with chrome taps and WC.
Finished in striking tones with wooden flooring and chrome heated towel rail, the room also provides ample space for additional freestanding storage.
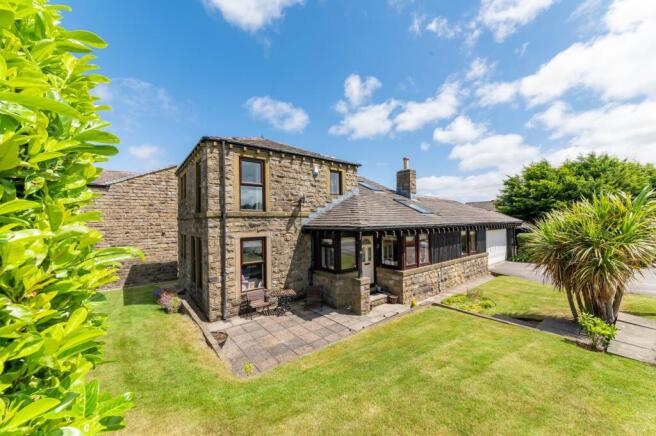
Garden Wrapping around the front and side of the property, the gardens are truly a standout feature of the home.
To the front is a beautifully maintained wildflower lawn filled with seasonal planting including snowdrops, crocuses, tulips and bluebells, leading to a manicured lawn enclosed by Yorkshire stone walls and mature hedging creating a private and peaceful outdoor retreat.
Steps descend to a terraced garden area currently utilised for composting and mature planting, while a metal staircase rises to an elevated flagged patio ideal for outdoor dining, entertaining and enjoying sunsets across the valley.
Further stone flagged and gravelled seating areas continue through the gardens, which have been lovingly landscaped with mature shrubs and flowers throughout.
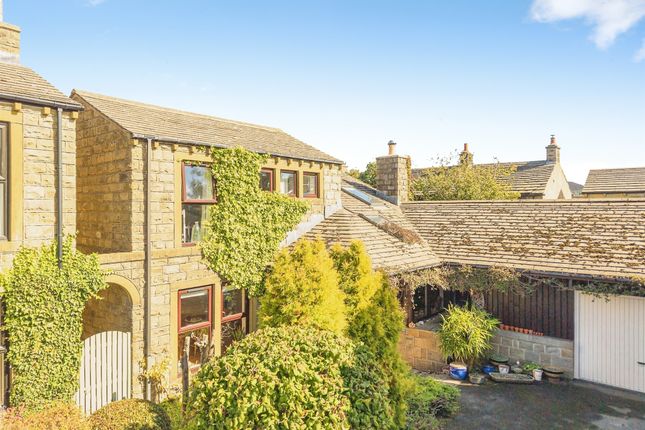
Parking - Double garage A detached double garage with electric garage door and wood store provides excellent storage and workshop potential.
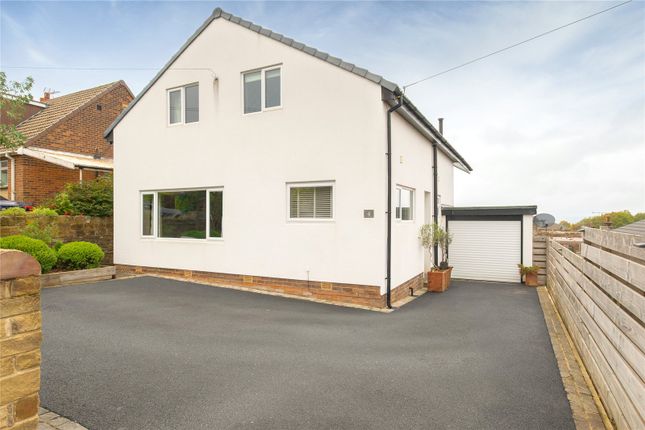
Parking - Driveway A substantial driveway to the side of the property offers ample off-road parking for multiple vehicles and leads directly to the garage.
Disclaimer Whilst every effort is made to ensure the accuracy of the information provided, Home & Manor gives no representations or warranties regarding the statements contained within these particulars, which should not be relied upon as statements of fact.
All information is supplied by the Seller. Your Conveyancer is legally responsible for ensuring that any purchase agreement fully protects your interests.
Please notify us if you become aware of any inaccuracies.
If an offer is accepted on a property marketed by Home & Manor, all purchasers will be required to complete identification checks and provide proof and source of funds.
This is a legal requirement under Anti-Money Laundering (AML) regulations. We use a specialist third-party provider alongside our in-house compliance team to carry out these checks.
The cost is £60.00 + VAT per person, payable in advance once an offer is agreed and prior to issue of the sales memorandum. This fee is non-refundable.
Value & comps
No previous sales on record.
Returns
Set an offer; the calculator follows it.
We're still gathering serviced-accommodation data for this area.
Archie refurb estimate: a Pro feature
0.0% below asking
This is not financial or investment advice. Prop AI Deals is not authorised by the Financial Conduct Authority (FCA) to provide investment advice.
All investment calculators, property analyses, and AI-generated insights are for informational purposes only. Property investment carries risk and may result in financial loss. All calculations should be independently verified and you should consult with FCA-authorised financial advisers before making any investment decisions.
Past performance does not guarantee future results. Tax implications vary by individual circumstances.
Deal
Properties like this can earn 2–3x BTL yields when converted to HMO, with retrofit costs around £10k/room. Sign in to see the full tier, yield projection, and cost breakdown.
Commercial properties like this can earn 30-50% higher yields when converted to residential under Class MA / Q / P / PA, with prior approval costing ~GBP 96/unit. Sign in to see the recommended route, yield uplift, and cost breakdown.
BRRR-suited properties can recycle 80-100% of investor capital on refi, leaving a high-yielding rental with most of the money out. Sign in to see the refurb cost stack, ARV projection, and refinance maths.
Detached + large garden = sub-division play. Pro tier unlocks the tier badge, plot size, uplift estimate, and regional land benchmark.
Short-lease flats trade at deep discount, but extending under the 1993 Act often costs far less than the discount. Pro tier unlocks the tier badge, premium breakdown, long-lease ARV and arbitrage maths.
See projected short-stay revenue vs a vanilla BTL for this property.
See real sub-let margins (HMO room rates & SA nightly rates) vs the landlord rent.
Area
Agent & docs

FAQ
About Park House, Underbank Old Road, Holmfirth
Explore nearby