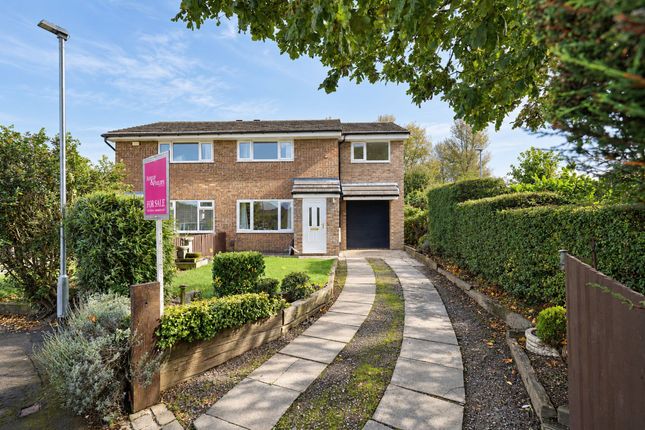
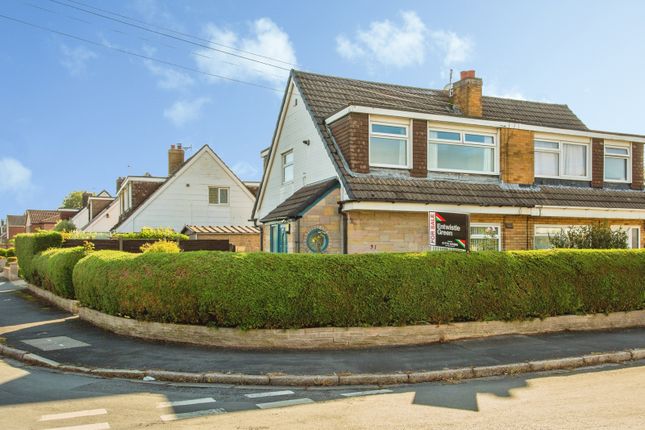
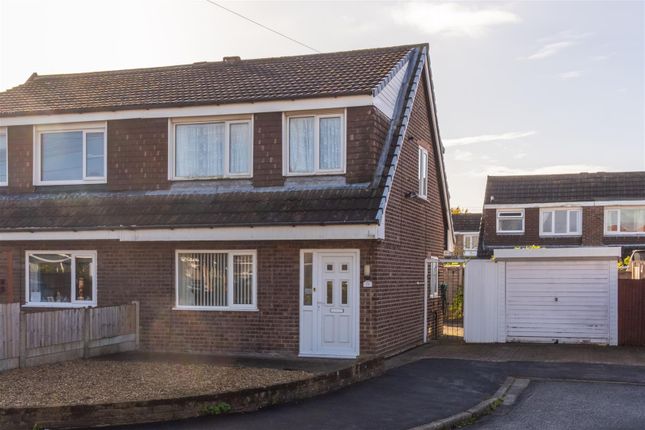
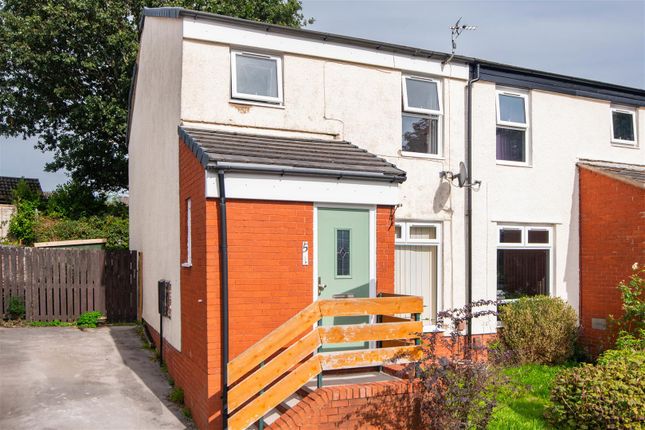
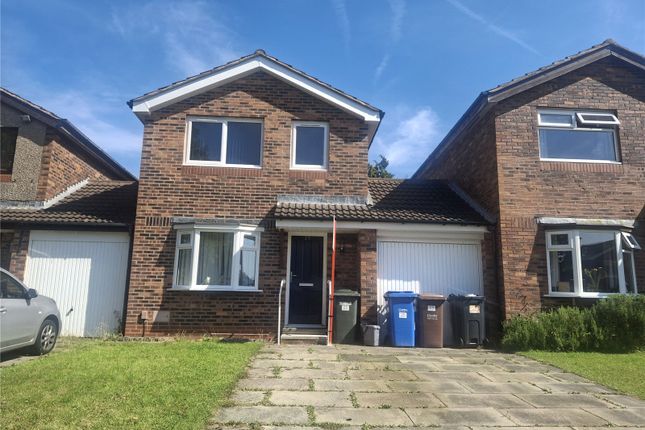
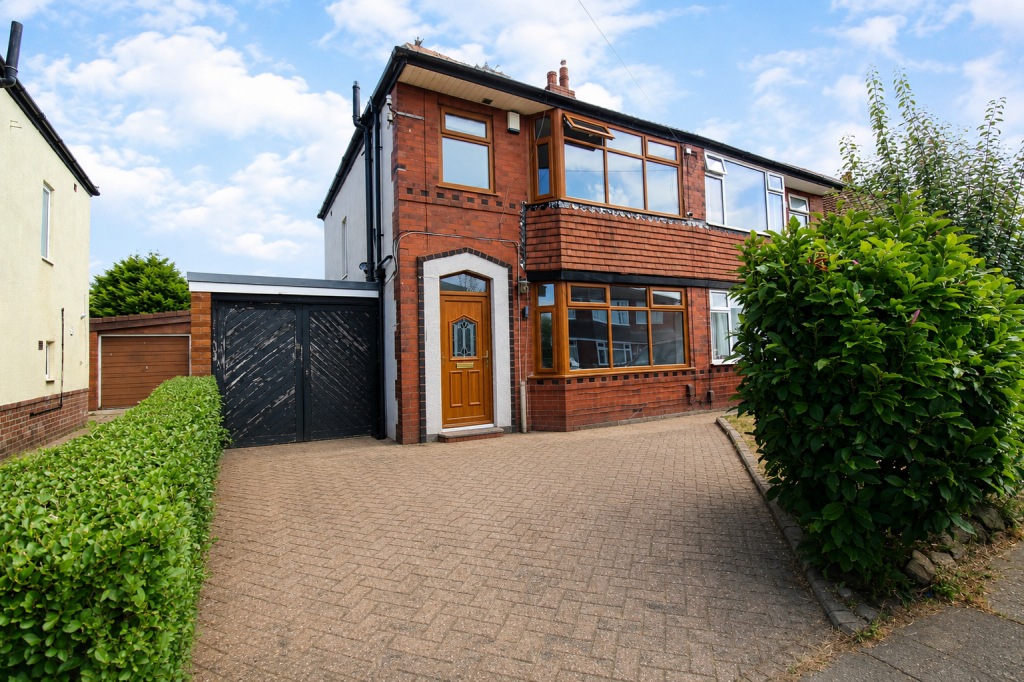
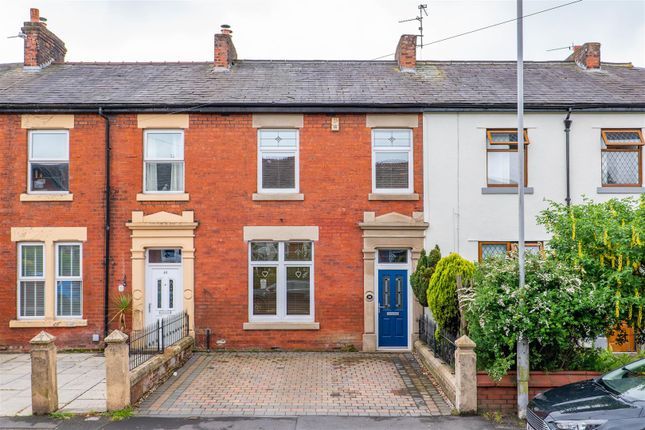
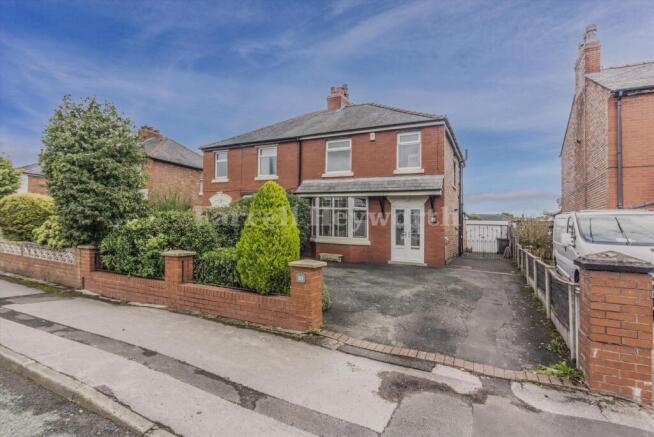
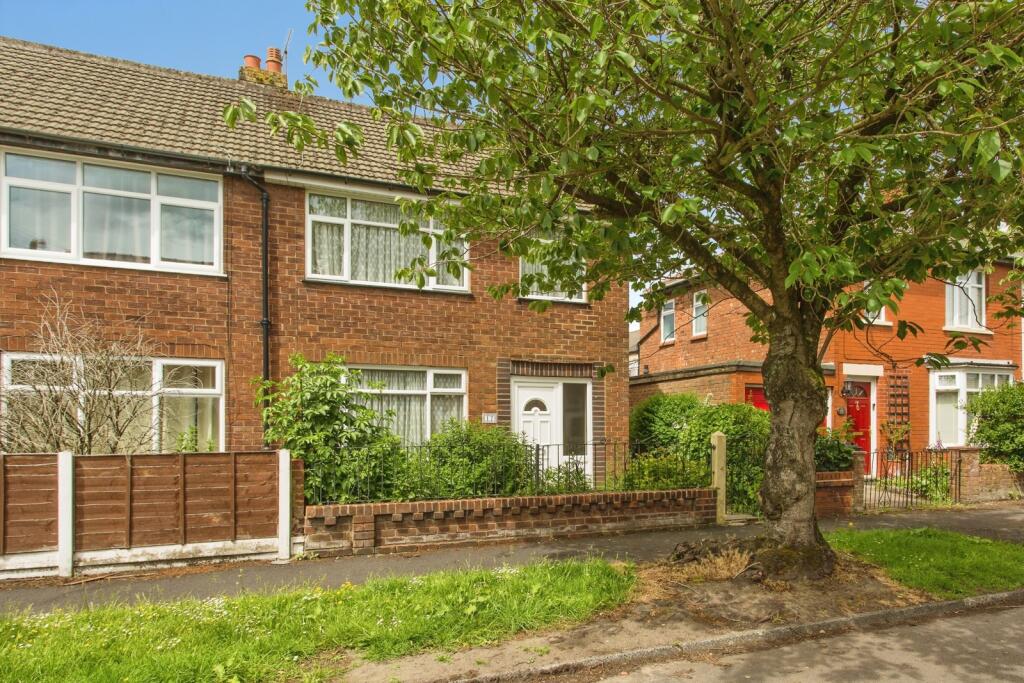
3-bedroom semi-detached house · PR25 5TP
For saleListed 22 days
Opportunity summary
See Archie’s verdict, returns by strategy and what to check before viewing.
About
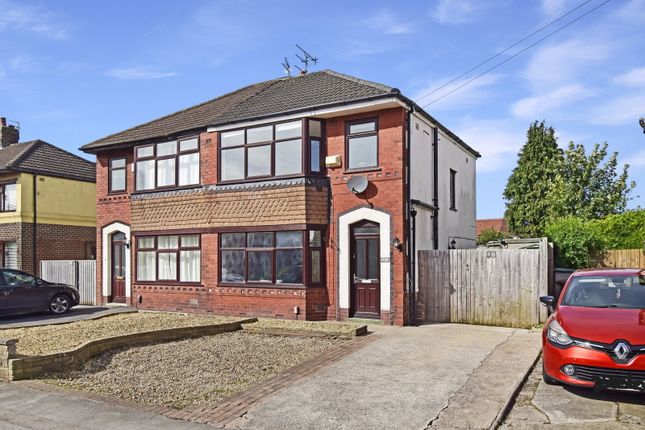
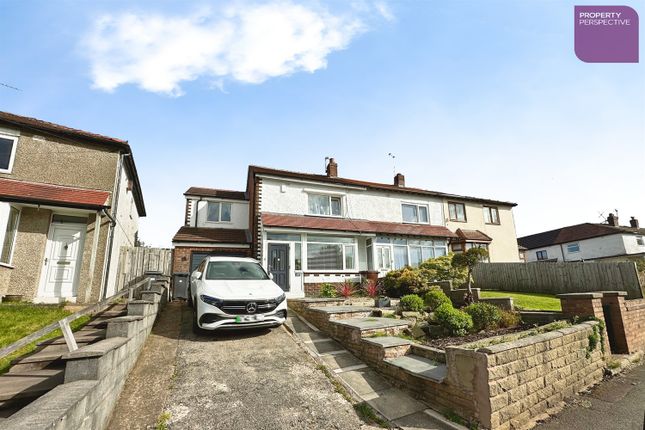
Ben Rose Estate Agents are pleased to present to market this beautifully presented three-bedroom semi-detached family home, which has been finished to a high standard throughout and offers a wonderful combination of stylish modern interiors, generous living accommodation and an impressive rear garden.
With oak doors featured throughout, attractive contemporary finishes and excellent proportions, the property is ready for a new family to move straight in and enjoy.
Situated within a popular residential area of Leyland, the home is ideally placed for a range of everyday amenities, with the town centre offering supermarkets, independent shops, cafés, restaurants and local services.
Families are also well served by a selection of schools, whilst the much-loved Worden Park provides extensive green space, open areas and family-friendly facilities.
Leyland railway station provides convenient rail connections towards Preston, Manchester and Liverpool, while local bus services offer further options for getting around the surrounding area.
For those commuting by road, the M6, M61 and M65 motorway networks are all readily accessible, providing excellent links towards Preston, Chorley, Manchester, Blackburn and beyond.
The nearby towns and cities also provide a wealth of further shopping, leisure and employment opportunities, making this an exceptionally well-connected location for modern family life.
Upon entering, the welcoming porch provides a bright and airy introduction to the home before opening into the main living accommodation.
From here, you step into the spacious front lounge, where the staircase rises to the first floor and a large front-facing window fills the room with natural light.
A contemporary gas fire creates an attractive focal point, whilst the combination of vinyl plank flooring with carpeting positioned centrally provides both a practical and comfortable finish.
An attractive half-glazed oak door towards the rear of the lounge leads through into the generously proportioned kitchen diner.
This impressive family space provides ample room for a dining table alongside a modern fitted kitchen, which benefits from a range of integrated appliances and excellent storage.
Vinyl plank flooring continues through the room, whilst useful under-stairs storage, a rear-facing window and an external connection into the conservatory add further practicality.
The conservatory provides a lovely additional reception space, featuring vinyl plank flooring and glazed double doors which open directly onto the patio and rear garden, creating an excellent connection between the indoor and outdoor living spaces.
Moving upstairs, the property offers three well-proportioned bedrooms, providing an ideal arrangement for a growing family.
The master bedroom is positioned to the front of the property and benefits from a large front-facing window, together with attractive vinyl plank flooring.
Bedroom two enjoys a pleasant outlook over the rear garden and also features vinyl plank flooring, whilst bedroom three is another versatile room with a front-facing window, matching flooring and an integrated storage unit.
Completing the first floor is the three-piece family bathroom, which provides a bath with overhead shower, WC and wash hand basin, complemented by tiled flooring.
The accommodation upstairs has been maintained to the same high standard as the remainder of the property, creating a comfortable and cohesive family home.
Externally, the property is approached via a tarmacked driveway providing parking for one car, with the driveway continuing through a gate down the side of the property towards the rear garden.
To the front is also a gravelled garden area, providing an attractive approach to the home.
The rear garden is a particularly impressive feature, offering a substantial and versatile outdoor space that is ideal for families.
Predominantly laid to lawn, the garden incorporates a paved patio adjoining the conservatory, providing an excellent area for outdoor dining and entertaining, whilst the left-hand side is paved and the far end has been arranged as a dedicated children's play area.
A paved pathway runs through the centre of the garden all the way to the rear, creating a practical division between the various areas, whilst fencing provides privacy and mature trees beyond the rear boundary enhance the established setting.
Overall, this is a superb modern family home which has been beautifully presented throughout, offering stylish and spacious accommodation, three well-proportioned bedrooms and a genuinely impressive rear garden, all within a well-connected Leyland location.
Value & comps
No previous sales on record.
Returns
Set an offer; the calculator follows it.
We're still gathering serviced-accommodation data for this area.
Archie refurb estimate: a Pro feature
0.0% below asking
This is not financial or investment advice. Prop AI Deals is not authorised by the Financial Conduct Authority (FCA) to provide investment advice.
All investment calculators, property analyses, and AI-generated insights are for informational purposes only. Property investment carries risk and may result in financial loss. All calculations should be independently verified and you should consult with FCA-authorised financial advisers before making any investment decisions.
Past performance does not guarantee future results. Tax implications vary by individual circumstances.
Deal
Properties like this can earn 2–3x BTL yields when converted to HMO, with retrofit costs around £10k/room. Sign in to see the full tier, yield projection, and cost breakdown.
Commercial properties like this can earn 30-50% higher yields when converted to residential under Class MA / Q / P / PA, with prior approval costing ~GBP 96/unit. Sign in to see the recommended route, yield uplift, and cost breakdown.
BRRR-suited properties can recycle 80-100% of investor capital on refi, leaving a high-yielding rental with most of the money out. Sign in to see the refurb cost stack, ARV projection, and refinance maths.
Detached + large garden = sub-division play. Pro tier unlocks the tier badge, plot size, uplift estimate, and regional land benchmark.
Short-lease flats trade at deep discount, but extending under the 1993 Act often costs far less than the discount. Pro tier unlocks the tier badge, premium breakdown, long-lease ARV and arbitrage maths.
See projected short-stay revenue vs a vanilla BTL for this property.
See real sub-let margins (HMO room rates & SA nightly rates) vs the landlord rent.
Area
Agent & docs
FAQ
About 110, Claughton Avenue, Leyland
Explore nearby