We've tightened what earns a Pursue. A home now needs a published valuation, a strategy that still makes money after real running costs and lender stress tests, and no listing problems that would stop a mortgage. You'll see fewer Pursues, and each one has been checked harder.
See how verdicts work1-bedroom flat
For saleListed 32 days
Opportunity summary
See Archie’s verdict, returns by strategy and what to check before viewing.
About
If you are looking for a stylish, turnkey waterside apartment with iconic London skyline views, this should be top of your list.
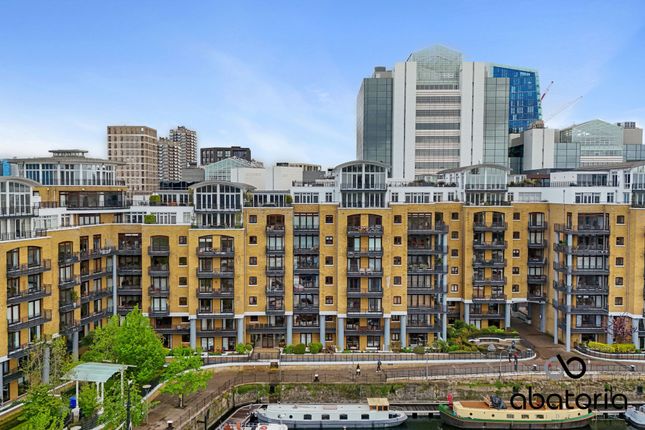
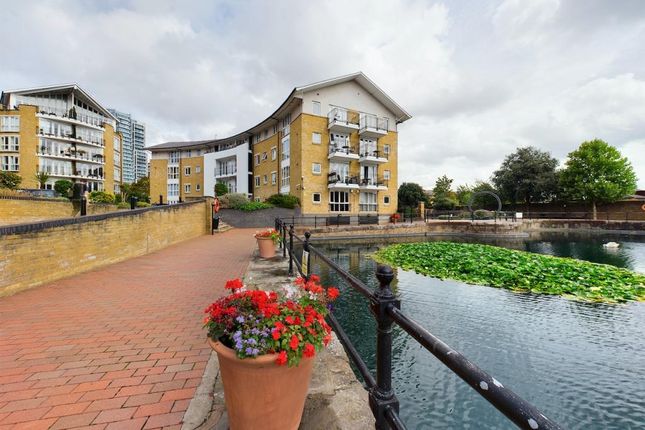
Designed for an enviable lifestyle, this spacious home centres on open-plan living flowing onto a balcony directly over the historic St Katharine Docks-the ultimate setting to host friends, enjoy waterside dining, and to simply unwind above the marina.
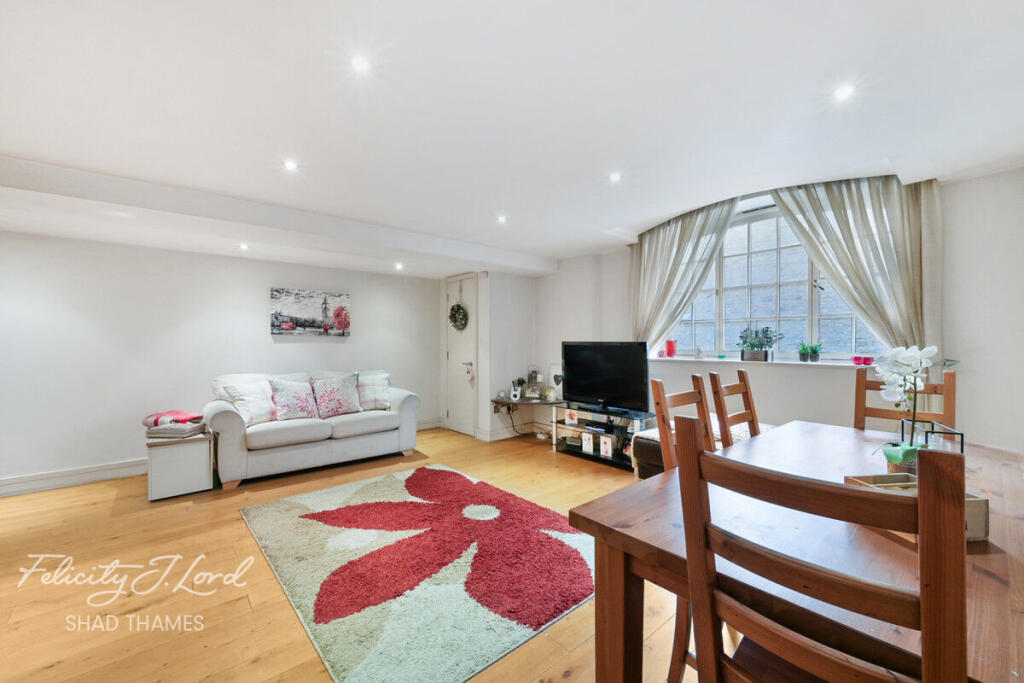
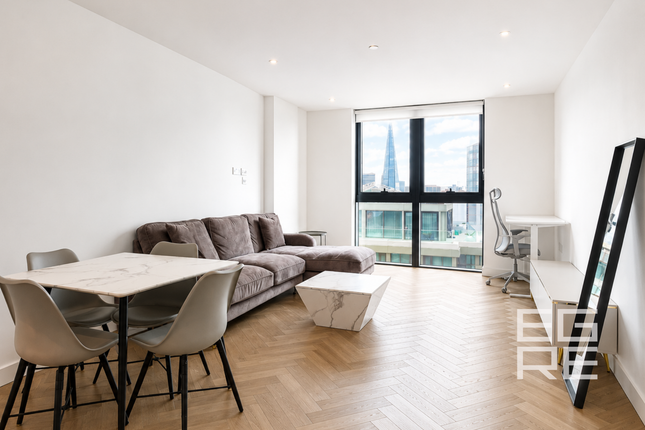
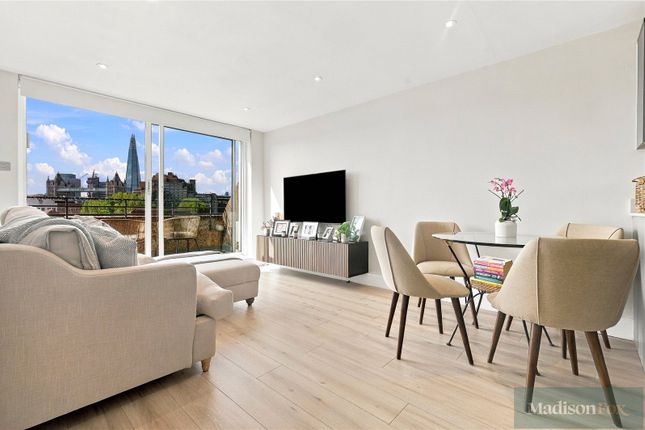
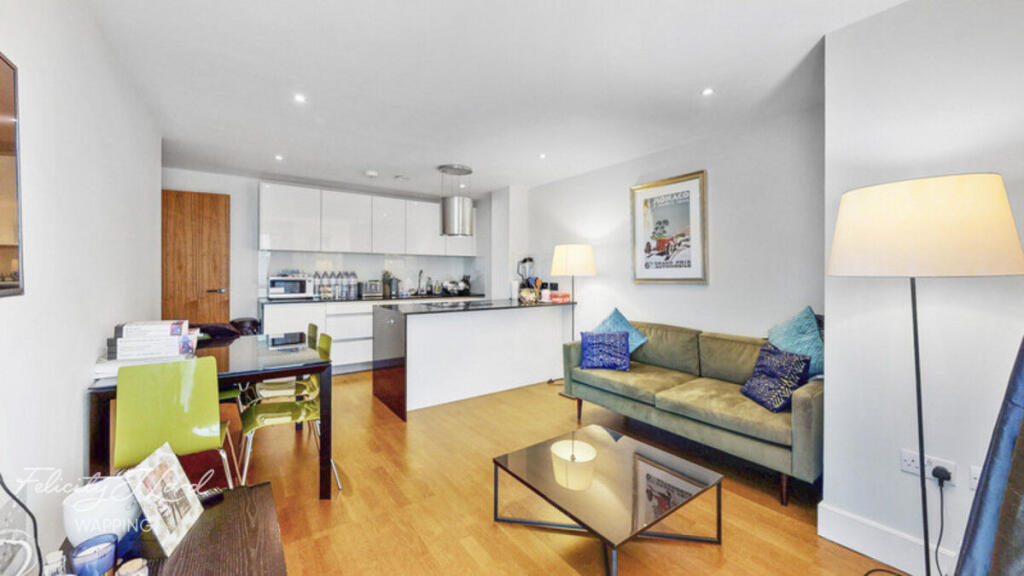
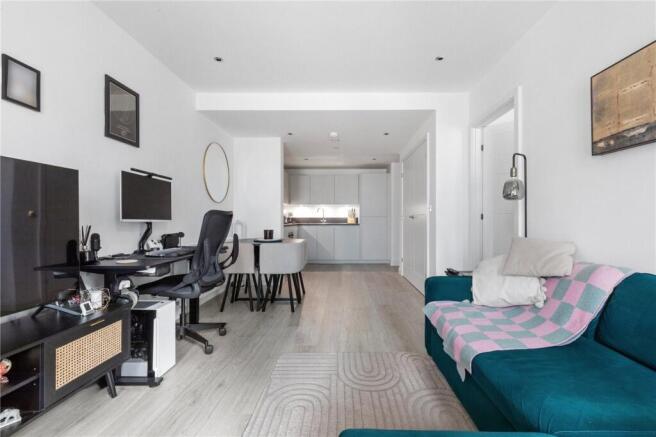
The Heart of the Home: Open-Plan Living & Kitchen Stepping into the main reception room reveals an extraordinary (10.46m x 3.62m) open-plan space.
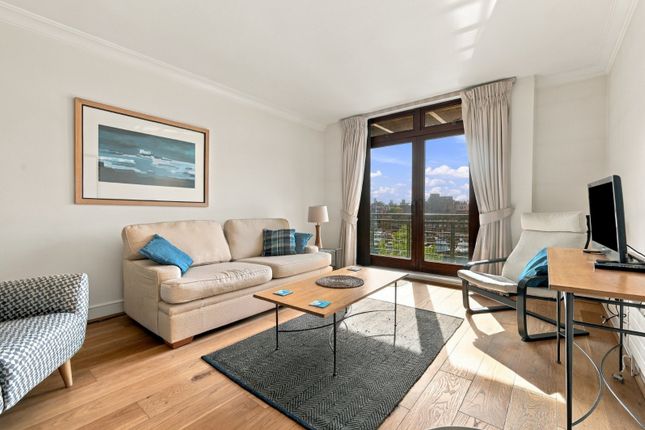
Tastefully designed and providing an elegant contemporary aesthetic, the room is rich in natural light from its West-facing orientation.
Beautiful light grey oak flooring runs underfoot, paired with integrated mood lighting and classic radiator covers to create a refined atmosphere for relaxed evenings.
The bespoke kitchen is quite simply jaw-dropping, centred around a sleek island with an integrated induction hob and flush extractor.
Fully equipped with premium Neff appliances (oven, microwave, warming drawer, and dishwasher), a Zanussi fridge-freezer, and an instant boiling water tap, it features a raised breakfast bar that serves as a chic focal point for morning coffee or casual dining.
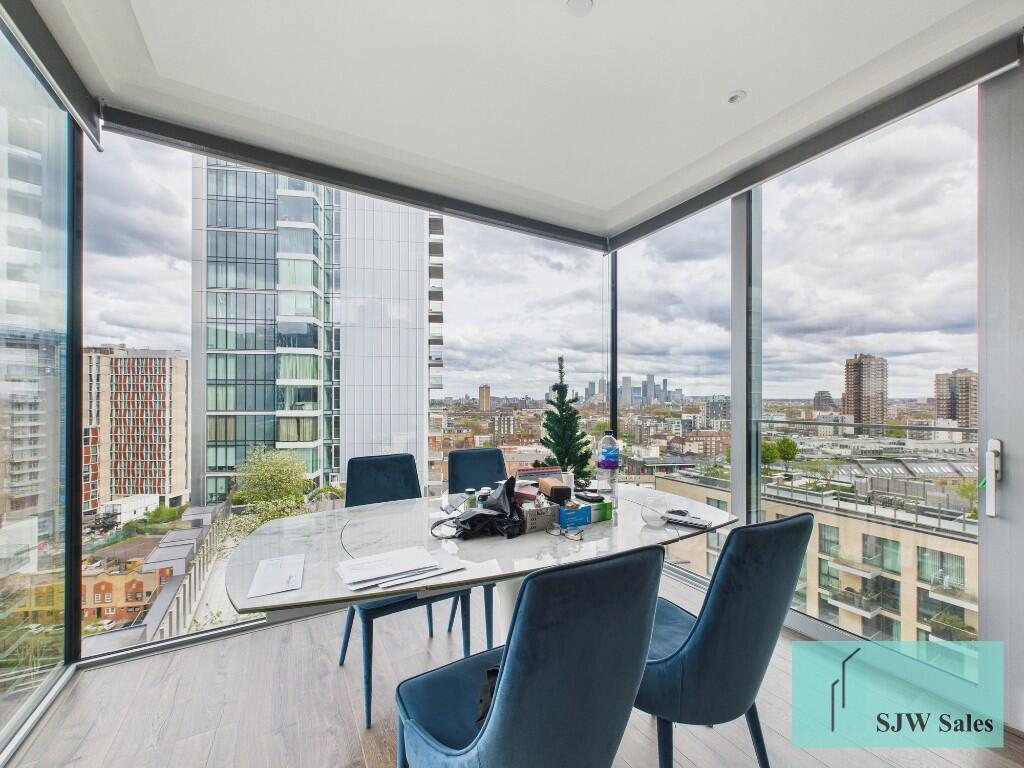
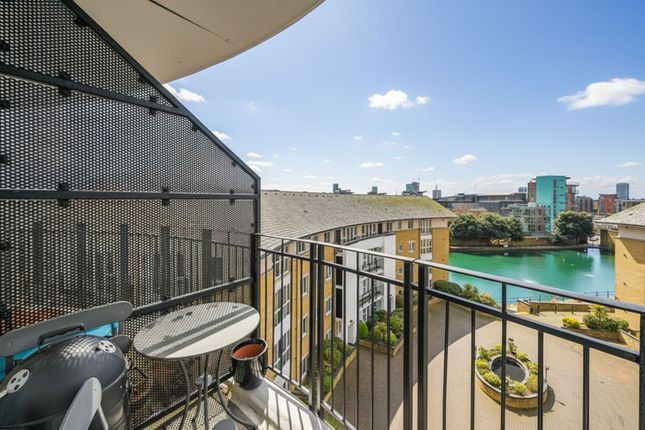
Continuous Dockside Balcony & Uninterrupted Views Full-width bi-folding doors in the living area open seamlessly onto a private West-facing balcony that spans between both the living room and bedroom of the property.
Positioned directly over the water, it offers uninterrupted views across the marina below toward The Shard and Tower Bridge-an unbeatable backdrop of the iconic London skyline!
The Principal Bedroom Suite Measuring an impressive (6.29m x 3.38m), the principal bedroom suite combines luxury with expansive proportions, matching the overall footprint of many two-bedroom layouts.
Tastefully decorated to match the apartment's elegant aesthetic, it comfortably accommodates a king-sized bed, additional dressers, and built-in wardrobes.
And with matching bi-folding doors that, again open directly onto the balcony, you benefit from an effortless indoor-outdoor flow with direct waterside views straight from your bed.
Entrance Hallway & Contemporary Bathroom A broad, welcoming hallway with matching light grey oak flooring sets a stylish tone upon arrival.
Located off the hallway is a sleek bathroom (2.26m x 2.21m) finished to an immaculate, luxury standard.
It features a spacious double walk-in shower, a modern vanity unit with built-in storage, a heated chrome towel rail, and waterproof wall panelling for a polished, low-maintenance finish.
Wide Appeal: A Home for Every Lifestyle With its exceptional footprint, turnkey finish, and sought-after location, it has to be said that this property offers an exceptionally wide appeal: City & Canary Wharf Professionals Ideal for those seeking a quick, scenic commute alongside a stylish base to entertain.
Overseas Buyers & Investors A prime London address offering strong yield potential, high tenant demand, and low-maintenance peace of mind.
Pied-à-Terre & London Retreat Seekers The ultimate lock-up-and-leave waterside sanctuary for those wanting a luxury London base.
Retirees & Downsizers A peaceful, single-level waterside home with 24-hour security, lift access, and a relaxed village feel, all in central London!
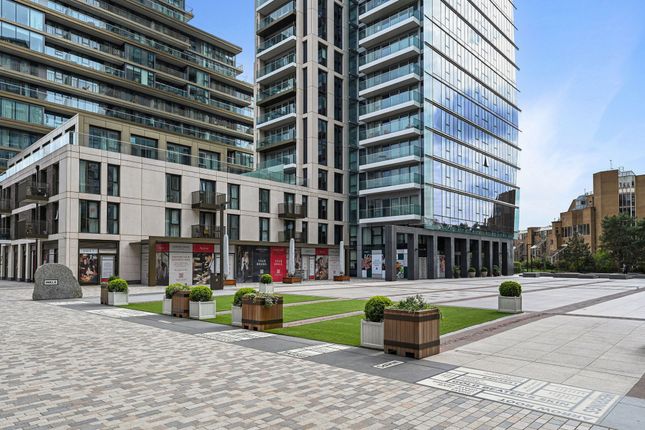
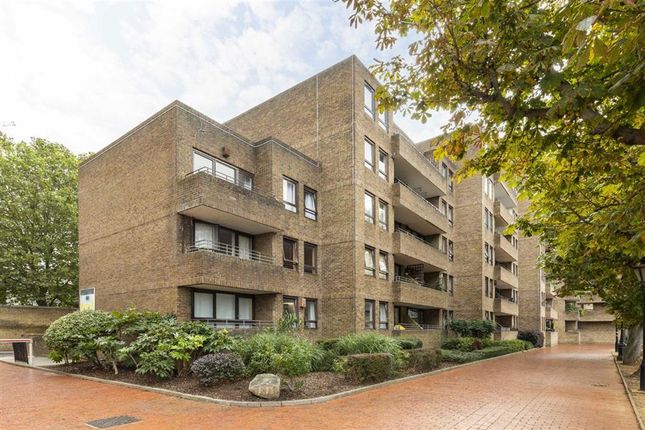
Sought-After Location, Village Feel & Amenities Set within the prestigious City Quay development, this sought-after waterside address seamlessly blends central London convenience with a charming village feel.
Positioned directly on the water and moments from the picturesque, cobbled streets of Wapping and the scenic Thames Path along the river, everything you need is right on your doorstep: Village Charm & Everyday Convenience A local Waitrose sits right on your doorstep, complemented by fresh produce at Wapping Saturday Market and peaceful riverfront walks.
Dining & Culture Steps from waterside dining at St Katharine Docks, the historic Dickens Inn, Smith's Restaurant in Wapping, and iconic riverfront pubs like The Town of Ramsgate and The Prospect of Whitby.
Effortless Commute Walk along the dockside directly into Bank or Bishopsgate in the Square Mile, bypassing public transport altogether.
Transport Links Tower Hill Underground, Tower Gateway DLR, and Wapping Overground are all within easy reach for swift journeys to Canary Wharf, the West End, and London City Airport.
Building Facilities & Tenure Includes a 24-hour concierge service, a secure allocated underground parking space, and a Share of Freehold with 967 years remaining on the lease. Services Mains.
Water, Gas, electricity, Sewage, High Speed Broadband Available.
Value & comps
No previous sales on record.
Returns
Set an offer; the calculator follows it.
We're still gathering serviced-accommodation data for this area.
Archie refurb estimate: a Pro feature
0.0% below asking
This is not financial or investment advice. Prop AI Deals is not authorised by the Financial Conduct Authority (FCA) to provide investment advice.
All investment calculators, property analyses, and AI-generated insights are for informational purposes only. Property investment carries risk and may result in financial loss. All calculations should be independently verified and you should consult with FCA-authorised financial advisers before making any investment decisions.
Past performance does not guarantee future results. Tax implications vary by individual circumstances.
Deal
Properties like this can earn 2–3x BTL yields when converted to HMO, with retrofit costs around £10k/room. Sign in to see the full tier, yield projection, and cost breakdown.
Commercial properties like this can earn 30-50% higher yields when converted to residential under Class MA / Q / P / PA, with prior approval costing ~GBP 96/unit. Sign in to see the recommended route, yield uplift, and cost breakdown.
BRRR-suited properties can recycle 80-100% of investor capital on refi, leaving a high-yielding rental with most of the money out. Sign in to see the refurb cost stack, ARV projection, and refinance maths.
Detached + large garden = sub-division play. Pro tier unlocks the tier badge, plot size, uplift estimate, and regional land benchmark.
Short-lease flats trade at deep discount, but extending under the 1993 Act often costs far less than the discount. Pro tier unlocks the tier badge, premium breakdown, long-lease ARV and arbitrage maths.
See projected short-stay revenue vs a vanilla BTL for this property.
See real sub-let margins (HMO room rates & SA nightly rates) vs the landlord rent.
Area
Agent & docs

FAQ
About Cormorant Lodge, 10 Thomas More Street, London
Explore nearby