We've tightened what earns a Pursue. A home now needs a published valuation, a strategy that still makes money after real running costs and lender stress tests, and no listing problems that would stop a mortgage. You'll see fewer Pursues, and each one has been checked harder.
See how verdicts work4-bedroom house · PR2 5BU
Listing removedListed 206 days
Opportunity summary
See Archie’s verdict, returns by strategy and what to check before viewing.
About
If you’re balancing careers, school runs and everything in between, this is a home designed to keep up, giving you more space, more flexibility and real value for your money.
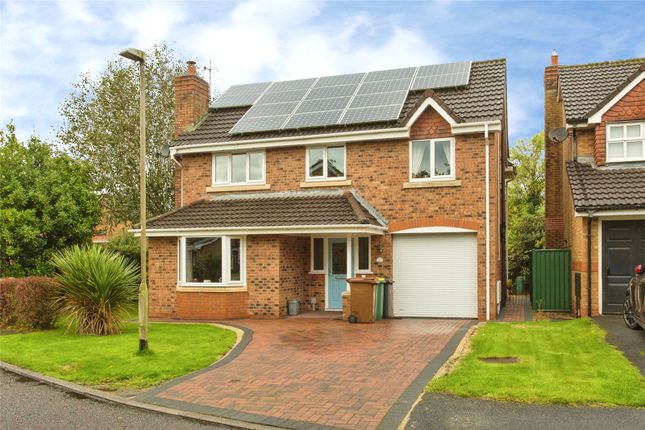
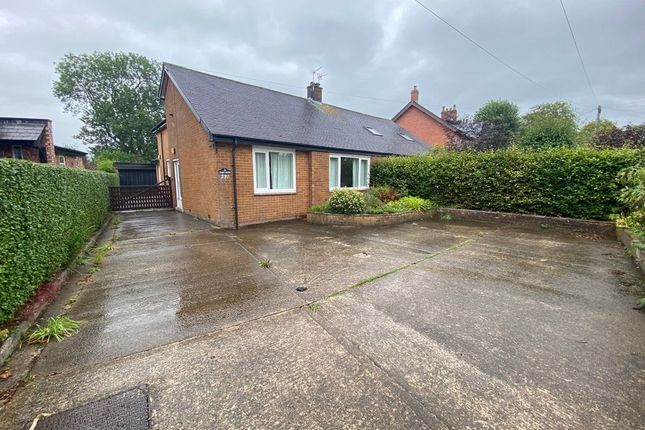
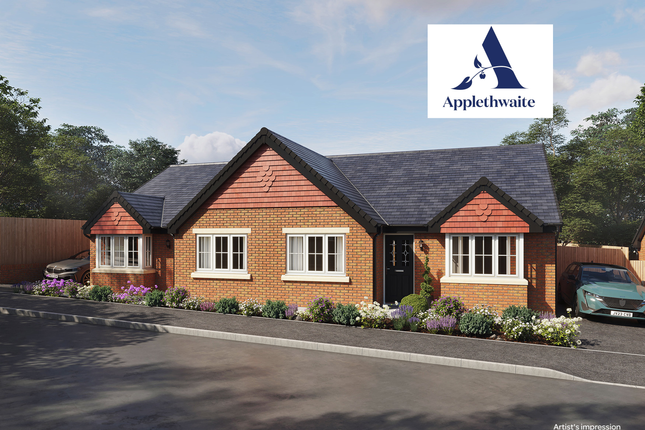
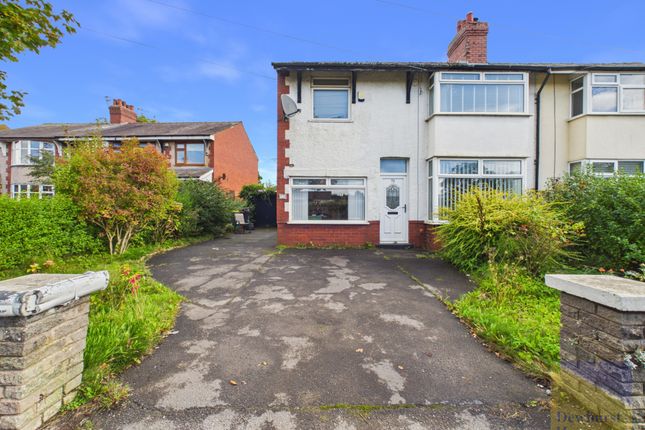
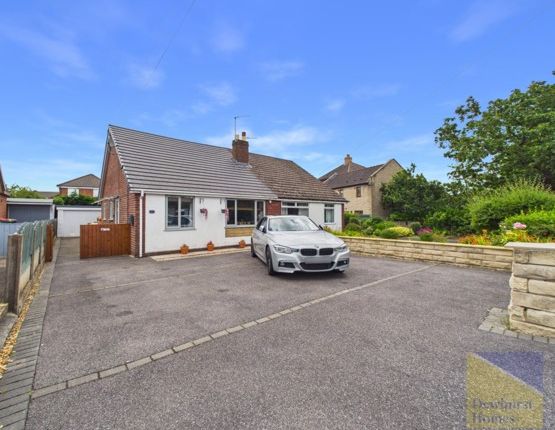
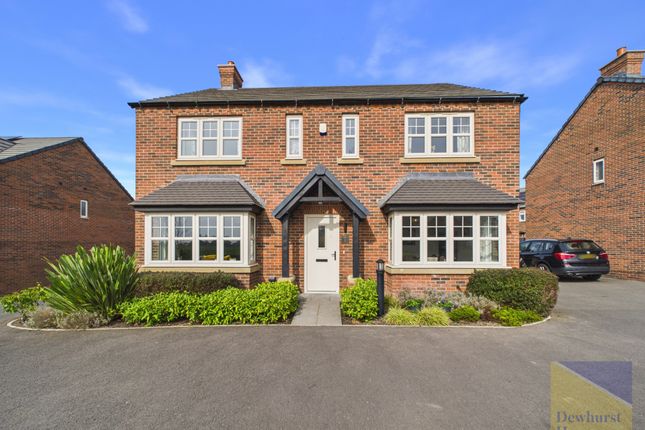
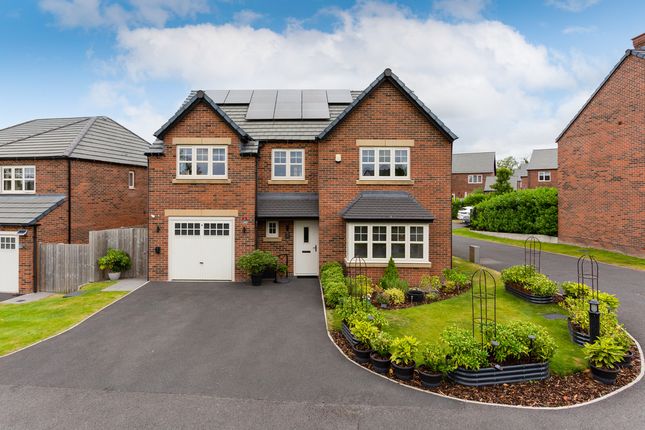
Tucked away at the very end of a quiet cul-de-sac in the heart of Grimsargh, this extended four-bedroom detached home offers the kind of privacy and safety families are searching for, with minimal passing traffic and a genuine sense of community that’s increasingly hard to find.
Step inside and the flow immediately makes sense. The entrance hall is bright and practical, leading you into a home that’s been thoughtfully arranged for modern living.
The kitchen is both stylish and efficient, with plenty of workspace and storage to handle everything from rushed weekday breakfasts to more relaxed weekend cooking.
To the front, the dining room offers something increasingly valuable, flexibility. It’s a space that evolves with you.
Formal dining room, home office, playroom, teenage hangout, whatever stage of life you’re in, this room adapts without compromise. It’s not just extra space, it’s future-proofed living.
The lounge is warm and inviting, designed for evenings together, and flows seamlessly into the garden room, a standout addition that changes how the home feels.
Flooded with natural light, it’s the perfect spot for slow mornings, quiet coffee breaks, or keeping an eye on the garden while the kids play. It’s an extension of your living space in every sense.
There’s also a well-placed ground floor WC, an essential convenience that keeps busy family life running smoothly.
Upstairs, four well-proportioned bedrooms provide room for everyone to have their own space.
The principal bedroom benefits from its own en suite, creating a private retreat at the end of the day, while the remaining rooms offer versatility for children, guests or working from home.
A modern family bathroom completes the layout with a clean, contemporary finish.
Outside, the garden has been designed for real life, a mix of lawn and decking that’s ideal for entertaining, play, or simply unwinding.
Included in the sale is a two-person infrared sauna, energy-efficient and perfect for unwinding at the end of the day.
The open aspect to the rear enhances the sense of space, while the corner position gives you that little bit more breathing room than most.
With excellent local schools, nearby amenities and strong road links, this is a home that doesn’t just tick boxes, it supports the pace and ambition of modern family life Entrance Hall (14'4 x 6'1) Dining Room (10'2 x 8'7) Kitchen (11'7 x 9'5) Inner Hallway WC (5'2 x 1'1) Lounge (17'10 x 10'6) Garden Room (11'3 x 8'5) Utility Room (10'2 x 5'1) Garage (16'6 x 10'2) Landing (20'6 x 11'7) Master Bedroom (15'2 x 13'1) Ensuite (8'7 x 3'6) Bathroom (8'7 x 5'10) Bedroom 2 (12'2 x 11'5) Bedroom 3 (11'11 x 10'0) Bedroom 4 (10'0 x 7'2)
Value & comps
No previous sales on record.
Returns
Set an offer; the calculator follows it.
We're still gathering serviced-accommodation data for this area.
Archie refurb estimate: a Pro feature
0.0% below asking
This is not financial or investment advice. Prop AI Deals is not authorised by the Financial Conduct Authority (FCA) to provide investment advice.
All investment calculators, property analyses, and AI-generated insights are for informational purposes only. Property investment carries risk and may result in financial loss. All calculations should be independently verified and you should consult with FCA-authorised financial advisers before making any investment decisions.
Past performance does not guarantee future results. Tax implications vary by individual circumstances.
Deal
Properties like this can earn 2–3x BTL yields when converted to HMO, with retrofit costs around £10k/room. Sign in to see the full tier, yield projection, and cost breakdown.
Commercial properties like this can earn 30-50% higher yields when converted to residential under Class MA / Q / P / PA, with prior approval costing ~GBP 96/unit. Sign in to see the recommended route, yield uplift, and cost breakdown.
BRRR-suited properties can recycle 80-100% of investor capital on refi, leaving a high-yielding rental with most of the money out. Sign in to see the refurb cost stack, ARV projection, and refinance maths.
Detached + large garden = sub-division play. Pro tier unlocks the tier badge, plot size, uplift estimate, and regional land benchmark.
Short-lease flats trade at deep discount, but extending under the 1993 Act often costs far less than the discount. Pro tier unlocks the tier badge, premium breakdown, long-lease ARV and arbitrage maths.
See projected short-stay revenue vs a vanilla BTL for this property.
See real sub-let margins (HMO room rates & SA nightly rates) vs the landlord rent.
Area
Agent & docs

FAQ
About 23, Peacock Hill Close, Grimsargh
Explore nearby