We've tightened what earns a Pursue. A home now needs a published valuation, a strategy that still makes money after real running costs and lender stress tests, and no listing problems that would stop a mortgage. You'll see fewer Pursues, and each one has been checked harder.
See how verdicts work4-bedroom house · DT2 8EB
Listing removedReduced £25k (−5%) on 20 JunListed 209 days
Opportunity summary
See Archie’s verdict, returns by strategy and what to check before viewing.
About
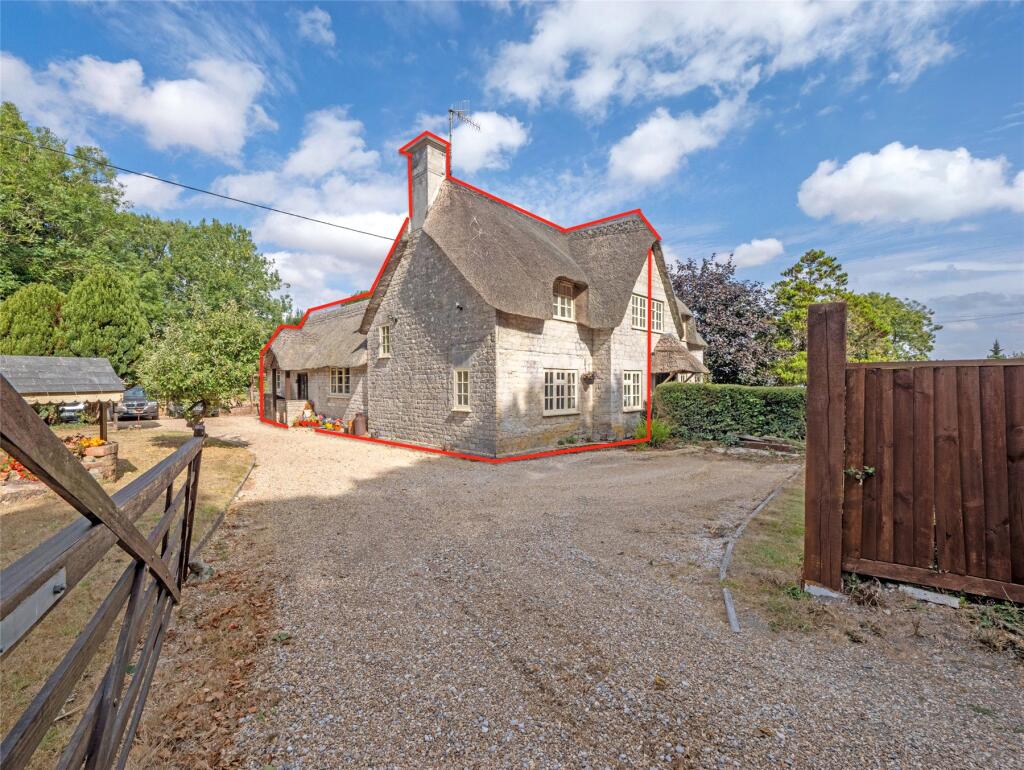
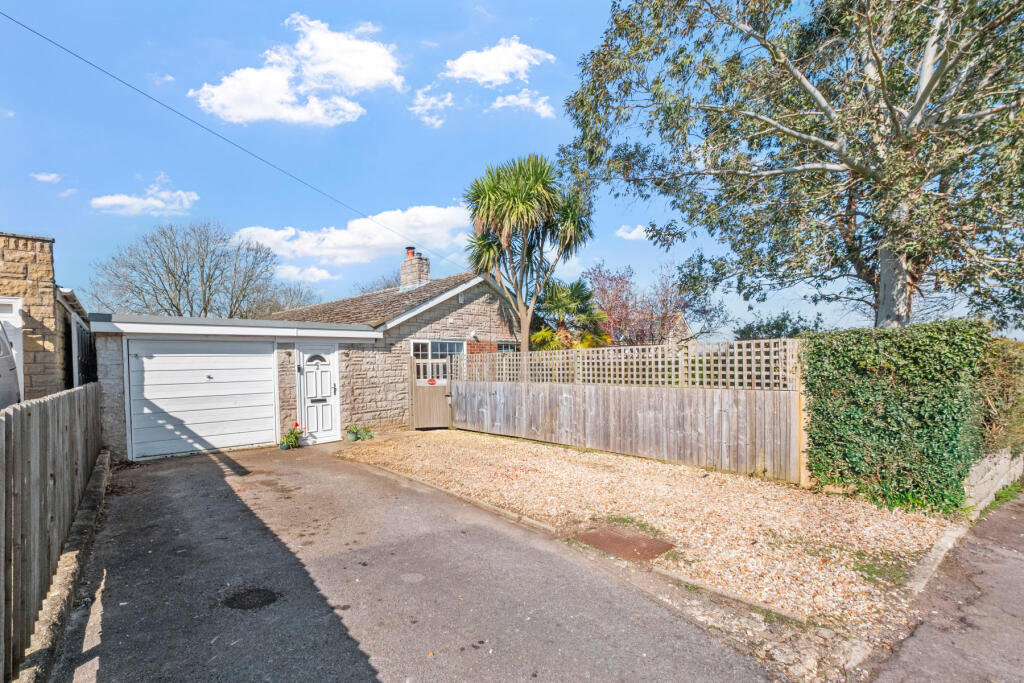
Offered with no forward chain is this stylish and well-presented family home in the popular village of Broadmayne.
Formally, the village bakery, the property is presented in neutral tones throughout with accommodation including a modern kitchen/diner, two reception rooms, four double bedrooms with en-suite facilities to the principal bedroom, a family bathroom and a ground floor WC.
Externally, there is a good-size, north easterly facing garden and there is a right to park over land adjacent to the property. EPC rating E.
Situation Broadmayne is a sought-after village, two miles southeast of the historic county town of Dorchester.
This active and friendly community is centred around its well-stocked village shop and Post Office, the well-regarded Broadmayne First School, and the Black Dog, a popular traditional thatched pub known for its local ales and family-friendly garden.
The village is steeped in history, featuring the 13th-century St Martin’s Church and is surrounded by an Area of Outstanding Natural Beauty, offering immediate access to the South Dorset Ridgeway for breathtaking walks and cycling.
Beyond the village, Broadmayne serves as an ideal gateway to the Jurassic Coast, with the sands and harbour of Weymouth and the dramatic cliffs of Lulworth Cove and Durdle Door all within a short 15-to-20-minute drive.
A mainline rail connection at Dorchester offers direct routes to London Waterloo.
Key Features Entrance to the property is via a side door into an entrance hall presenting décor that sets the tone and style of the property.
Access is given to all ground floor rooms including the ground floor WC and stairs lead to the first floor.
There is a front aspect ground floor bedroom offering generous proportions and plentiful natural light via two front aspect windows. A large walk-in wardrobe completes the room.
The ground floor reception space offers versatility to this lovely property with side aspect window and an opening leading through to the contemporary and stylish kitchen/dining room, completing the ground floor accommodation.
This rear aspect room perfectly represents the open-plan, social feel desired in homes.
The room is fitted with a comprehensive range of base units with solid wood worksurface over and integrated appliances including a Beko washing machine, Neff dishwasher and Montpellier cooker.
The room comfortably accommodates a dining table and chairs and if finished with Karndean flooring. A further set of stairs lead to the first-floor reception room.
The first floor, spacious reception room is flooded with plentiful natural light via dual aspect windows, a part-glazed door opening onto a Juliet balcony to the rear and skylight.
This impressive room offers a vaulted ceiling and exposed beams creating a seamless blend of character and contemporary décor.
There are two bedrooms situated on this floor, both with feature fireplaces.
The front aspect room has attractive paneling to the wall and there is built in storage to the other bedroom and stunning feature fireplace.
The family bathroom is chic in style and generous in size and is fitted with a freestanding bath, large walk-in shower, wash hand basin and WC.
The third floor houses the principal bedroom with a further characterful feature fireplace, plentiful natural light and ensuite shower facilities.
A further room offers a study/ office space with eave storage.
Externally, this lovely family home has a fully enclosed, north/easterly facing garden, mainly laid to lawn with gravel area abutting the property. A side gate offers access to the front.
Local Authority Dorset Council County Hall Colliton Park Dorchester DT1 1XJ Council tax band is F.
The property currently carries a Council Tax improvement indicator, meaning the relevant banding may be subject to review by the local authority upon completion of a sale Agents Note There is granted planning on land adjacent to Broadmead, Broadmayne – planning number P/out/2021/05309 Services Mains electricity, water and drainage are connected.
Gas fired central heating. Mobile And Broadband At the time of the listing, standard, superfast and ultrafast broadband are available. Mobile phone service varies dependent upon your provider.
For up-to-date information please visit Flood Risk Enquire for up-to-date details or check the website for the most current rating.
Stamp Duty Stamp duty is likely to be payable on this property dependent upon your circumstance. Please visit the below website to check this.
Value & comps
No previous sales on record.
Returns
Set an offer; the calculator follows it.
We're still gathering serviced-accommodation data for this area.
Archie refurb estimate: a Pro feature
0.0% below asking
This is not financial or investment advice. Prop AI Deals is not authorised by the Financial Conduct Authority (FCA) to provide investment advice.
All investment calculators, property analyses, and AI-generated insights are for informational purposes only. Property investment carries risk and may result in financial loss. All calculations should be independently verified and you should consult with FCA-authorised financial advisers before making any investment decisions.
Past performance does not guarantee future results. Tax implications vary by individual circumstances.
Deal
Properties like this can earn 2–3x BTL yields when converted to HMO, with retrofit costs around £10k/room. Sign in to see the full tier, yield projection, and cost breakdown.
Commercial properties like this can earn 30-50% higher yields when converted to residential under Class MA / Q / P / PA, with prior approval costing ~GBP 96/unit. Sign in to see the recommended route, yield uplift, and cost breakdown.
BRRR-suited properties can recycle 80-100% of investor capital on refi, leaving a high-yielding rental with most of the money out. Sign in to see the refurb cost stack, ARV projection, and refinance maths.
Detached + large garden = sub-division play. Pro tier unlocks the tier badge, plot size, uplift estimate, and regional land benchmark.
Short-lease flats trade at deep discount, but extending under the 1993 Act often costs far less than the discount. Pro tier unlocks the tier badge, premium breakdown, long-lease ARV and arbitrage maths.
See projected short-stay revenue vs a vanilla BTL for this property.
See real sub-let margins (HMO room rates & SA nightly rates) vs the landlord rent.
Area
Agent & docs

FAQ
About 17, Main Street, Dorchester
Explore nearby