We've tightened what earns a Pursue. A home now needs a published valuation, a strategy that still makes money after real running costs and lender stress tests, and no listing problems that would stop a mortgage. You'll see fewer Pursues, and each one has been checked harder.
See how verdicts work3-bedroom semi-detached house · CA28 9ED
No longer listedListed 255 days
Opportunity summary
See Archie’s verdict, returns by strategy and what to check before viewing.
About
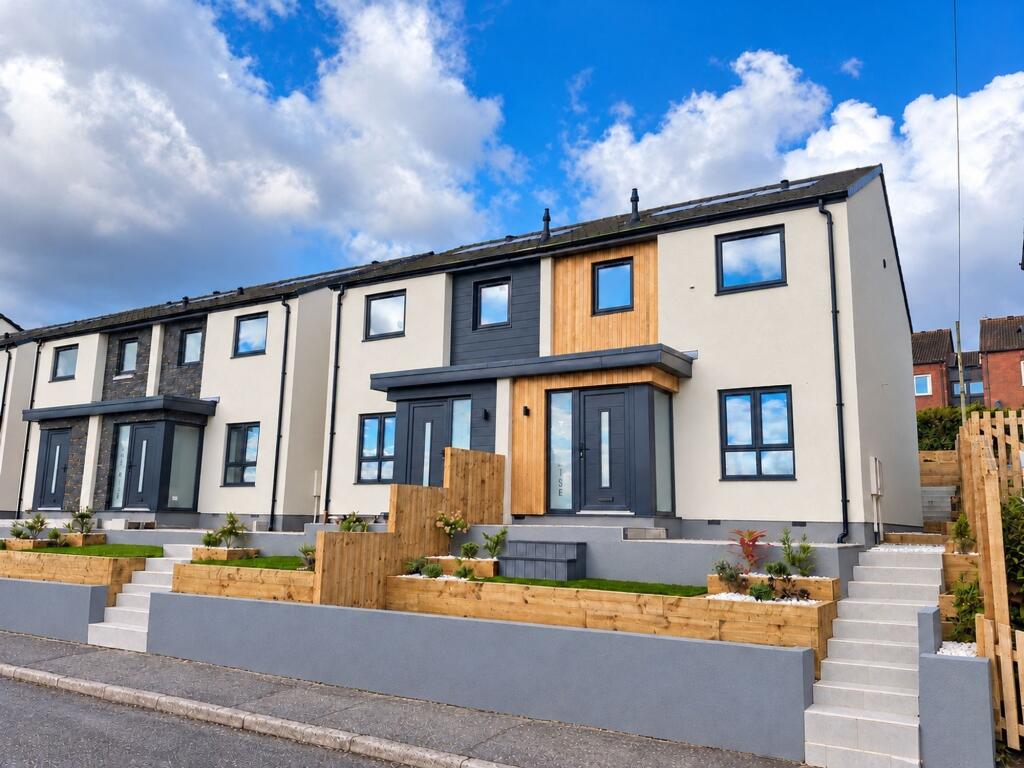
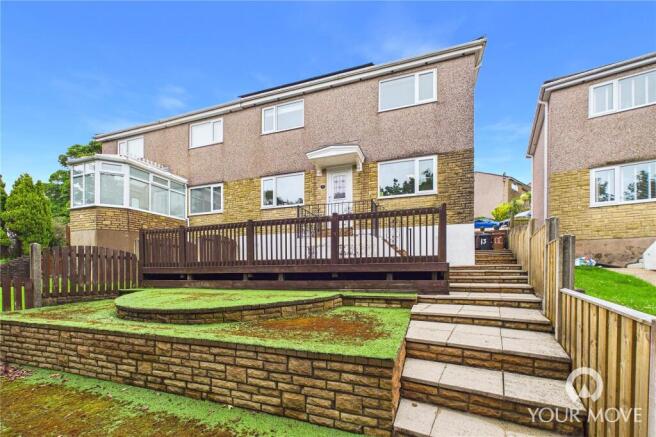
Plot 3 at Hilltop Heights presents a superb opportunity to secure a beautifully finished, turnkey three-bedroom home in an elevated position above Whitehaven, enjoying impressive views across the town and surrounding landscape.
Designed with modern living in mind, the property offers a bright and spacious open-plan layout, centred around a sleek contemporary kitchen with integrated appliances—ideal for both everyday living and entertaining.
Upstairs, the principal bedroom benefits from a stylish en-suite, complemented by two further well-proportioned bedrooms that provide flexibility for guests, home working, or growing families.
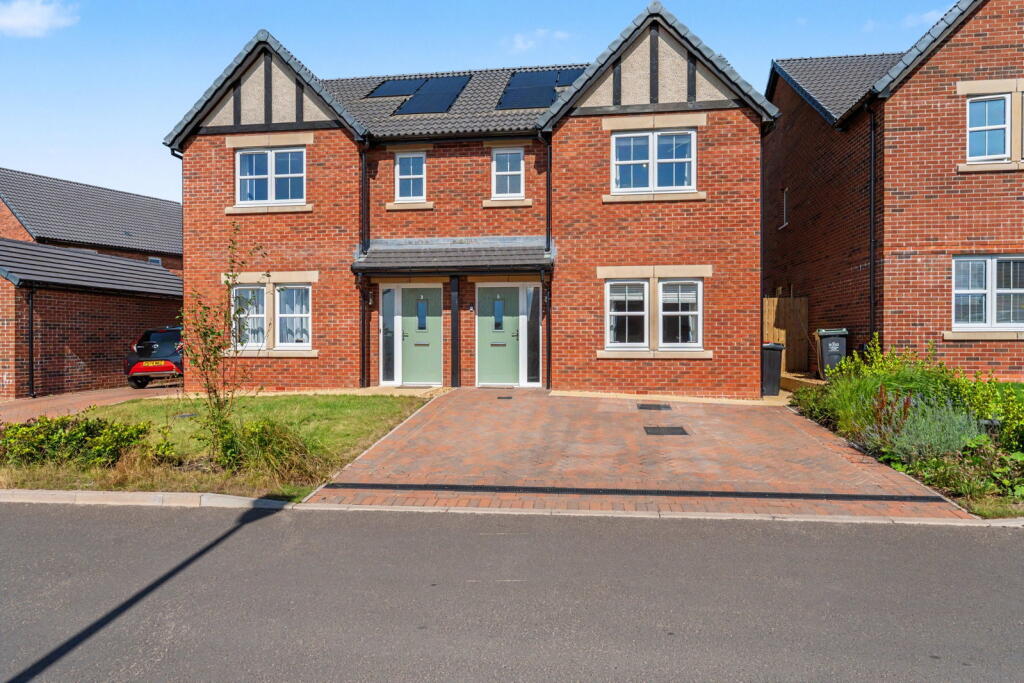
Externally, the home continues to impress with a low-maintenance garden, two allocated parking spaces, solar panels, and an EV charging point—delivering convenience, efficiency, and future-ready living.
A quality home in a strong position, ready to move straight into—contact us today to arrange your viewing.
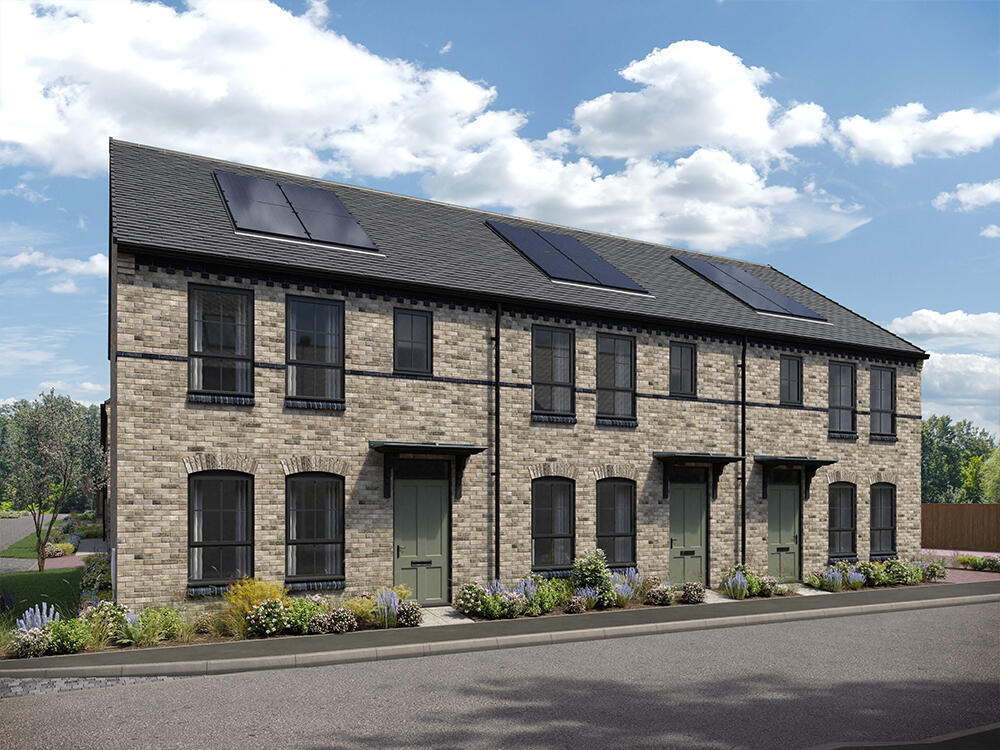
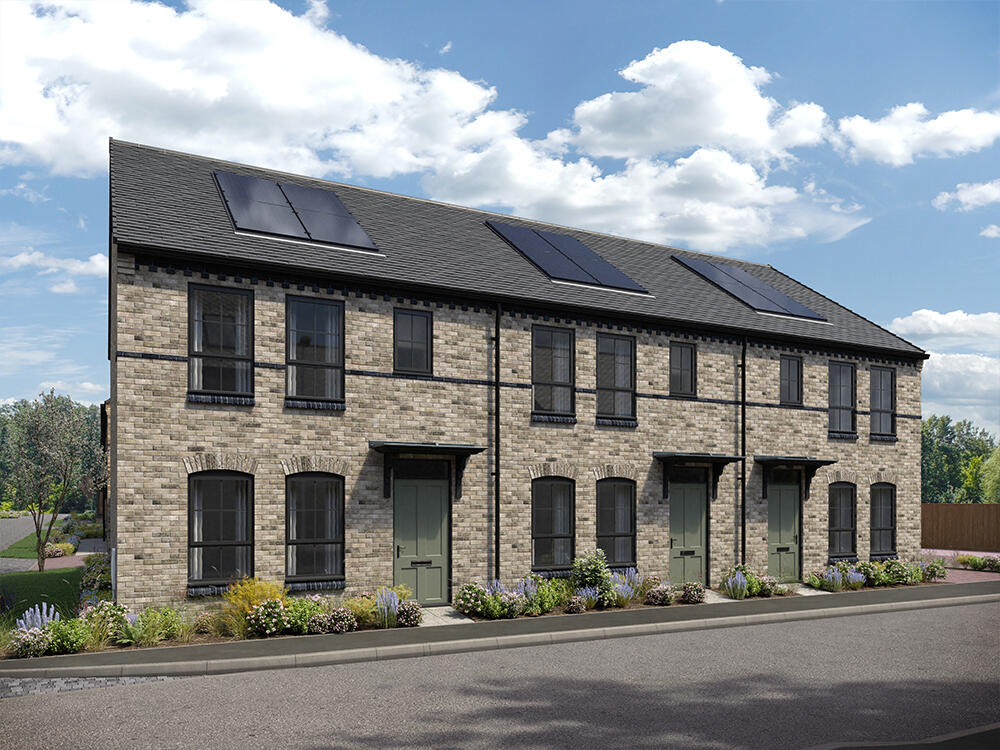
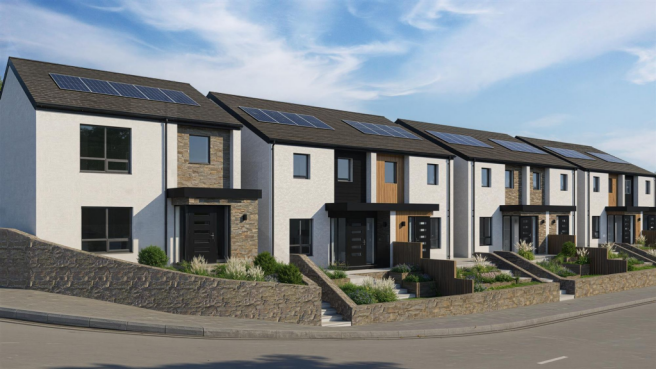
The Development Hilltop Heights – Elevated Living Above Whitehaven Discover Hilltop Heights, a brand-new, private collection of just ten three-bedroom homes, perfectly positioned above Whitehaven in Kells.
This exclusive development is arranged across two distinctive rows—The Rise and The Views—offering a mix of semi-detached and detached homes, each with a striking façade and a sense of individuality.
From your window, the town’s Georgian streets sit below, while rolling fields, open skies, and sweeping vistas stretch to the horizon, filling every home with light and calm.
Built by local experts NGP Developments, every home at Hilltop Heights combines character, quality, and thoughtful design.
Interiors are bright, spacious, and inviting, with bespoke kitchens, luxurious master bedrooms with en-suites, and living spaces designed for both entertaining and everyday comfort.
Outside, private gardens offer space to relax, entertain, and enjoy the outdoors. Every detail has been considered to make l...
How To Find Us The development is on the corner of Hill Top Road and Monkwray Brow. Turn off High Road onto Monkwray Brow next to the rugby pitch. For navigation, please use postcode CA28 9ED.
what3words: For precise location, use nicely.help.websites in the What3Words app or website. Living Area Step through the porch and you immediately feel at home.
The living area is open and inviting, with a feature glass staircase catching the light and a bespoke media wall ready for relaxing evenings or entertaining friends.
Everything flows naturally into the kitchen/diner, and a handy downstairs WC keeps day-to-day life effortless. Open Plan Kitchen Diner This is where life comes together.
A bright and sociable space, the kitchen/diner is designed for family living, whether sharing meals around the table or enjoying a casual coffee or chat at the breakfast bar.
French doors fill the room with natural light and open onto the low maintenance garden, This kitchen comes with integrated appliances make the space practical and ready to enjoy from day one.
Included with this stylish kitchen is a Washing Machine, Dishwasher, Fridge Freezer, Oven, Microwave Oven, Induction Hob & Extractor Bedrooms Upstairs, the master bedroom provides a private space to unwind after a busy day, complete with a stylish shower room en-suite.
The other bedrooms are flexible, ready to become quiet corners, playrooms, or home offices—whatever life demands.
Outdoor Spaces The gardens are designed to be as enjoyable as they are easy to maintain.
Paved patios, artificial grass, timber features, and carefully chosen planting create spaces for morning coffee, weekend play, or simply relaxing in the fresh air.
Specification Highlights Every detail of these homes has been carefully considered, from the way they are built to the finishes that make them feel truly exceptional.
Modern timber frame construction and high-performance insulation ensure outstanding energy efficiency, further enhanced by 2.25?kW solar PV panels capable of exporting surplus electricity.
Interiors are finished to exacting standards, featuring elegant oak doors and premium flooring throughout.
Individually styled kitchens include a full range of integrated appliances—fridge freezers, washing machines, and dishwashers—while bespoke bathrooms offer a refined, contemporary feel.
Outside, the same attention to detail continues. Gardens are thoughtfully designed with paved patios, artificial grass, decorative timber features, and carefully selected planting.
Each home also benefits from a spacious, block-paved driveway accommodating two cars, with EV charging facilities for modern convenience. Covered storage areas provide practical, sheltered s...
The Developer NGP Developments is a homebuilder based right here in Whitehaven.
Behind the company are three Cumbrian professionals who grew up in the trades, honed their craft on the ground, and now channel their hands-on experience through every single project.
This practical background is the key to the perfect home: a blend of traditional craftsmanship for lasting quality, paired with the modern construction methods that make each property comfortable, practical, and effortless to live in.
Every detail, from the materials they choose to the subtle way each space flows, is planned with purpose, with trusted local tradespeople bringing it all to life.
Character, not conformity, is the foundation of every NPG home. Thoughtful layouts, enduring finishes, and subtle touches ensure each space feels truly unique.
You can feel the pride and personality in every corner—from interiors designed for the demands of day-to-day life to the small details that make the property unmistakably NPG. These are be...
Viewing Arrangements Viewings are available exclusively by appointment.
We’d love to show you around Hilltop Heights and help you explore what makes these homes so special—get in touch to arrange your private viewing.
Mortgage Advice Grisdales works with The Right Advice Cumbria (Bulman Pollard) part of The Right Mortgage Ltd, one of the UK's fastest-growing Networks, offering expert professional advice to find the right mortgage for you.
We have access to thousands of mortgages from across the whole market in the UK.
Our advice will be specifically tailored to your needs and circumstances which could be for your first home, moving home, re-mortgaging or investing in property.
To find out more about how we can assist you, just call your nearest Grisdales office. Your home or property may be repossessed if you do not keep up repayments on your mortgage.
Some forms of Buy to Let Mortgages are not regulated by the Financial Conduct Authority. You may be charged a fee for mortgage advice. The actual amount you pay will depend upon your circumstances.
Free Market Appraisal If you are thinking of moving, we offer a completely free market valuation and appraisal of your existing home.
We will advise you upon an asking price which accurately positions your property in the current market place, maximising viewings and your sale prospects.
Disclaimer The illustrations and images within this brochure include a combination of artist's impressions, computer generated images and photographs of show homes and completed properties.
They are intended for illustrative purposes only and may not relate to the specific property or house type featured. This brochure does not constitute or form part of any contract of sale.
All measurements, floor plans and dimensions are provided as a guide only and may vary during the construction process.
They should not be relied upon for the placement of furniture, appliances, carpets or other furnishings. Specifications, layouts, fixtures, fittings and finishes are subject to change.
Prospective purchasers should confirm the exact specification, dimensions and finishes for their chosen property with the developer or sales representative before proceeding.
Value & comps
No previous sales on record.
Returns
Set an offer; the calculator follows it.
We're still gathering serviced-accommodation data for this area.
Archie refurb estimate: a Pro feature
0.0% below asking
This is not financial or investment advice. Prop AI Deals is not authorised by the Financial Conduct Authority (FCA) to provide investment advice.
All investment calculators, property analyses, and AI-generated insights are for informational purposes only. Property investment carries risk and may result in financial loss. All calculations should be independently verified and you should consult with FCA-authorised financial advisers before making any investment decisions.
Past performance does not guarantee future results. Tax implications vary by individual circumstances.
Deal
Properties like this can earn 2–3x BTL yields when converted to HMO, with retrofit costs around £10k/room. Sign in to see the full tier, yield projection, and cost breakdown.
Commercial properties like this can earn 30-50% higher yields when converted to residential under Class MA / Q / P / PA, with prior approval costing ~GBP 96/unit. Sign in to see the recommended route, yield uplift, and cost breakdown.
BRRR-suited properties can recycle 80-100% of investor capital on refi, leaving a high-yielding rental with most of the money out. Sign in to see the refurb cost stack, ARV projection, and refinance maths.
Detached + large garden = sub-division play. Pro tier unlocks the tier badge, plot size, uplift estimate, and regional land benchmark.
Short-lease flats trade at deep discount, but extending under the 1993 Act often costs far less than the discount. Pro tier unlocks the tier badge, premium breakdown, long-lease ARV and arbitrage maths.
See projected short-stay revenue vs a vanilla BTL for this property.
See real sub-let margins (HMO room rates & SA nightly rates) vs the landlord rent.
Area
Agent & docs

FAQ
About Hilltop Heights, Hilltop Road, CA28
Explore nearby