3-bedroom house · PL26 8BN
For saleReduced £5.5k (−2.1%) on 16 JulListed 203 days
Opportunity summary
See Archie’s verdict, returns by strategy and what to check before viewing.
About
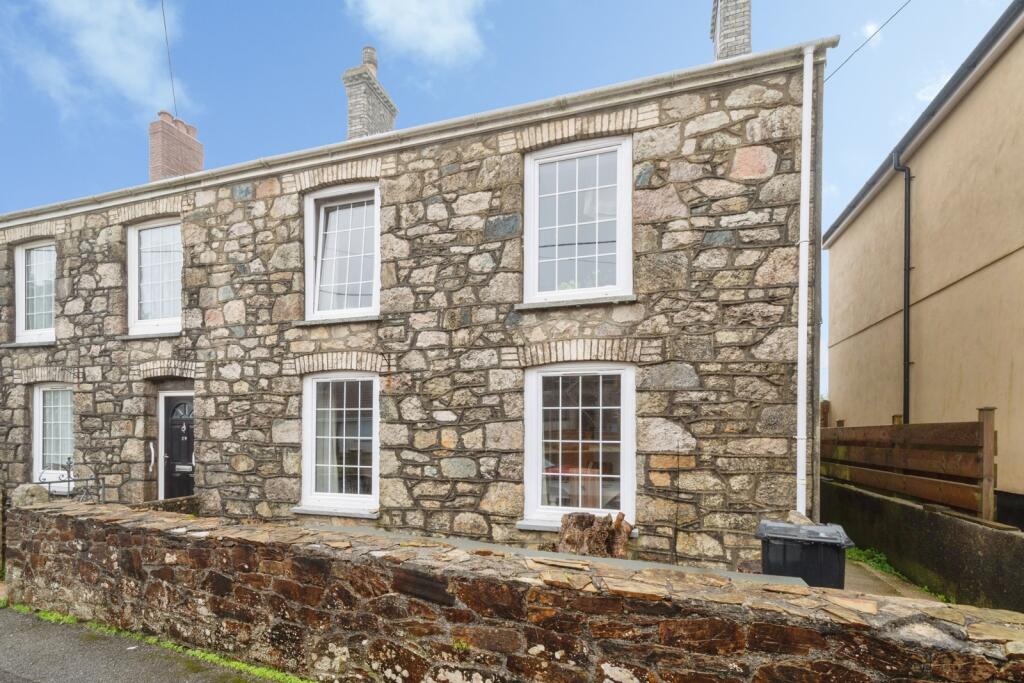
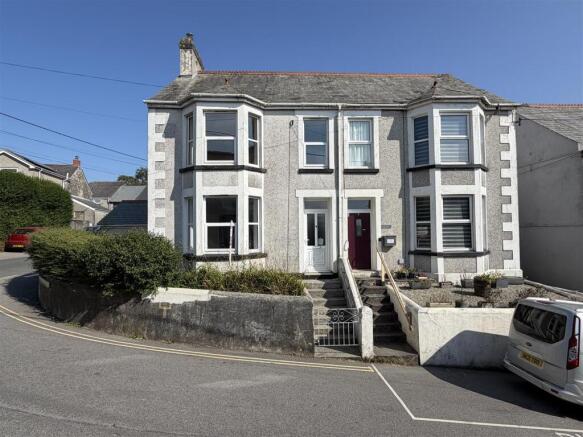
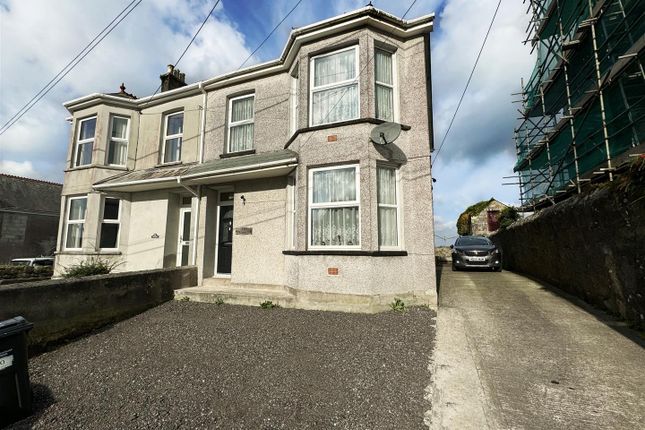
Beautifully presented three-bedroom period style semi-detached home, rich in character with stylish modern finished throughout.
Featuring driveway parking, garage, and A generous garden complete with A pergola seating area.
Located on Wellington Road, in the heart of St Dennis, this property enjoys a convenient yet peaceful village setting, ideally suited for families and professionals alike.
St Dennis offers a strong sense of community alongside a range of everyday amenities, including local shops, schools, and leisure facilities, all within easy reach.
The village is well-positioned for access to nearby towns and key transport links, while also being surrounded by attractive Cornish countryside, providing the perfect balance of rural charm and modern convenience.
This beautifully presented three-bedroom characterful semi-detached home offers a superb blend of period character and modern styling, ideally positioned within the popular village of St Dennis.
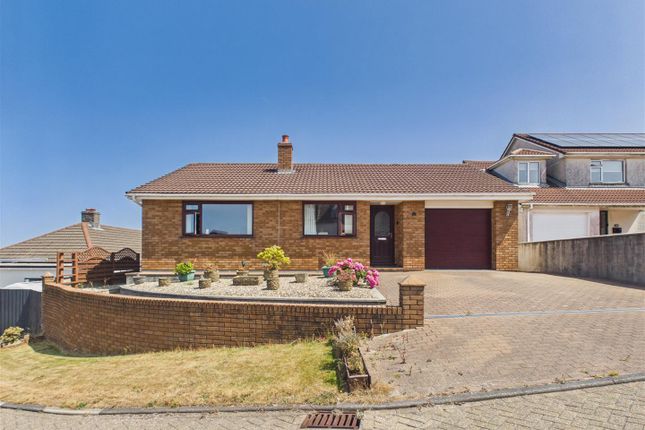
From the outset, the property impresses with its attractive frontage, enclosed pathway, and driveway parking, setting the tone for the quality found throughout.
Stepping inside, you are welcomed by a characterful entrance hall, complete with original-style tiled flooring and staircase rising to the first floor.
The interior has been thoughtfully styled, with features such as decorative wall panelling adding depth and personality, while maintaining a light and contemporary feel.
At the heart of the home sits the dining room, a generous and sociable space designed for both everyday living and entertaining.
This room is enhanced by a feature fireplace with log burner, creating a warm and inviting focal point, while the proportions allow for a full dining setup with ease.
To the front, the living room enjoys a beautiful bay window, allowing natural light to flood the space and highlight the room’s cosy yet refined atmosphere.
Finished with neutral tones and complemented by character features, this is a space perfectly suited for relaxing evenings.
To the rear, the kitchen is well-appointed with a range of units, ample worktop space, and pleasant views over the garden.
The room benefits from excellent natural light via both the window and rear door, while a separate ground floor WC adds a practical touch for modern family living.
Upstairs, the property continues to impress with three well-proportioned bedrooms. The principal bedroom is particularly stylish, featuring bespoke-style wall panelling and a soft, modern finish.
A second double bedroom offers further flexibility, while the third bedroom is ideal as a child’s room, home office, or dressing space.
The family bathroom is fitted with a modern suite, including a bath with shower over and contemporary tiling.
Externally, the rear garden is a standout feature, offering a generous and enclosed space ideal for families and entertaining.
A patio area leads onto a well-maintained lawn, while to the rear, a covered pergola creates a fantastic outdoor seating and dining area, perfect for summer evenings and social gatherings.
The garden is further complemented by a garage/outbuilding, providing additional storage or workspace potential.
Find me using WHAT3WORDS: Develop.nooks.dreaming EPC Rating: F Hallway (3.18m x 1.75m) Living Room (3.73m x 3.71m) Dining Room (5.08m x 3.79m) Kitchen (4.37m x 5.66m) W/C (1.98m x 1.27m) First Floor Landing (2.36m x 2.06m) Bedroom 1 (3.73m x 3.12m) Bedroom 2 (3.53m x 3.10m) Bedroom 3 (2.79m x 2.36m) Bathroom (2.18m x 1.73m) Garage (4.32m x 2.77m) Parking - Driveway Disclaimer Dmcc Act 2024: We have not tested any fixtures, fittings, or services and cannot verify their condition, so please confirm with your solicitor or surveyor.
Tenure references are based on Vendor information and should also be checked with your solicitor. Items in photographs are not included unless stated in the sales particulars.
Before visiting, confirm availability and book an appointment. All measurements are approximate.
Referrals: We may recommend conveyancing, financial services, and surveys, but you are free to choose your own providers; if accepted, we receive referral fees of £80–£200 (fs), £150+VAT–£210+VAT (conveyancing), £100 inc VAT (surveys).
Mlr 2017: Buyers must complete legally required aml checks via Lifetime Legal (£60 inc VAT) before a sales memorandum can be issued.
Value & comps
No previous sales on record.
Returns
Set an offer; the calculator follows it.
We're still gathering serviced-accommodation data for this area.
Archie refurb estimate: a Pro feature
0.0% below asking
This is not financial or investment advice. Prop AI Deals is not authorised by the Financial Conduct Authority (FCA) to provide investment advice.
All investment calculators, property analyses, and AI-generated insights are for informational purposes only. Property investment carries risk and may result in financial loss. All calculations should be independently verified and you should consult with FCA-authorised financial advisors before making any investment decisions.
Past performance does not guarantee future results. Tax implications vary by individual circumstances.
Deal
Properties like this can earn 2–3x BTL yields when converted to HMO, with retrofit costs around £10k/room. Sign in to see the full tier, yield projection, and cost breakdown.
Commercial properties like this can earn 30-50% higher yields when converted to residential under Class MA / Q / P / PA, with prior approval costing ~GBP 96/unit. Sign in to see the recommended route, yield uplift, and cost breakdown.
BRRR-suited properties can recycle 80-100% of investor capital on refi, leaving a high-yielding rental with most of the money out. Sign in to see the refurb cost stack, ARV projection, and refinance maths.
Detached + large garden = sub-division play. Pro tier unlocks the tier badge, plot size, uplift estimate, and regional land benchmark.
Short-lease flats trade at deep discount, but extending under the 1993 Act often costs far less than the discount. Pro tier unlocks the tier badge, premium breakdown, long-lease ARV and arbitrage maths.
See projected short-stay revenue vs a vanilla BTL for this property.
See real sub-let margins (HMO room rates & SA nightly rates) vs the landlord rent.
Area
Agent & docs
FAQ
About 20 Wellington Road, St. Austell
Explore nearby