We've tightened what earns a Pursue. A home now needs a published valuation, a strategy that still makes money after real running costs and lender stress tests, and no listing problems that would stop a mortgage. You'll see fewer Pursues, and each one has been checked harder.
See how verdicts work3-bedroom house · PL26 8DS
Sold STCListed 132 days
Opportunity summary
See Archie’s verdict, returns by strategy and what to check before viewing.
About
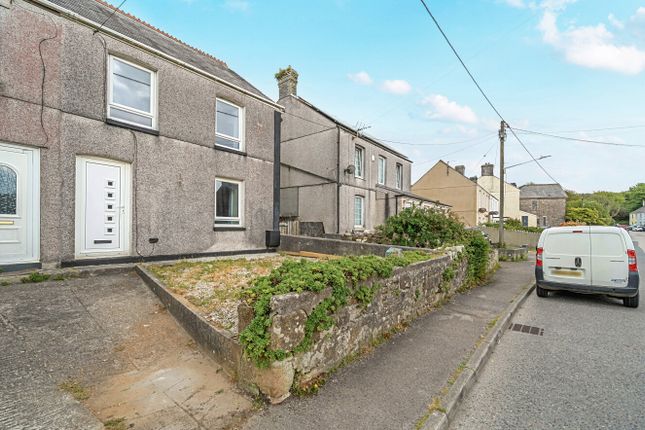
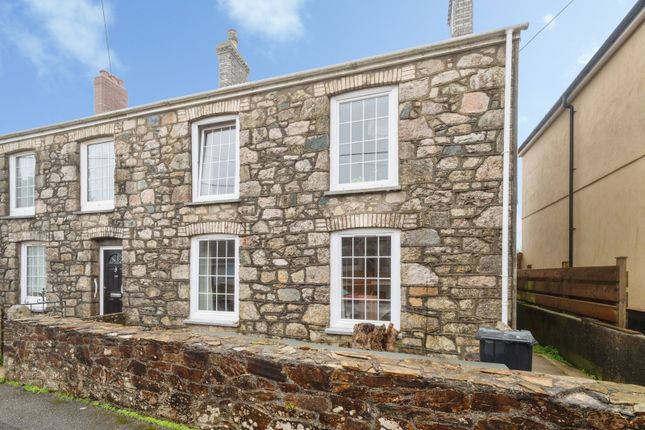
A three bedroom semi detached house in need of complete modernisation. The property benefits from a large garden plot and being close to village centre facilities.
Many of the neighbouring properties have created parking in their front gardens. Number 31 has space to do the same subject to necessary consents.
EPC - E *SEE AGENTS NOTES* Location - The village of St Dennis is situated within easy access of the A30 and offers a range of amenities including a shop and post office, public house, doctors surgery, bank and primary school.
St Austell town centre is situated approximately 7 miles away and offers a wider range of shopping, educational and recreational facilities.
There is a mainline railway station and leisure centre together with primary and secondary schools and supermarkets.
The Eden Project and picturesque port of Charlestown are situated a short drive away. The town of Fowey is approximately 16 miles away and is well known for its restaurants and coastal walks.
The Cathedral city of Truro is approximately 15 miles from the property Directions - From St Austell take the A3058, follow through the villages of Trewoon, Lanjeth and High Street.
Turn right on the B3279 signposted St Dennis, Nanpean, Foxhole (with F&K electrical on the right).
Continue all the way into the centre of St Dennis and Number 31 Robartes Road will be found on the left.
Accommodation - All measurements are approximate, show maximum room dimensions and do not allow for clearance due to limited headroom. Entrance Hall - Original front door. Understairs cupboard.
Stairs to first floor. Window to front. Doors into:- Living Room - 4.8 x 3.7 - max (15'8" x 12'1" - max) - Twin aspect room. Night storage heater. In-built cupboard.
Dining Room - 3.7 x 2.8 max into recess (12'1" x 9'2" max into r - Two windows. In-built cupboard. Door into rear lobby. Wide arch into kitchen. Kitchen - 2.9 x 1.5 (9'6" x 4'11") - Twin aspect room.
Stainless steel sink. Base units. Work surfaces. Cooker point. Rear Lobby - Door leading out to the rear of the property. Doors into:- Store - 1.6 x 0.9 (5'2" x 2'11") - Window. Power and Light. W.C.
- With high level flush WC. Window. First Floor - Landing - Loft access hatch. Window to front. In-built airing cupboard housing hot water cylinder.
Doors to:- Bedroom One - 2.9 x 1.9 - max (9'6" x 6'2" - max) - Window to front elevation. In-built double cupboard. Bedroom Two - 2.9 x 2.7 (9'6" x 8'10" ) - Window to rear elevation.
Bathroom - 1.8 x 1.8 (5'10" x 5'10") - Panel enclosed bath. Low level WC. Hand wash basin. Window to rear elevation. Bedroom Three - 3.8 x 2.6 - max (12'5" x 8'6" - max) - Window to rear elevation.
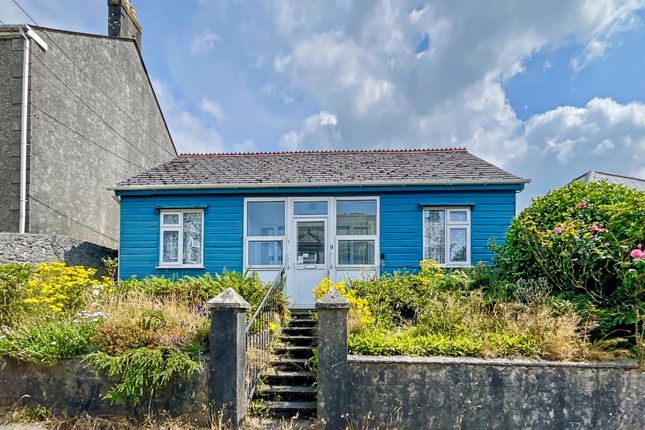
In-built cupboard. Outside - To the front the property has a wide garden with entrance pathway leading to the front door between two level lawns.
Many neighbouring properties have created parking and number 31 has space subject to necessary consents and surveys etc. A concrete pathway leads around the side to the rear.
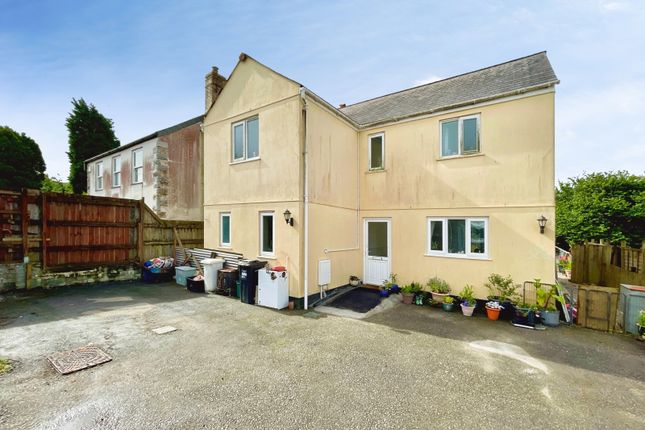
To the rear is a concrete courtyard and beyond which is a large garden laid to lawn. The rear garden backs onto the recreational ground.
Council Tax Band - B - Services - None of the services, systems or appliances at the property have been tested by the Agents.
Viewings - Strictly by appointment with the Sole Agents: May Whetter & Grose, Bayview House, St Austell Enterprise Park, Treverbyn Road, Carclaze, PL25 4EJ Tel: Email: Agents Notes - The property is being sold on behalf of Executors, therefore very little information can be provided with regards the property.
Value & comps
No previous sales on record.
Returns
Set an offer; the calculator follows it.
We're still gathering serviced-accommodation data for this area.
Archie refurb estimate: a Pro feature
0.0% below asking
This is not financial or investment advice. Prop AI Deals is not authorised by the Financial Conduct Authority (FCA) to provide investment advice.
All investment calculators, property analyses, and AI-generated insights are for informational purposes only. Property investment carries risk and may result in financial loss. All calculations should be independently verified and you should consult with FCA-authorised financial advisers before making any investment decisions.
Past performance does not guarantee future results. Tax implications vary by individual circumstances.
Deal
Properties like this can earn 2–3x BTL yields when converted to HMO, with retrofit costs around £10k/room. Sign in to see the full tier, yield projection, and cost breakdown.
Commercial properties like this can earn 30-50% higher yields when converted to residential under Class MA / Q / P / PA, with prior approval costing ~GBP 96/unit. Sign in to see the recommended route, yield uplift, and cost breakdown.
BRRR-suited properties can recycle 80-100% of investor capital on refi, leaving a high-yielding rental with most of the money out. Sign in to see the refurb cost stack, ARV projection, and refinance maths.
Detached + large garden = sub-division play. Pro tier unlocks the tier badge, plot size, uplift estimate, and regional land benchmark.
Short-lease flats trade at deep discount, but extending under the 1993 Act often costs far less than the discount. Pro tier unlocks the tier badge, premium breakdown, long-lease ARV and arbitrage maths.
See projected short-stay revenue vs a vanilla BTL for this property.
See real sub-let margins (HMO room rates & SA nightly rates) vs the landlord rent.
Area
Agent & docs

FAQ
About Robartes Road, St. Dennis, St. Austell
Explore nearby