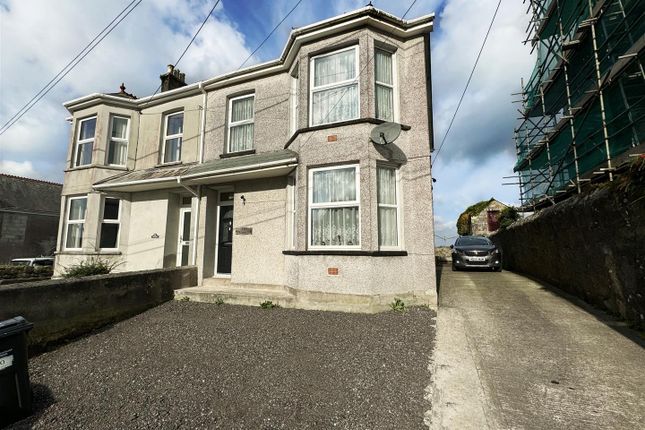
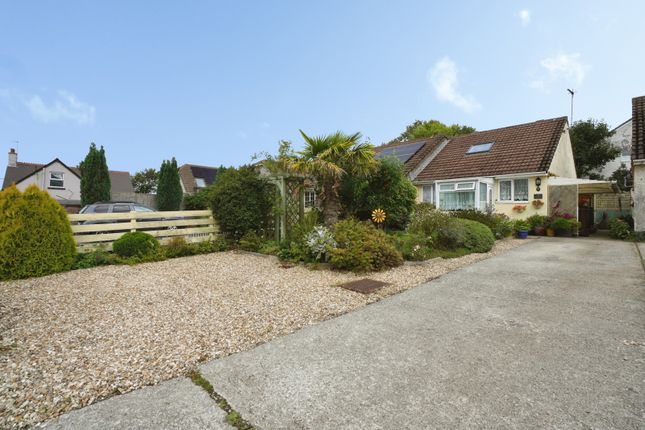
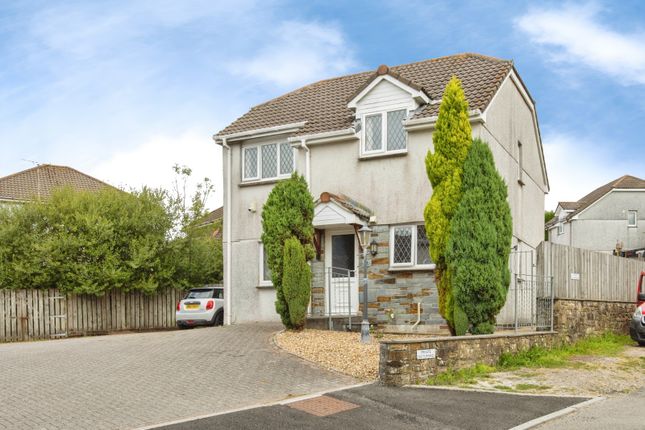
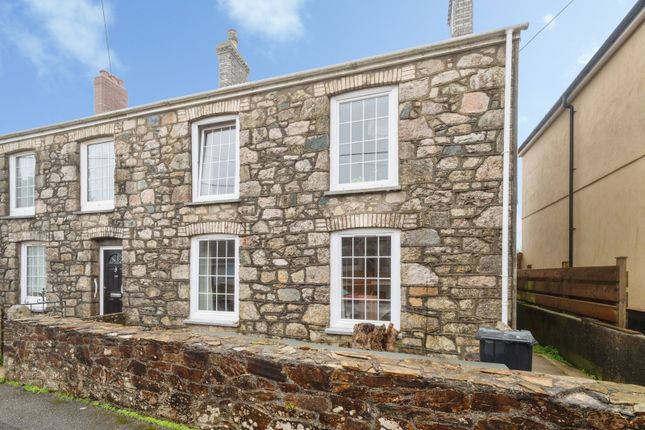
3-bedroom house · PL26 8DR
Sold STCReduced £10k (−4.3%) on 20 JunListed 347 days
Opportunity summary
See Archie’s verdict, returns by strategy and what to check before viewing.
About
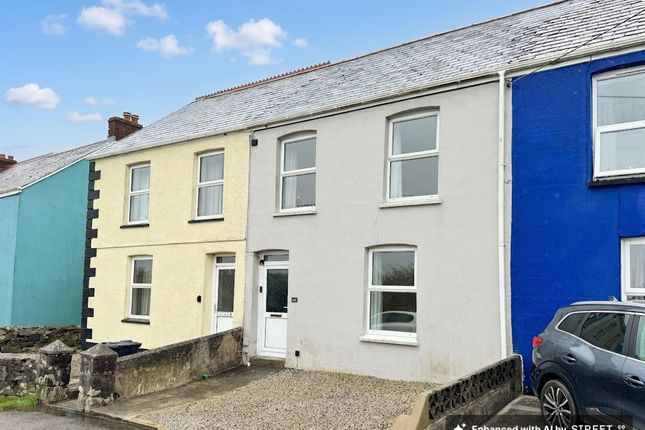
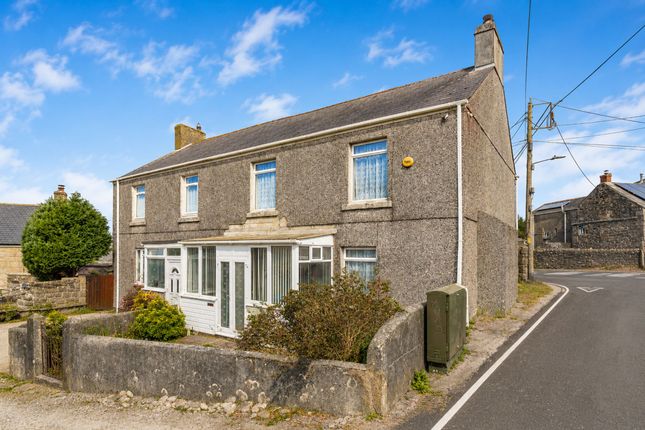
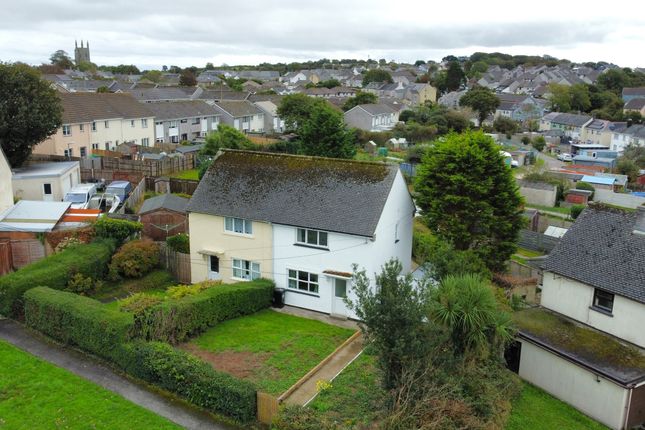
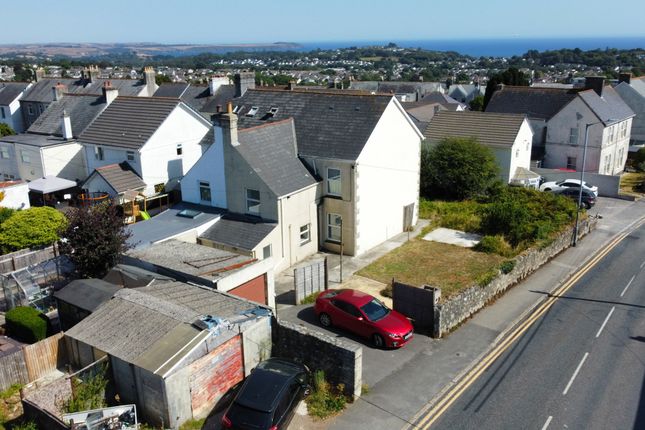
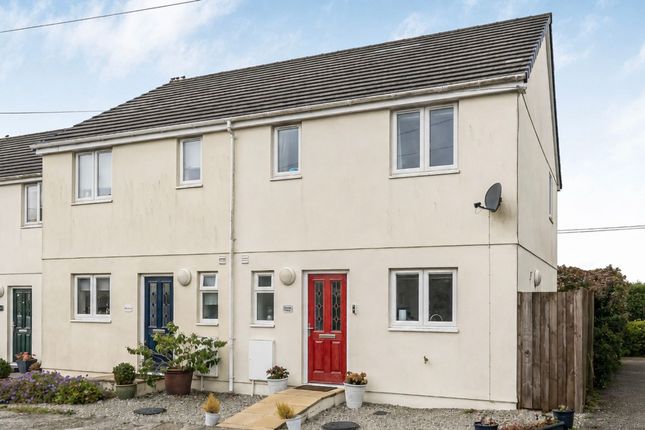
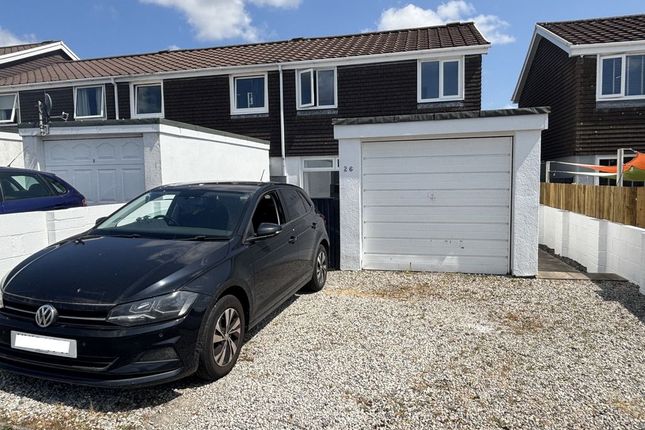
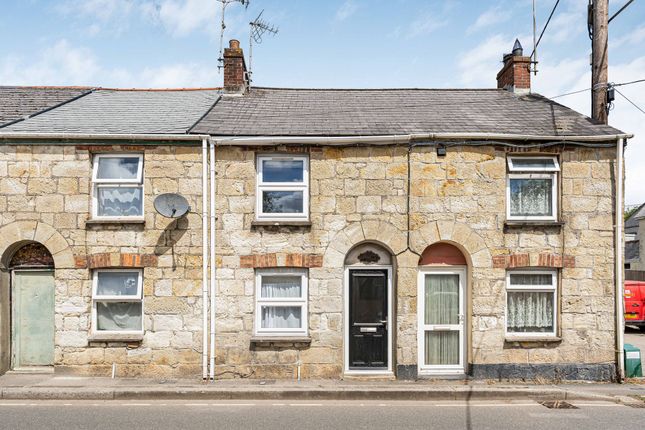
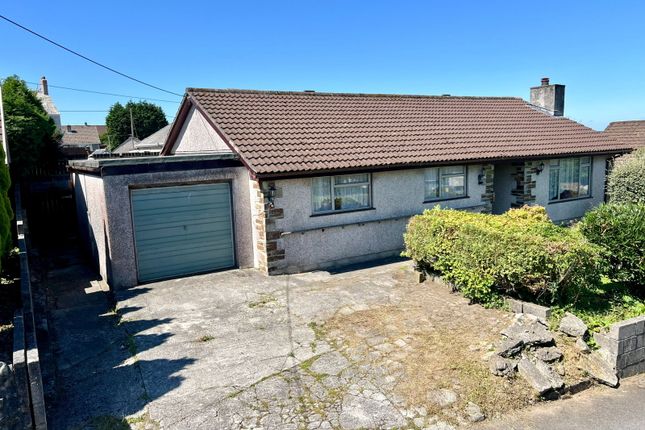
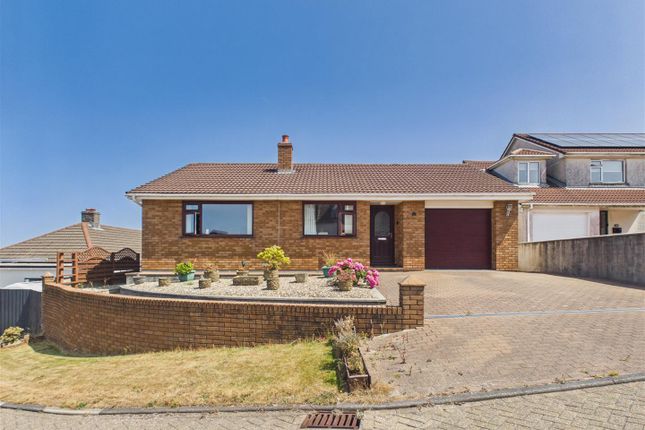
Ref: AT0518: Chain free! Located within a spacious plot is this three bedroom semi detached house, tucked away in the corner of this popular development on the fringes of the village.
Enjoying far reaching views towards the north coast the property enjoys the following accommodation: Hallway, Modern Kitchen, Cloakroom, Living Room, Conservatory, Three Bedrooms, Shower Room, Oil Fired Central Heating, Gardens and Driveway Parking.
EPC band (awaiting report) The village of St Dennis is a community set within the china clay district of mid-Cornwall just over two miles from the A30 which is the arterial route providing access to the whole of the county.
The village has a variety of amenities for everyday use, including a selection of shops, post office, chemist, garage and primary school etc. More extensive facilities are available in St.
Austell, which is about six to seven miles away and the city of Truro with its shops and fine shopping centre is now within approximately twenty minutes driving distance.
North and south Cornish coasts are virtually equidistant and the resort of Newquay is approximately ten miles away.
The accommodation (all sizes are approximate) Hallway Upvc front entrance door, built in cupboard, radiator Kitchen - 2.67m x 2.44m (8'9" x 8'0") Refitted with a modern range of wall, base and drawer units with work surface over, electric oven, hob and extractor over, inset sink and drainer unit, plumbing for washing machine, space for fridge/freezer, upvc window to front elevation.
Cloakroom Low level WC, wash hand basin, upvc window to front elevation Living Room - 4.65m x 4.5m (15'3" x 14'9")maximums Stairs to first floor, radiator, upvc window to rear elevation, upvc French doors to Conservatory - 3.2m x 3.05m (10'6" x 10'0") Upvc windows to three elevations with far reaching views, radiator, Upvc French doors to garden First Floor Landing Access to loft, built in cupboard Bedroom 1 - 3.89m x 2.51m (12'9" x 8'3") Upvc window to rear elevation, radiator, range of built in furniture Bedroom 2 - 3.48m x 2.49m (11'5" x 8'2") Upvc window to front elevation, radiator Bedroom 3 - 2.36m x 1.88m (7'9" x 6'2") Upvc window to rear elevation, radiator Shower Room Vanity unit with inset sink and WC, corner shower cubical with glass surround and electric shower, heated towel rail, upvc window to front elevation.
Exterior From The Meadows a driveway provides parking for approximately 3 cars.
To the front is a lawn garden with a path way leading to the front door and a gate giving access to the side garden, this is divided into two areas of lawn and patio.
To the rear of the property is a further small lawn area and the oil central heating boiler.
Information on Anti-Money Laundering checks We are required by law to carry out Anti-Money Laundering checks on all individuals who are selling or buying a property.
It is our responsibility to ensure that these checks are carried out correctly and monitored continuously. However, our partner, i am property, will conduct the initial checks on our behalf.
They will contact you once your offer has been agreed upon. These checks incur a non-refundable fee of £30 (inclusive of VAT).
The fee covers the collection of relevant data, manual checks, and monitoring.
You will need to pay this fee to i am property and complete all Anti-Money Laundering checks before your offer can be formally agreed upon.
Agents notes Whilst we as the Listing Agents act on behalf of the vendors, we endeavour to ensure the accuracy of the property details produced and displayed, we have not tested any apparatus, equipment, fixtures and fittings or services.
A buyer is advised to obtain verification from their solicitor and/or surveyor.
Any potential buyer must check availability of the property and make an appointment to view before embarking on any journey to see a property. The vendors have checked and approved these particulars.
Value & comps
No previous sales on record.
Returns
Set an offer; the calculator follows it.
We're still gathering serviced-accommodation data for this area.
Archie refurb estimate: a Pro feature
0.0% below asking
This is not financial or investment advice. Prop AI Deals is not authorised by the Financial Conduct Authority (FCA) to provide investment advice.
All investment calculators, property analyses, and AI-generated insights are for informational purposes only. Property investment carries risk and may result in financial loss. All calculations should be independently verified and you should consult with FCA-authorised financial advisors before making any investment decisions.
Past performance does not guarantee future results. Tax implications vary by individual circumstances.
Deal
Properties like this can earn 2–3x BTL yields when converted to HMO, with retrofit costs around £10k/room. Sign in to see the full tier, yield projection, and cost breakdown.
Commercial properties like this can earn 30-50% higher yields when converted to residential under Class MA / Q / P / PA, with prior approval costing ~GBP 96/unit. Sign in to see the recommended route, yield uplift, and cost breakdown.
BRRR-suited properties can recycle 80-100% of investor capital on refi, leaving a high-yielding rental with most of the money out. Sign in to see the refurb cost stack, ARV projection, and refinance maths.
Detached + large garden = sub-division play. Pro tier unlocks the tier badge, plot size, uplift estimate, and regional land benchmark.
Short-lease flats trade at deep discount, but extending under the 1993 Act often costs far less than the discount. Pro tier unlocks the tier badge, premium breakdown, long-lease ARV and arbitrage maths.
See projected short-stay revenue vs a vanilla BTL for this property.
See real sub-let margins (HMO room rates & SA nightly rates) vs the landlord rent.
Area
Agent & docs
FAQ
About 4, The Meadows, St. Austell
Explore nearby