We've tightened what earns a Pursue. A home now needs a published valuation, a strategy that still makes money after real running costs and lender stress tests, and no listing problems that would stop a mortgage. You'll see fewer Pursues, and each one has been checked harder.
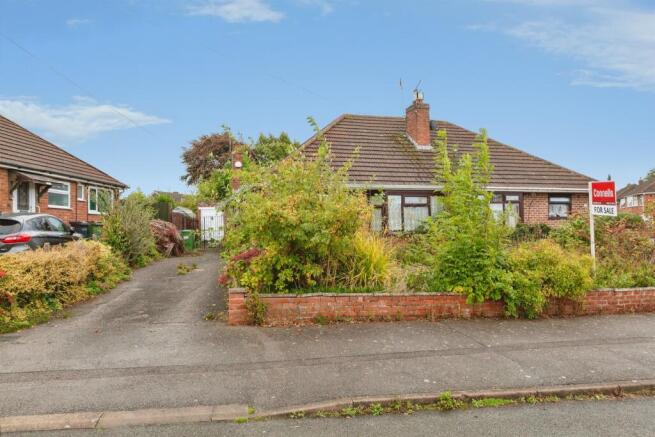
See how verdicts work2-bedroom bungalow · LE18 3SS
For saleListed 1 day
Opportunity summary
See Archie’s verdict, returns by strategy and what to check before viewing.
About
REF- DA1155 Introduction Fully Renovated Two-Bedroom Bungalow | Turnkey Condition | South-Facing Garden | Off-Road Parking | No Onward Chain Brand new feel, single-storey living and a garden made for enjoying the sunshine!
If you’re looking for a home where the hard work has already been done, this beautifully renovated two-bedroom bungalow on Foston Gate, Wigston, deserves a closer look.
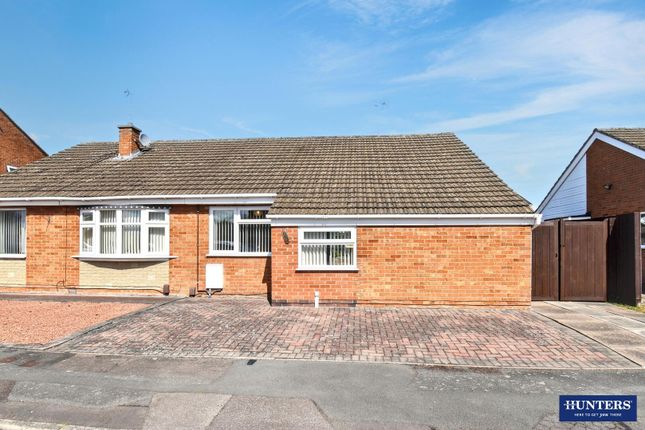
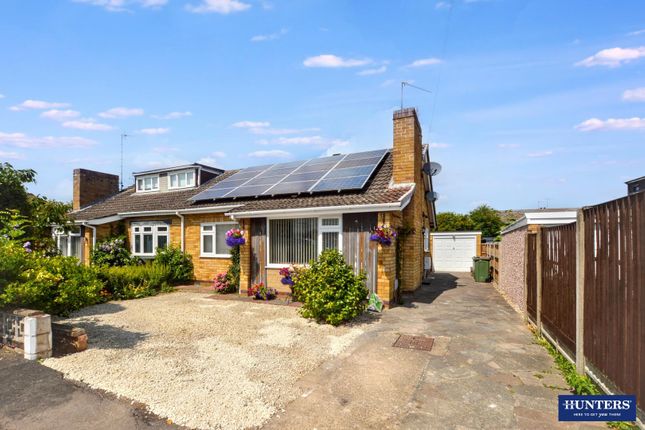
Recently completed to provide a fresh, modern feel throughout, the property offers the convenience of single-storey living alongside a landscaped south-facing garden, two rear parking spaces and further potential for additional hardstanding to the front and side.
Whether you’re downsizing, buying your first home or simply looking for a manageable property that’s ready to move straight into, this bungalow offers a great combination of practicality and outdoor space.
With no onward chain, you can focus on planning your next chapter without the added complication of an onward purchase.
Porch The property opens into a useful entrance porch, with double-glazed windows to the front and rear, a side-facing double-glazed window and a side double-glazed entrance door.
LVT flooring gives the space a smart, contemporary finish, while the glazing allows plenty of natural light to filter through.
A further double-glazed door leads into the main entrance hallway, creating a practical transition between the outside and the living accommodation.
Hallway The entrance hallway sets the tone for the home’s refreshed interior, with laminate flooring, ceiling spotlights and a radiator.
There is also a useful storage cupboard, loft access and doors leading to all the accommodation.
The central position of the hallway makes it easy to navigate the bungalow, with each room conveniently accessed from this space.
Lounge - 5.05m x 3.33m (16'7" x 10'11") The lounge is a comfortable, well-presented reception room, featuring a front-facing double-glazed window that brings in natural light.
Laminate flooring continues the modern finish, while a radiator provides warmth and ceiling spotlights complete the clean, contemporary look.
The room offers a versatile space to arrange your favourite furniture, whether you picture a comfortable sofa, a television area or a relaxing retreat at the end of the day.
With the renovation already completed, you can concentrate on furnishing the room to suit your own taste.
Kitchen - 3.38m x 2.67m (11'1" x 8'9") The kitchen has been thoughtfully fitted to provide a practical and stylish space for everyday cooking.
A front-facing double-glazed window sits directly above the sink, offering a lovely outlook over the green to the front — a pleasant feature when preparing meals or enjoying a morning coffee.
The kitchen includes a one-and-a-half-bowl sink with drainer, wall and base units, an AEG electric induction hob, AEG electric double oven, AEG stainless-steel cooker hood and integrated microwave.
There is also an integrated dishwasher, space and plumbing for a washing machine, and space for a fridge freezer. LVT flooring provides a smart finish, while tiled splashback areas add practicality.
A radiator provides warmth, and the Worcester Combi central heating boiler completes the essential fittings.
With its range of appliances, useful storage and attractive outlook, the kitchen is ready to serve the needs of its next owner without the immediate expense and disruption of a full refit.
Bedroom - 3.4m x 3.35m (11'2" x 11'0") The principal bedroom is a double room overlooking the rear garden through a double-glazed window.
Laminate flooring and a radiator continue the clean, refreshed presentation. There is space to create a comfortable bedroom retreat, with room for a double bed and additional furniture.
Its position at the rear of the bungalow also provides a pleasant connection with the garden.
Bedroom - 2.69m x 2.49m (8'10" x 8'2") The second bedroom is another double, offering a particularly appealing feature: rear-facing double-glazed French doors opening directly onto the garden.
These doors bring in natural light and provide direct access outside, creating a lovely connection between the indoor and outdoor spaces. Laminate flooring and a radiator complete the room.
This flexible space could work well as a guest bedroom, a second sleeping room, a hobby space or a home office, depending on your needs.
For those who enjoy having the garden close at hand, the French doors are a real bonus.
Bathroom The bathroom has been fitted with a double shower cubicle, WC and wash hand basin set within a vanity unit.
Tiled walls provide a practical finish, while LVT flooring adds to the modern presentation.
A chrome towel rail provides warmth and a contemporary finishing touch, and a side-facing double-glazed window brings in natural light and ventilation.
The result is a smart, functional bathroom that complements the property’s freshly renovated interior.
South Facing Garden Step outside and discover one of the property’s biggest attractions: a landscaped, south-facing rear garden designed to be enjoyed.
The garden is enclosed by fencing and includes a lawn area alongside natural sandstone paving, creating an attractive balance between greenery and patio space.
Additional seating areas throughout the garden provide options for outdoor dining, relaxing in the sunshine or entertaining friends and family.
Side gated access adds practicality, while the layout offers different spots to enjoy throughout the day.
With its southerly aspect, the garden is particularly appealing for anyone who loves making the most of the warmer months.
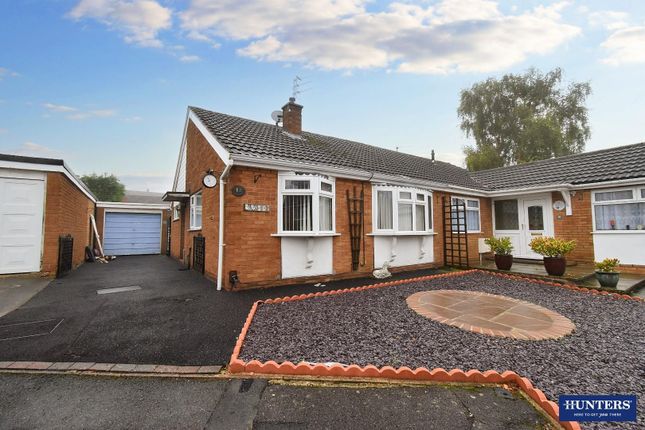
Parking and External The property benefits from two parking spaces to the rear, providing valuable off-road parking close to the bungalow.
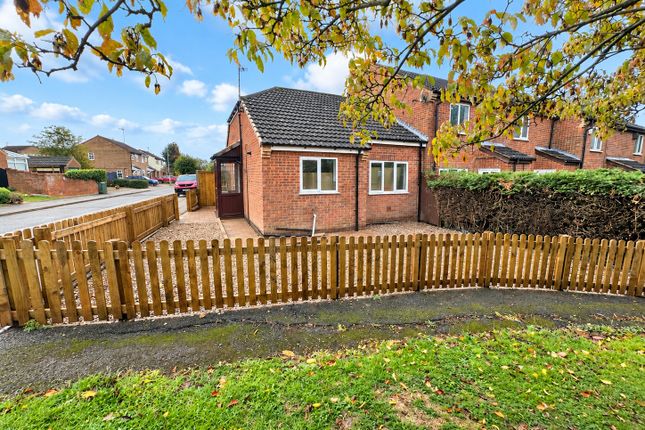
To the front and side, there is a further low-maintenance garden area, mainly gravelled and enclosed by fencing and hedging.
An outside tap adds convenience, and the space offers potential to investigate creating additional hardstanding for off-road parking or accommodating a larger vehicle, potentially including a motorhome, subject to access, suitability and any necessary permissions.
The opportunity to make further use of this area adds another layer of flexibility to the property, particularly for buyers with additional parking or storage needs.
Foston Gate With its recent renovation, two double bedrooms, modern kitchen and bathroom, landscaped south-facing garden and useful parking arrangements, this bungalow offers a fantastic opportunity for buyers seeking a home without a renovation project on their hands.
The combination of two rear parking spaces and further potential to make use of the front and side space adds practical appeal, while the single-storey layout makes the property especially attractive to those looking for easier day-to-day living.
Wigston offers a range of everyday amenities, local shops and places to eat, alongside transport links connecting the area with Leicester and surrounding communities.
South Wigston railway station provides an additional option for rail travel.
For those who enjoy outdoor space, Peace Memorial Park and other local green spaces provide opportunities for walking, relaxing and enjoying the outdoors.
Freshly finished, easy to maintain and offered with no onward chain — get in touch to arrange your viewing and see everything this bungalow has to offer.
Value & comps
No previous sales on record.
Returns
Set an offer; the calculator follows it.
We're still gathering serviced-accommodation data for this area.
Archie refurb estimate: a Pro feature
0.0% below asking
This is not financial or investment advice. Prop AI Deals is not authorised by the Financial Conduct Authority (FCA) to provide investment advice.
All investment calculators, property analyses, and AI-generated insights are for informational purposes only. Property investment carries risk and may result in financial loss. All calculations should be independently verified and you should consult with FCA-authorised financial advisers before making any investment decisions.
Past performance does not guarantee future results. Tax implications vary by individual circumstances.
Deal
Properties like this can earn 2–3x BTL yields when converted to HMO, with retrofit costs around £10k/room. Sign in to see the full tier, yield projection, and cost breakdown.
Commercial properties like this can earn 30-50% higher yields when converted to residential under Class MA / Q / P / PA, with prior approval costing ~GBP 96/unit. Sign in to see the recommended route, yield uplift, and cost breakdown.
BRRR-suited properties can recycle 80-100% of investor capital on refi, leaving a high-yielding rental with most of the money out. Sign in to see the refurb cost stack, ARV projection, and refinance maths.
Detached + large garden = sub-division play. Pro tier unlocks the tier badge, plot size, uplift estimate, and regional land benchmark.
Short-lease flats trade at deep discount, but extending under the 1993 Act often costs far less than the discount. Pro tier unlocks the tier badge, premium breakdown, long-lease ARV and arbitrage maths.
See projected short-stay revenue vs a vanilla BTL for this property.
See real sub-let margins (HMO room rates & SA nightly rates) vs the landlord rent.
Area
Agent & docs

FAQ
About Foston Gate, Wigston, LE18 3SS
Explore nearby