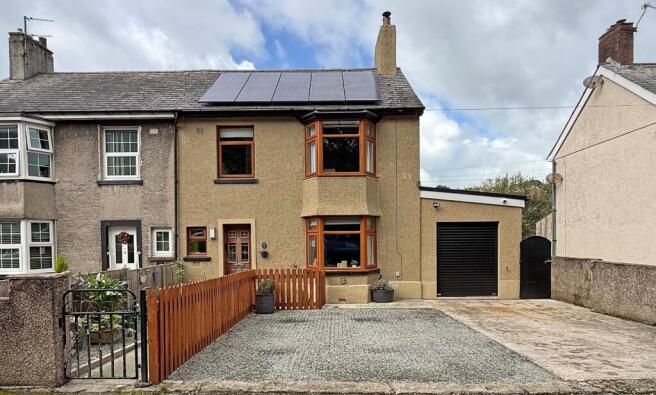
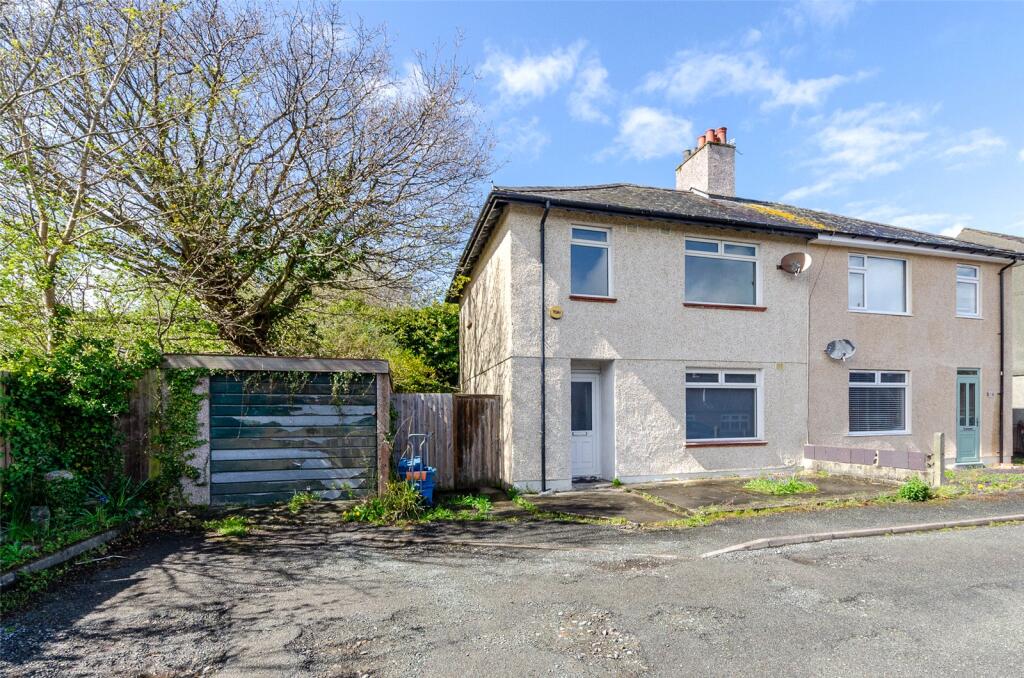
We've tightened what earns a Pursue. A home now needs a published valuation, a strategy that still makes money after real running costs and lender stress tests, and no listing problems that would stop a mortgage. You'll see fewer Pursues, and each one has been checked harder.
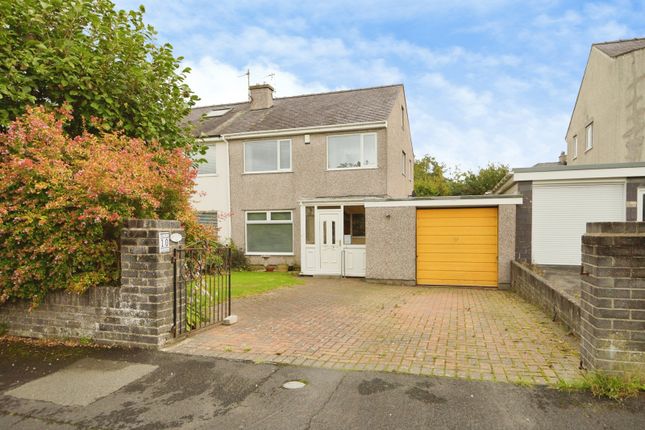
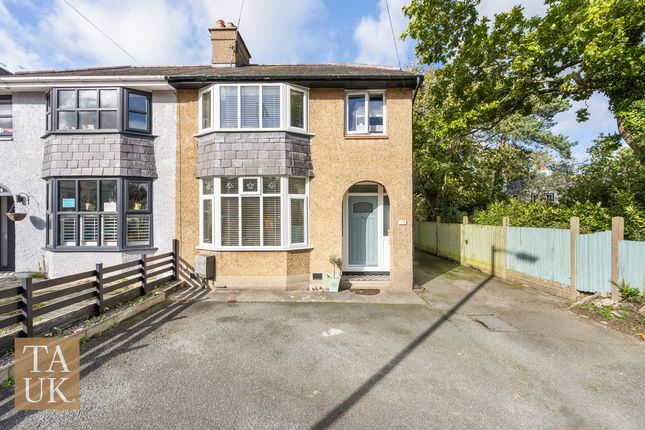
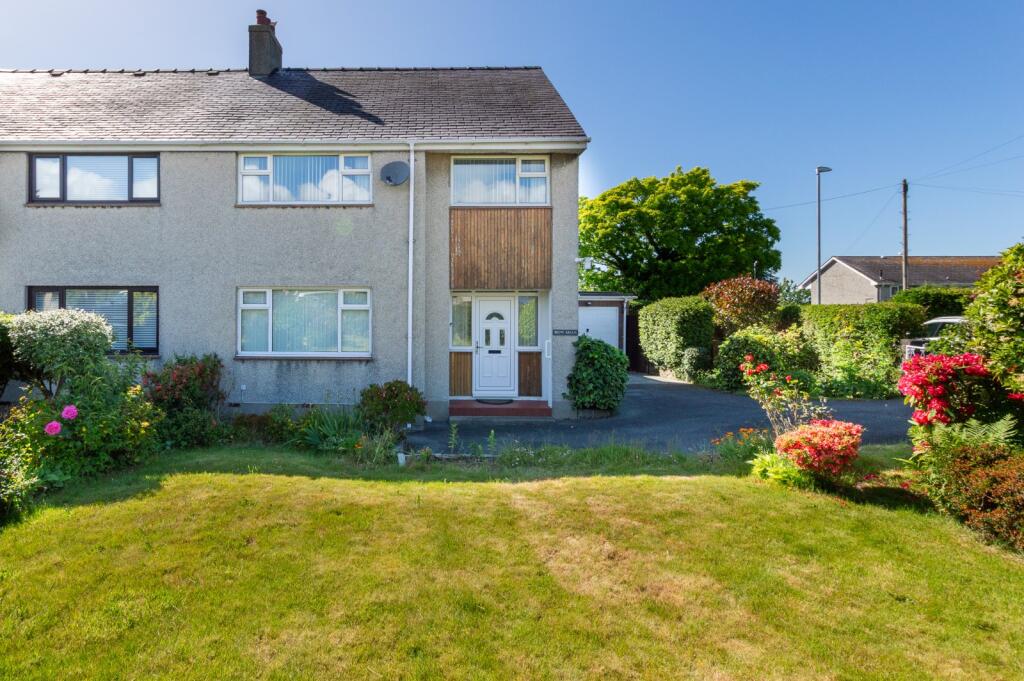
See how verdicts work3-bedroom semi-detached house · LL57 2LL
Listing removedListed 232 days
Opportunity summary
See Archie’s verdict, returns by strategy and what to check before viewing.
About
English Below “Un o’r pethau rydyn ni wedi’u caru fwyaf am fyw yma yw pa mor hawdd mae bywyd yn teimlo.
Mae popeth yn agos - o fynd am dro gyda’r ci a’n mab yn y caeau cyfagos, i gerdded i Fangor Uchaf am goffi ar fore tawel.” Wedi’i leoli’n gadarn ar dop Lon Belmont, mae’r cartref teuluol modern yma yn llawn golau a theimlad agored.
O’i safle uwch, mae’r t yn edrych allan tuag at fynyddoedd Eryri yn y pellter ac yn dal haul y prynhawn a’r nos, gan greu cartref sy’n hardd a hawdd i fyw ynddo o’r eiliad y byddwch yn cyrraedd.
Mae hwn wedi bod yn gartref teuluol annwyl ers sawl blwyddyn, ac mae’r teimlad hwnnw o ofal a chysur yn llifo’n naturiol drwy’r ty.
Y tu mewn, mae’r cynllun yn syml, ymarferol a chroesawgar - yn berffaith ar gyfer bywyd teuluol bob dydd.
Mae’r ystafell fyw glyd, gyda’i ffenestr fae mawr a’i llosgwr coed, yn teimlo fel calon y cartref; lle ar gyfer nosweithiau clyd, amser gyda’r plant, a nosweithiau gyda teulu.
I gefn y ty, mae’r gofod yn agor i’r gegin a lle bwyta cynllun agored, wedi’i ddylunio ar gyfer cysylltu a rhannu amser bob dydd.
Yn y boreau, gellir agor y drysau dwbl wrth i’r tegell ferwi, gan adael i’r awyr iach a golau’r ardd lifo i mewn.
Mae’r gofod yn llifo’n braf tuag allan, yn gweithio cystal ar gyfer prydau teuluol a gwaith cartref ag y mae ar gyfer yr haf a nosweithiau hir o amgylch y bwrdd. Mae ystafell ‘utility’oddi ar y gegin.
I fyny’r grisiau, mae’r ‘stafelloedd wely yn hael, gyda dwy ystafell wely ddwbl fawr ac un ystafell sengl, mae ystafell ‘molchi deuluol o faint da - gan wneud y cartref yn addas iawn ar gyfer teuluoedd sy’n tyfu neu’r rhai sydd angen gofod hyblyg.
Mae’r ardd yn hael ac yn hyblyg, gan gynnig digon o le i’w mwynhau drwy’r tymhorau.
I gefn yr ardd, mae rhan gefn y garej wedi’i thrawsnewid yn ofalus i greu swyddfa gartref, neu stiwdio - tra bod gweddill y garej yn parhau i wasanaethu ei bwrpas gwreiddiol.
Mae Lon Belmont yn cynnig cydbwysedd arbennig ar gyfer bywyd teuluol.
Mae’r ty wedi’i leoli’n gyfleus rhwng amrywiaeth o ysgolion cynradd ac uwchradd, gyda siopau, yr ysbyty a’r orsaf drenau i gyd o fewn cyrraedd rhwydd.
O safbwynt lles, mae’r cysylltiad a mannau gwyrdd yn uchafbwynt gwirioneddol - gellir mwynhau golygfeydd y mynyddoedd o’r ty ei hun, ac mae man gwyrdd mawr ychydig gamau i ffwrdd, yn berffaith ar gyfer cerdded y ci, cael awyr iach neu gymryd saib ysgafn yng nghanol diwrnod prysur.
Cartref teuluol modern, di-ffws sy’n teimlo’n ysgafn, sefydlog ac wedi’i gynllunio’n ofalus, heb waith wedi i chi symud i mewn.
EPC - D Band Treth Cyngor - D Gwres Nwy Canolog Ffenestri Haen Dwbl Bydd Treth Trafodiadau Tir (LTT) yn daladwy ar yr eiddo hwn yn unol a’r cyfraddau cyfredol.
Argymhellir i brynwyr wirio eu rhwymedigaethau eu hunain. “One of the things we’ve loved most about living here is how easy life feels.
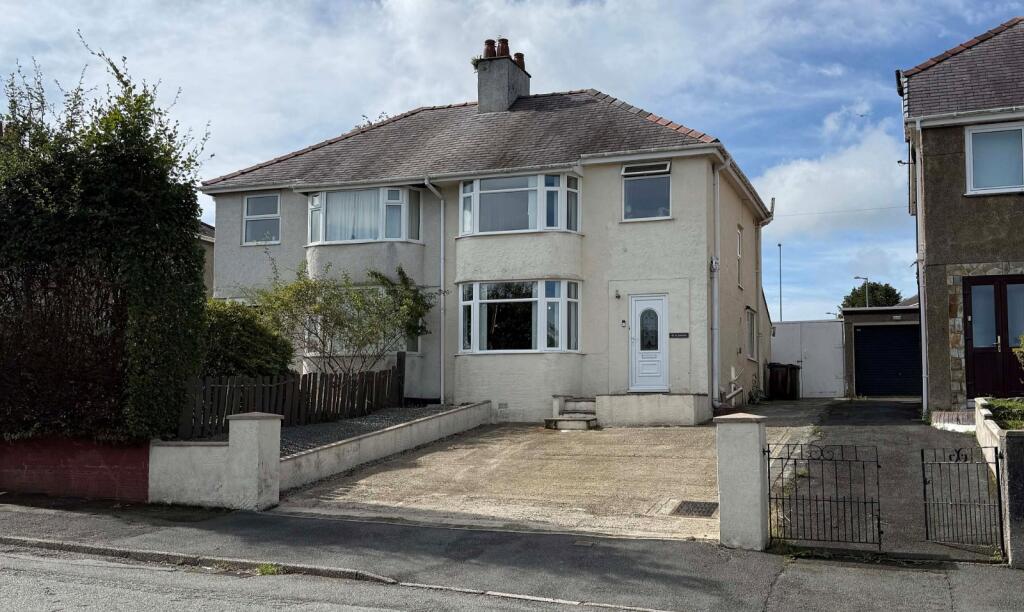
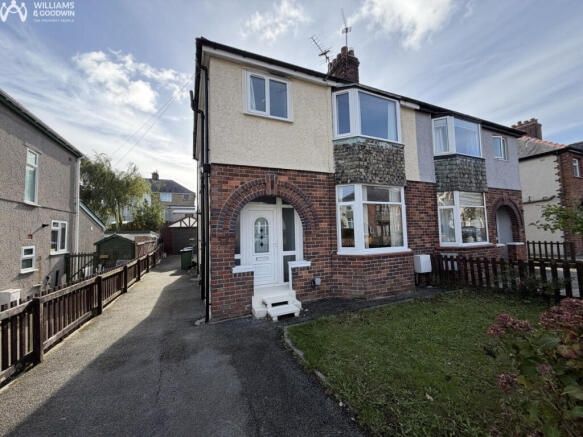
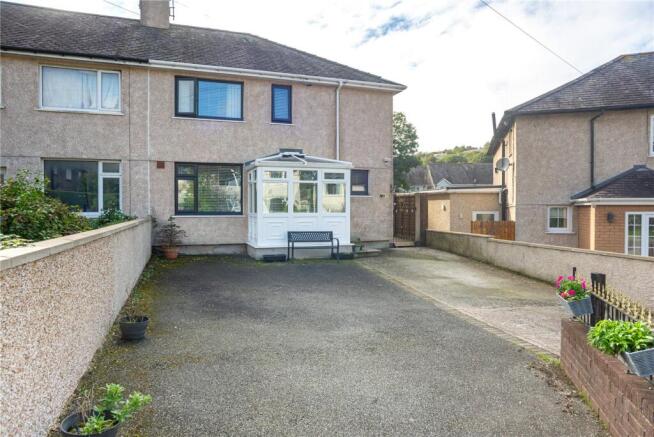
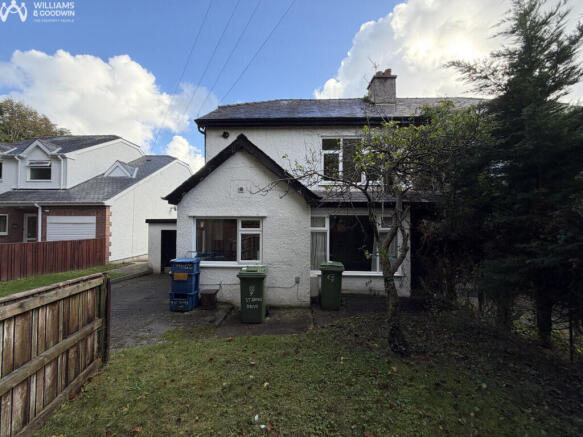
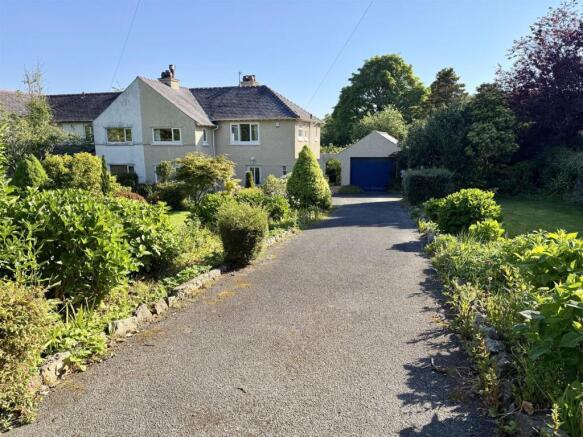
Everything is close by - from walks with the dog and our son in the nearby fields, to wandering into Upper Bangor for a coffee on a slow morning.” Set confidently at the top of Belmont Road, this modern family home is filled with light and a sense of openness.
From its elevated position, the house looks out towards the Eryri mountains in the distance and captures the afternoon and evening sun, creating a home that is both beautiful and easy to live in from the moment you arrive.
This has been a much-loved family home for several years, and that feeling of care and comfort flows naturally throughout.
Inside, the layout is simple, practical and welcoming - perfectly suited to everyday family life.
The cosy living room, with its large bay window and log burner, feels like the heart of the home; a space for relaxed evenings, time with the children, and long nights spent together as a family.
To the rear of the house, the space opens into an open-plan kitchen and dining area, designed for connection and shared everyday moments.
In the mornings, the double doors can be opened as the kettle boils, allowing fresh air and garden light to pour in.
The space flows effortlessly outdoors, working just as well for family meals and homework as it does for summer living and long evenings gathered around the table.
A useful utility room sits just off the kitchen.
Upstairs, the bedrooms are generous, with two large double bedrooms and one single bedroom, all served by a good-sized family bathroom - making the home particularly well suited to growing families or those in need of flexible space.
The garden is spacious and adaptable, offering plenty of room to enjoy throughout the seasons.
To the rear, the back section of the garage has been thoughtfully converted to create a home office or studio, while the remaining garage space continues to serve its original purpose.
Belmont Road offers a particularly balanced setting for family life.
The house is conveniently positioned between a range of primary and secondary schools, with shops, the hospital and the train station all within easy reach.
From a wellbeing perspective, the connection to green space is a real highlight - mountain views can be enjoyed from the house itself, and a large green space sits just steps away, perfect for dog walks, fresh air or a gentle pause during a busy day.
A modern, fuss-free family home that feels light, settled and thoughtfully laid out - ready to move straight into, with no work required.
EPC - D Council Tax Bill - D Gas Central Heating Double Glazing Windows Land Transaction Tax (LTT) will be payable on this property in accordance with current Welsh Government rates and regulations.
Buyers are advised to seek independent financial or legal advice to confirm their individual liability.
Ystafell Fyw / Lounge 4.51m x 3.63m Mae’r ystafell fyw yn ofod golau a thawel gyda theimlad o gysur.
Mae ffenestr fae fawr ac unedau silffoedd wedi’u hadeiladu i mewn, yn ogystal a nenfwd uchel.
Yn y gaeaf, mae’r llosgwr aml-danwydd yn creu awyrgylch glyd, gyda digon o le i’r teulu ymlacio gyda’i gilydd. The lounge is a bright, calming space with a lovely sense of comfort.
It features a large bay window and built-in shelving, and high ceilings.
Cosy in winter thanks to the multi-fuel log burner, it offers a generous and welcoming space for the whole family to relax together.
Stafell Fwyta / Diner 3.23m x 3.71m Mae’r ystafell fwyta’n ofod sy’n annog i chi ddod at eich gilydd.
Ar hyn o bryd mae’n cynnwys man chwarae bach i’r plant, lle i gadw llygad tra yn y gegin, ac mae’r un mor berffaith ar gyfer bwyta a chael ffrindiau draw i fwyta.
Mae drws patio yn arwain allan i’r ardd. The dining room is a space designed for coming together.
It currently accommodates a small play area for children and a place to keep an eye on things while in the kitchen, while also working beautifully as a dining and entertaining space.
A patio door leads out to the garden.
Cegin / Kitchen 2.53m x 4.87m Mae’r gegin yn brydferth ac yn syml, gyda range cooker, digon o le storio a pheiriant golchi llestri wedi’i integreiddio.
Mae mynediad hawdd i’r ystafell ‘utility’ a bar brecwast braf - lle perffaith ar gyfer paned a sgwrs.
The kitchen is beautiful in its simplicity, featuring a range cooker, plenty of cupboard space and an integrated dishwasher.
There is easy access to the utility room, along with a lovely breakfast bar - perfect for cups of tea and 'catch ups' with friends.
Utility 2.54m x 1.7m Gofod defnyddiol oddi ar y gegin sy’n cadw'r peiriant golchi a sychwr dillad.
Mae’n le golau ac ymarferol gyda drws cefn, perffaith i dynnu'r bwts ar ol 'training' pêl-droed. A handy utility space off the kitchen housing the washer and dryer.
It’s a nice bright and practical room with a rear door, perfect for kicking off muddy boots after football training.
Ystafell Molchi / Bathroom 2.34m x 2.9m Ystafell ymolchi deuluol o faint da, yn berffaith ar gyfer bywyd bob dydd.
Mae bath gyda chawod uwchben, yn ddelfrydol ar gyfer teuluoedd a phlant ifanc. Ceir storfa adeiledig ar gyfer tywelion, gyda digon o le ar ol.
A great family bathroom with plenty of space for everyday living. It features a bath with an overhead shower, making it ideal for families with young children.
There is built-in storage for towels, along with generous floor space to move comfortably.
Ystafell Wely 1 / Bedroom 1 3.29m x 3.85m Mae’r ystafell yma wely wedi’i lleoli yng nghefn y ty, gan gynnig gofod tawel a hamddenol.
Mae’n ystafell fawr gyda chypyrddau wedi’u hadeiladu i mewn ar gyfer storio, a digon o le ar gyfer gwely maint dwbl o leiaf.
Bedroom one is located to the rear of the house, offering a quiet and calming space. It is a generously sized room with built-in cupboards for storage and plenty of space for a double bed..
Ystafell Wely 2 / Bedroom 2 3.22m x 3.66m Mae’r brif ystafell wely yn ofod hyfryd llawn golau, yn berffaith fel hafan i rieni.
Mae cypyrddau dillad wedi’u hadeiladu i mewn a ffenestr fae fawr sy’n cynnig golygfeydd trawiadol o’r mynyddoedd - y golygfeydd gorau yn y ty.
The primary bedroom is a beautifully sunlit space, perfect as a parents’ retreat. It features built-in wardrobes and a large bay window with stunning mountain views - the best views in the house.
Ystafell Wely 3 / Bedroom 3 2.32m x 2.26m Yr ystafell wely lleiaf yn y ty, ond ymhell o fod yn ‘box room’.
Mae’n gallu cymryd gwely sengl yn hawdd, ac mae wedi’i lleoli ar flaen y ty, yn union wrth ymyl y brif ystafell wely - yn berffaith ar gyfer plentyn neu ofod hyblyg.
Bedroom three is the smallest room in the house but is far from a box room.
It easily accommodates a single bed and is located at the front of the house, positioned next door to the primary bedroom - ideal for a child or flexible use.
Garej a Swyddfa / Garage and Office Gofod defnyddiol ar ben y dreif gyda digon o le storio a thrydan wedi’i osod.
Mae’r perchnogion wedi trawsnewid cefn y garej yn swyddfa gartref fechan, gyda mynediad ar wahan a ffenestri sy’n edrych dros yr ardd.
A great garage space at the top of the drive, offering plenty of storage with electricity installed.
The owners have also converted the rear of the garage into a small home office, with its own access and a window overlooking the garden.
Garden Mae’r ardd gefn yn fawr ac wedi’i gosod hefo lot o wair, maeo'n gwynebu’r dwyrain ac yn mwynhau haul y bore a’r prynhawn yn yr haf.
Mae patio oddi ar yr ystafell fwyta, digon o le i blant chwarae, coeden hardd a mynediad ochr i’r dreif. Mae swyddfa yng nghefn y garej.
The garden is generous and mainly laid to lawn, east facing and enjoying plenty of morning and afternoon sun during the summer.
There is a patio off the dining room, lots of space for children to play, a mature tree, side access to the drive, and an office within the garage.
Value & comps
No previous sales on record.
Returns
Set an offer; the calculator follows it.
Short-let licence or registration needed
We're still gathering serviced-accommodation data for this area.
Archie refurb estimate: a Pro feature
0.0% below asking
This is not financial or investment advice. Prop AI Deals is not authorised by the Financial Conduct Authority (FCA) to provide investment advice.
All investment calculators, property analyses, and AI-generated insights are for informational purposes only. Property investment carries risk and may result in financial loss. All calculations should be independently verified and you should consult with FCA-authorised financial advisers before making any investment decisions.
Past performance does not guarantee future results. Tax implications vary by individual circumstances.
Deal
Properties like this can earn 2–3x BTL yields when converted to HMO, with retrofit costs around £10k/room. Sign in to see the full tier, yield projection, and cost breakdown.
Commercial properties like this can earn 30-50% higher yields when converted to residential under Class MA / Q / P / PA, with prior approval costing ~GBP 96/unit. Sign in to see the recommended route, yield uplift, and cost breakdown.
BRRR-suited properties can recycle 80-100% of investor capital on refi, leaving a high-yielding rental with most of the money out. Sign in to see the refurb cost stack, ARV projection, and refinance maths.
Detached + large garden = sub-division play. Pro tier unlocks the tier badge, plot size, uplift estimate, and regional land benchmark.
Short-lease flats trade at deep discount, but extending under the 1993 Act often costs far less than the discount. Pro tier unlocks the tier badge, premium breakdown, long-lease ARV and arbitrage maths.
See projected short-stay revenue vs a vanilla BTL for this property.
See real sub-let margins (HMO room rates & SA nightly rates) vs the landlord rent.
Area
Agent & docs

FAQ
About Ffordd Belmont, Bangor
Explore nearby