2-bedroom house · EX3 0EB
Listing removedListed 154 days
Opportunity summary
See Archie’s verdict, returns by strategy and what to check before viewing.
About
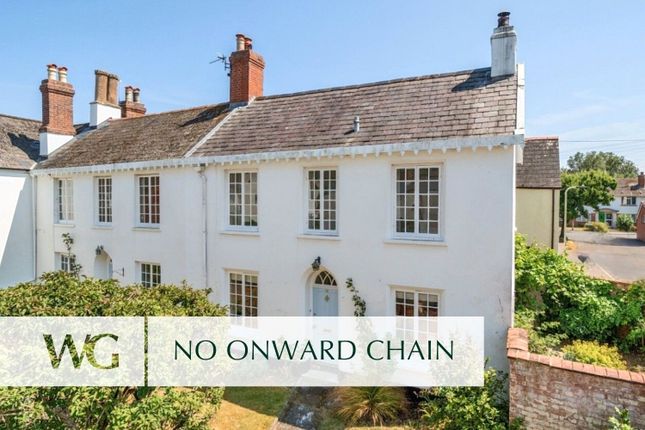
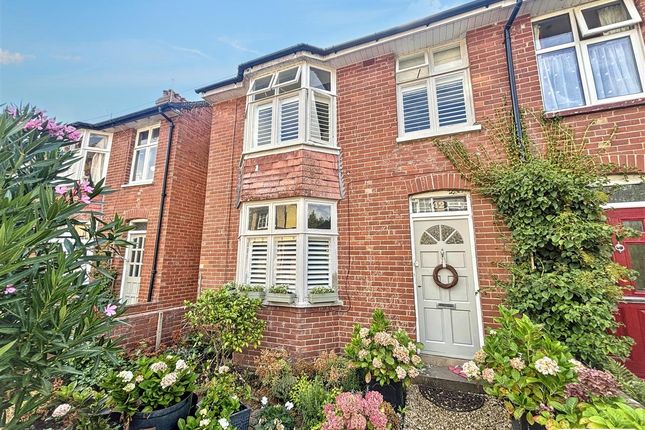
This is a rare and wonderful opportunity to acquire a stunning, contemporary home in the heart of Topsham.
A house that has been extended and completely redesigned by the current owners to create light, open and free-flowing accommodation that has to be seen to be fully appreciated.
The property opens into an entrance hall with access into the living area, which has a window to the front and a lovely seating area to sit and enjoy the wood-burning fire.
This naturally flows into the kitchen which is a wonderful space, fitted with bespoke units, quartz work surfaces and integrated appliances including eye level double oven, induction hob, extractor and dishwasher.
There is also a breakfast bar to sit and enjoy views over the garden.
The kitchen also has bi-fold doors leading out to the rear garden, when fully opened it truly gives a sense of being simultaneously indoors and outdoors, with the morning sun pouring into the room.
Completing the downstairs accommodation is the utility/W.C, a multi-functional room with a W.C, plumbing for a washing machine and dryer as well as space for coat and shoe storage.
On the first floor there are two double bedrooms and a shower room. The landing also has an airing cupboard and a hatch to the loft space.
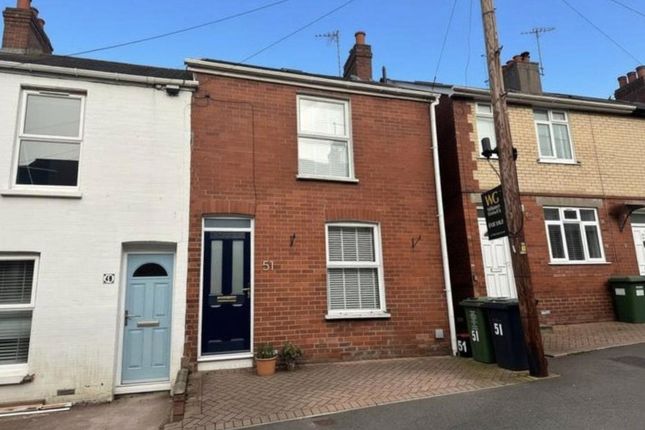
Bedroom one is a large double room with two windows to the front and plenty of space for wardrobes and drawer units.
Bedroom two is an extended double room with a window to the rear and a skylight, there is also space for a desk and work area for those who work from home.
The newly created shower room has a walk-in shower, W.C and matching sink unit as well as a window to the rear and skylight.
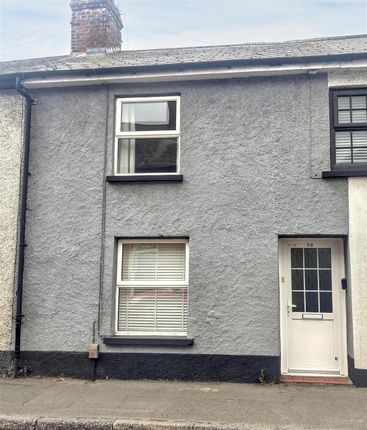
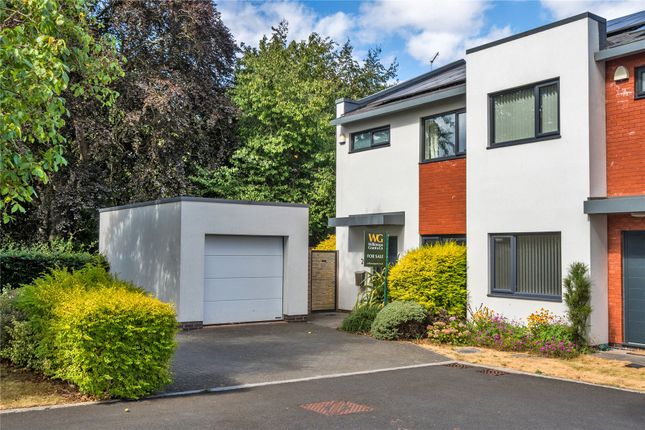
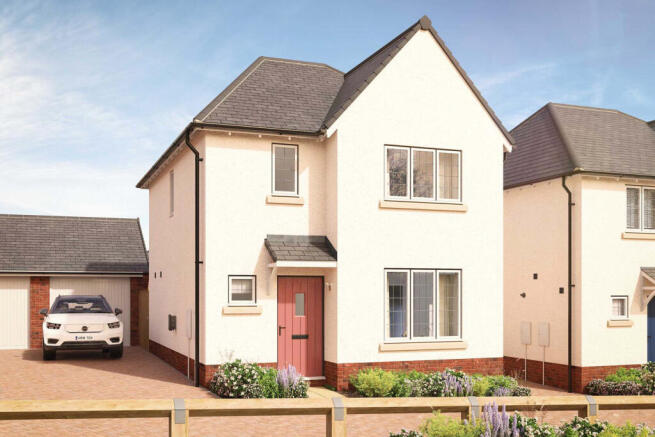
Externally, there is a parking area to the front for up to two vehicles and a raised planted border. The rear garden is something very special.
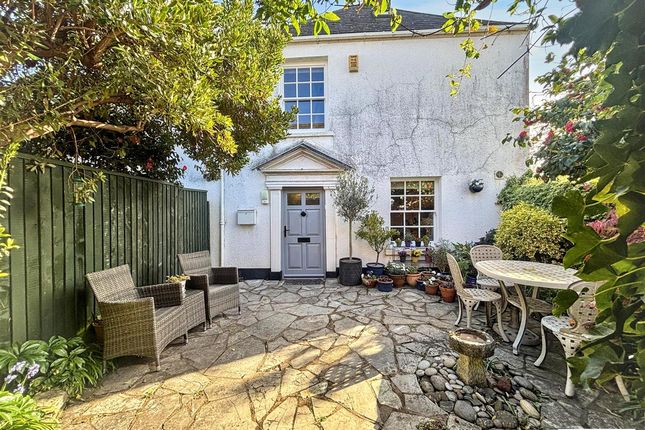
Created by renowned designer Matt Leigh, the south west facing garden is split into three beautiful areas.
Immediately accessed from the kitchen doors is the patio area, enjoying the sun for most of the day, this leads to a gorgeous green space with raised planters, astroturf lawn, water feature and a signature wooden arch with vines on either side that are about to meet.
Lastly, the stunning seating area with a covered pergola patio area to enjoy in both the evening sun or even if it rains!
There is both regular and accent lighting throughout the garden as well as access out to the rear lane.
This exquisite home has an outstanding finish throughout and really needs to be seen in order to appreciate the opportunity on offer.
Tenure: Freehold Council Tax Band: C Local Authority: Exeter Entrance Hall Stairs to first floor, door to utility/W.C, opening to living room Living/Dining Room (6.39m x 3.60m, 20'11" x 11'9") Window to front, fireplace with wooden mantel, slate hearth and wood-burning fire.
Shelving in recess, opening to the kitchen Kitchen (4.65m x 2.60m, 15'3" x 8'6") Fitted wall and base units with quartz work surfaces.
Integrated eye level double oven, induction hob, extractor and dishwasher. Breakfast bar and bi-fold doors to rear garden Utility/W.C (1.80m x 1.53m, 5'10" x 5'0") White W.C and matching sink unit.
Space and plumbing for washing machine and dryer.
Space for shoe and coat storage First Floor Landing Airing cupboard, hatch to loft, doors to all rooms Bedroom One (4.65m x 3.40m, 15'3" x 11'1") Generous double bedroom with two windows to the front Bedroom Two (5.61m x 2.89m, 18'4" x 9'5") Extended double room with window to rear and sky light Shower Room (2.55m x 1.71m, 8'4" x 5'7") Walk-in shower, W.C and matching sink unit, window to rear, skylight, heated towel rail
Value & comps
No previous sales on record.
Returns
Set an offer; the calculator follows it.
We're still gathering serviced-accommodation data for this area.
Archie refurb estimate: a Pro feature
0.0% below asking
This is not financial or investment advice. Prop AI Deals is not authorised by the Financial Conduct Authority (FCA) to provide investment advice.
All investment calculators, property analyses, and AI-generated insights are for informational purposes only. Property investment carries risk and may result in financial loss. All calculations should be independently verified and you should consult with FCA-authorised financial advisors before making any investment decisions.
Past performance does not guarantee future results. Tax implications vary by individual circumstances.
Deal
Properties like this can earn 2–3x BTL yields when converted to HMO, with retrofit costs around £10k/room. Sign in to see the full tier, yield projection, and cost breakdown.
Commercial properties like this can earn 30-50% higher yields when converted to residential under Class MA / Q / P / PA, with prior approval costing ~GBP 96/unit. Sign in to see the recommended route, yield uplift, and cost breakdown.
BRRR-suited properties can recycle 80-100% of investor capital on refi, leaving a high-yielding rental with most of the money out. Sign in to see the refurb cost stack, ARV projection, and refinance maths.
Detached + large garden = sub-division play. Pro tier unlocks the tier badge, plot size, uplift estimate, and regional land benchmark.
Short-lease flats trade at deep discount, but extending under the 1993 Act often costs far less than the discount. Pro tier unlocks the tier badge, premium breakdown, long-lease ARV and arbitrage maths.
See projected short-stay revenue vs a vanilla BTL for this property.
See real sub-let margins (HMO room rates & SA nightly rates) vs the landlord rent.
Area
Agent & docs
FAQ
About 48, Greatwood Terrace, Exeter
Explore nearby