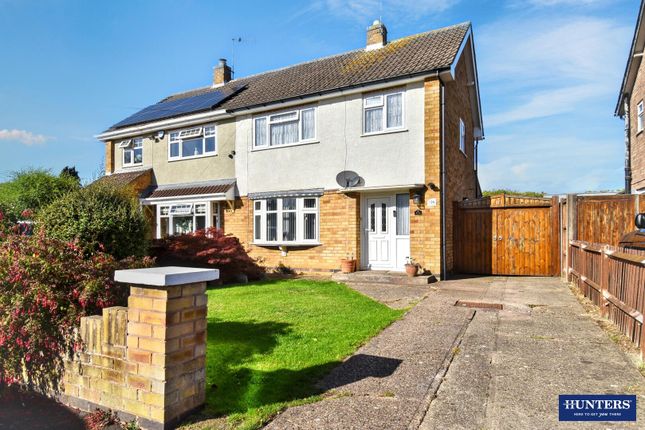
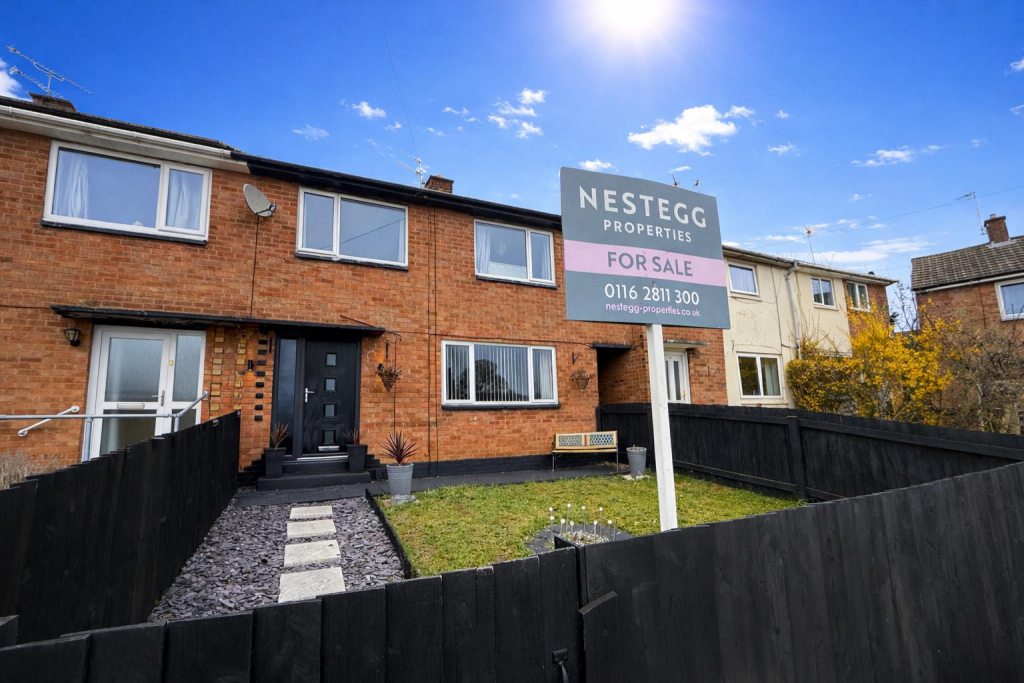
4-bedroom house · LE18 4UA
Listing removedListed 291 days
Opportunity summary
See Archie’s verdict, returns by strategy and what to check before viewing.
About
Description Upon entering the property, you are welcomed into a bright and inviting hallway leading through to the impressive open-plan kitchen, dining and snug area which forms the true hub of the home.
Thoughtfully designed, this expansive space benefits from a high-quality fitted kitchen with a comprehensive range of premium integrated appliances, sleek work surfaces, ample storage and an air conditioning unit.
The dining and snug areas provide ideal spaces for family living and entertaining, enhanced by excellent natural light from the rear extension.
To the front of the property, the separate lounge offers a warm and comfortable retreat, centred around a striking dual fuel burner which creates a cosy atmosphere during the colder months.
Further ground floor accommodation includes a well-appointed utility room providing additional storage and laundry facilities, along with a conveniently located WC.
The first floor continues to impress, offering four well-proportioned bedrooms.
The master bedroom is a particularly attractive feature, enjoying a Juliet balcony overlooking the rear garden and a contemporary en-suite shower room.
There are two additional double bedrooms, plus a spacious single bedroom currently utilised as a walk-in wardrobe, offering excellent flexibility as a home office, nursery or fourth sleeping area if required.
A modern and stylish family bathroom completes the first-floor accommodation. Early viewing is strongly recommended to fully appreciate the size, quality and superb location of this outstanding home.
Rooms and Measurements Open Plan Kitchen/Diner 7.05m x 8.26m Snug 2.91m x 3.21m Utility Room 2.65m x 2.94m Lounge 3.36m x 5.20m WC 0.95m x 1.72m Bedroom One 3.29m x 5.28m En suite 1.80m x 1.95m Bedroom Two 3.45m x 5.19m Bathroom 1.77m x 2.04m Bedroom Three 2.76m x 2.84m Bedroom Four 2.41m x 2.96m Outside Externally, the property benefits from a large, beautifully landscaped rear garden, thoughtfully arranged to provide a combination of lawned and patio areas, ideal for outdoor dining, entertaining and family use.
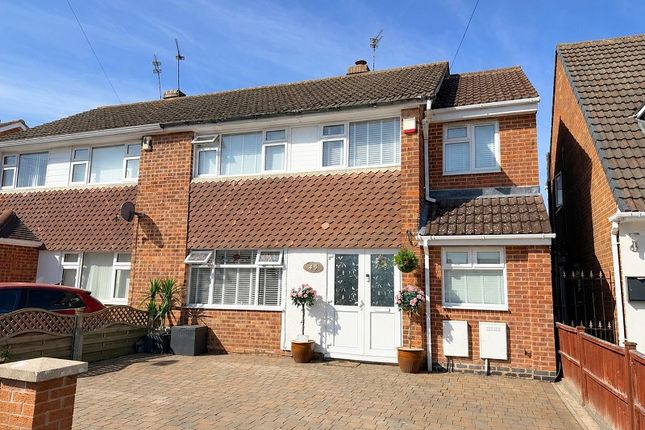
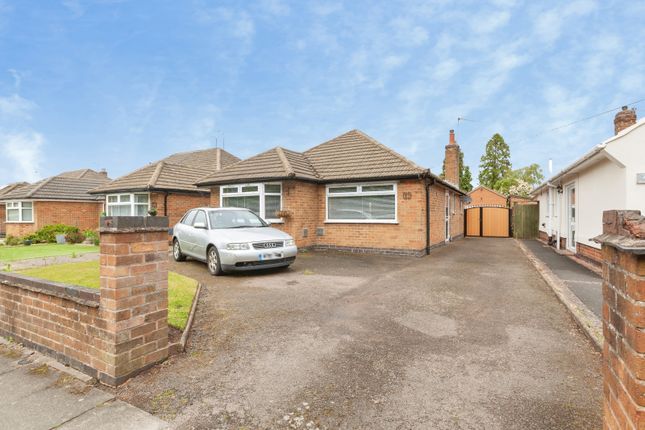
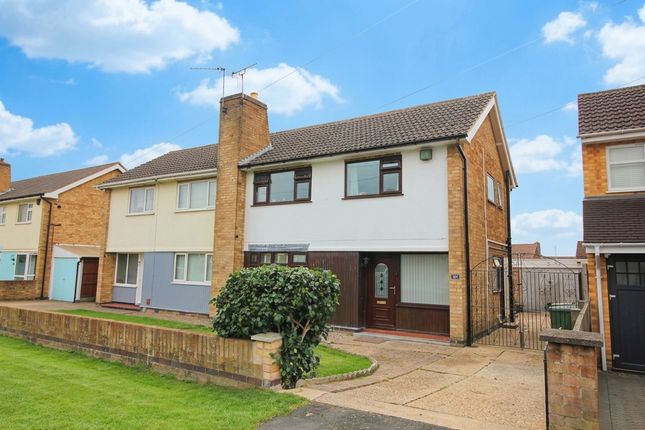
The end-terrace position provides additional privacy and space, while to the front of the property there is potential to create a double driveway with a drop kerb, subject to the necessary planning permissions.
Location Located in Wigston, the property is ideally positioned for a wide range of local amenities including shops, schools, parks and leisure facilities.
Excellent transport links provide easy access to Leicester city centre and surrounding areas, making this an ideal choice for commuters and families alike.
Viewings and Directions Strictly by appointment only through the sole agent Fraser Stretton Postcode for Sat Nav: LE18 4UA Council Tax Band: B (Oadby & Wigston Borough Council ) Tenure: Freehold Prime £60pcm for communal area maintenance
Value & comps
No previous sales on record.
Returns
Set an offer; the calculator follows it.
We're still gathering serviced-accommodation data for this area.
Archie refurb estimate: a Pro feature
0.0% below asking
This is not financial or investment advice. Prop AI Deals is not authorised by the Financial Conduct Authority (FCA) to provide investment advice.
All investment calculators, property analyses, and AI-generated insights are for informational purposes only. Property investment carries risk and may result in financial loss. All calculations should be independently verified and you should consult with FCA-authorised financial advisors before making any investment decisions.
Past performance does not guarantee future results. Tax implications vary by individual circumstances.
Deal
Properties like this can earn 2–3x BTL yields when converted to HMO, with retrofit costs around £10k/room. Sign in to see the full tier, yield projection, and cost breakdown.
Commercial properties like this can earn 30-50% higher yields when converted to residential under Class MA / Q / P / PA, with prior approval costing ~GBP 96/unit. Sign in to see the recommended route, yield uplift, and cost breakdown.
BRRR-suited properties can recycle 80-100% of investor capital on refi, leaving a high-yielding rental with most of the money out. Sign in to see the refurb cost stack, ARV projection, and refinance maths.
Detached + large garden = sub-division play. Pro tier unlocks the tier badge, plot size, uplift estimate, and regional land benchmark.
Short-lease flats trade at deep discount, but extending under the 1993 Act often costs far less than the discount. Pro tier unlocks the tier badge, premium breakdown, long-lease ARV and arbitrage maths.
See projected short-stay revenue vs a vanilla BTL for this property.
See real sub-let margins (HMO room rates & SA nightly rates) vs the landlord rent.
Area
Agent & docs
FAQ
About 22 Aisne Road, Wigston
Explore nearby