4-bedroom house · LE2 8PP
Listing removedListed 96 days
Opportunity summary
See Archie’s verdict, returns by strategy and what to check before viewing.
About
Occupying a desirable position on a quiet cul-de-sac within one of the area's most sought-after residential locations, this substantial character home offers an exciting opportunity to create a truly exceptional family residence.
Beautifully maintained and rich in original features, it combines timeless charm with generous accommodation and outstanding potential to tailor the layout to suit your lifestyle.
Perfect for professionals who love to entertain or growing and extended families, the home welcomes you through an impressive entrance hall into a series of elegant reception rooms.
A beautiful bay-fronted lounge with a Minster stone feature fireplace flows through double doors into a sun lounge, offering flexible living for entertaining, relaxing or home working.
A separate bay fronted dining room provides the perfect setting for family meals and special occasions, while the fitted kitchen, breakfast bar and adjoining utility room offer practicality for everyday living.
Upstairs, four well-proportioned bedrooms provide comfortable family accommodation, complemented by a family bathroom with WC and a further separate WC with wash-hand basin.
The generous attic offers exciting potential for conversion into additional living space, subject to the necessary permissions, while the existing layout also lends itself to reconfiguration or extension, allowing you to create your dream home for years to come.
Outside, the property continues to impress with a mature front garden, private driveway and large garage.
To the rear, the beautifully stocked and established south facing garden provides a wonderful private retreat, with generous lawns, colourful borders, vegetable beds and patio seating areas that are perfect for outdoor entertaining, family gatherings or simply relaxing in peaceful surroundings.
Viewing is highly recommended to fully appreciate everything this wonderful home has to offer, come and discover your new home.
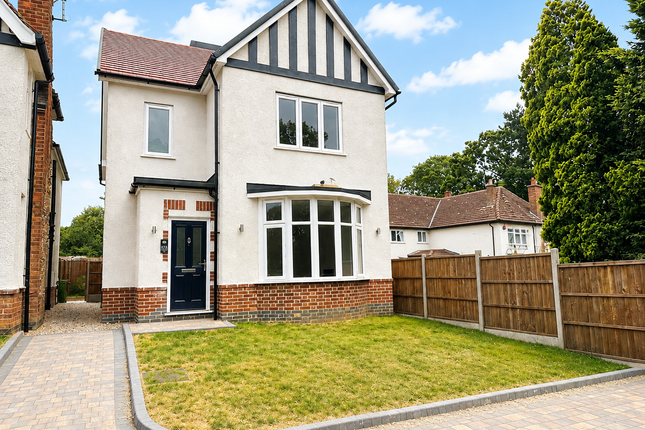
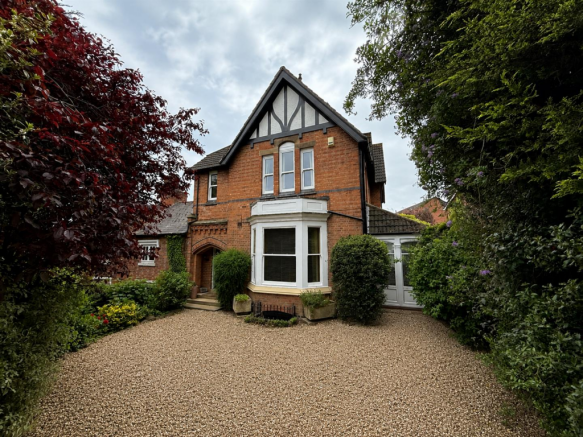
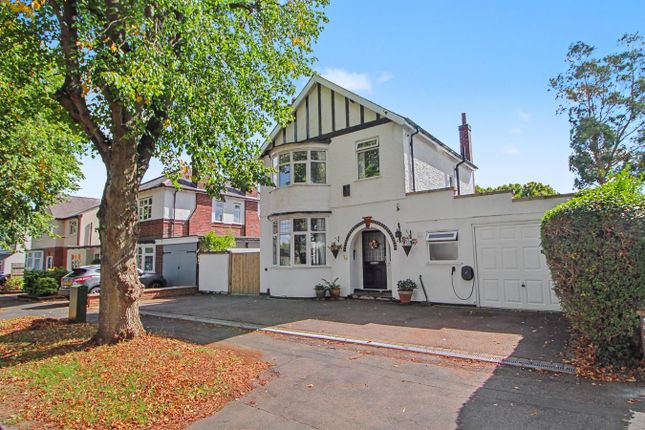
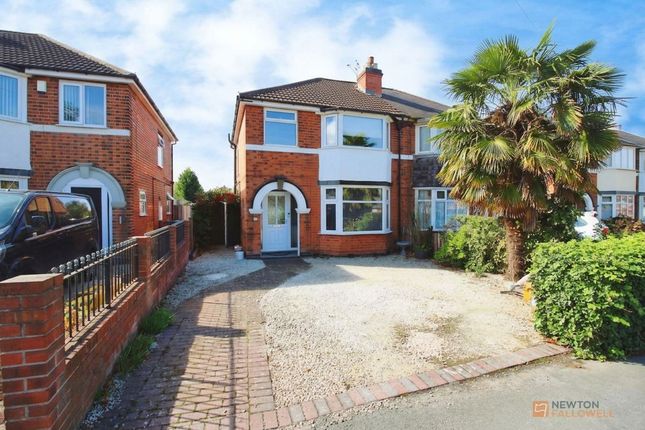
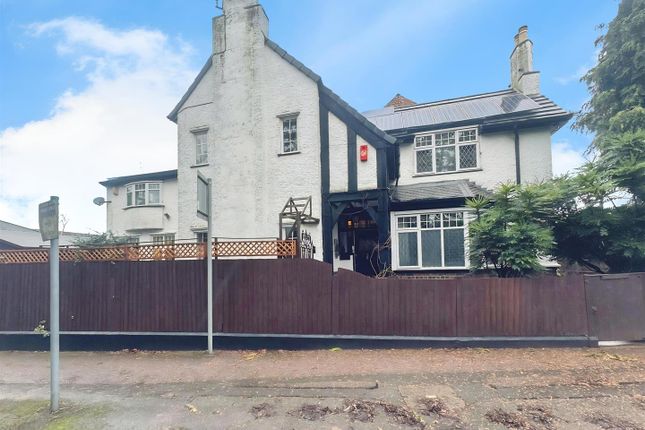
Front Exterior Approaching the home, a charming front garden welcomes you with a well-maintained lawn bordered by shrubs and established hedging, alongside a paved pathway leading to the central entrance.
The facade combines classic brickwork with white rendered walls, giving the property a timeless and inviting appearance.
Entrance Porch (2.41m x 0.66m (7'11 x 2'2)) The entrance porch has impressive oak double doors and a Minton black and white tiled floor.
Hallway (2.34m x 3.43m (7'8 x 11'3)) The hallway provides a warm introduction to the home with oak block flooring and soft lighting from wall-mounted sconces.
Lounge (4.11m x 5.74m (13'6 x 18'10)) The lounge is a spacious and comfortable room centred around a charming Minster stone feature fireplace with a classic mantelpiece and inset coal-effect gas fire.
The bay window floods the room with natural light creating a cosy and relaxing atmosphere. The room flows seamlessly into the sun lounge through double doors, offering flexible living space.
Sun Lounge (3.96m x 3.78m (13' x 12'5)) The sun lounge offers a quiet space with ample natural light from large sliding patio doors which lead out to the south facing rear garden.
Its proportions make it suitable for a variety of uses. Double doors link through to the lounge and a further door leads to the adjoining utility room.
Kitchen (5.59m x 2.44m (18'4 x 8)) The kitchen features fitted cabinets with matching worktops and complementary tiled splashbacks, with a recessed Viessmann gas boiler housed inside a wooden cabinet.
The layout incorporates a breakfast bar, integrated appliances, ample storage, including a pantry, and preparation areas with abundant natural light coming from two windows.
The kitchen connects directly to both the utility room and the outside covered passageway which leads to the large garage, handy external WC and front and rear gardens.
Utility Room (2.13m x 2.74m (7' x 9')) The extremely useful utility room incorporates a sink unit with storage and offers space for laundry appliances and additional storage.
Windows on two sides ensure the room feels light and airy.
Dining Room (4.14m x 4.22m (13'7 x 13'10 )) The dining room enjoys a bright aspect with a bay window providing a lovely view of the front garden.
The attractive feature tiled fireplace with polished oak surround and mantel shelf together with the room’s warm tones offer a comfortable dining environment with space for a large dining table and chairs for those cosy winter nights.
Landing The first floor landing is spacious and bright with a large stained-glass window that bathes the area in natural light.
Access to all bedrooms, the bathroom and additional separate WC are conveniently arranged around this central space which has loft ladder access to the boarded attic.
Bedroom 1 (3.51m x 3.66m (11'6 x 12')) Bedroom 1 is a generous double bedroom with a large window that fills the space with natural light.
Fitted wardrobes and the matching fitted dressing table provide excellent storage.
Bedroom 2 (3.91m x 3.23m (12'10 x 10'7)) Bedroom 2 is a spacious, light, double bedroom with a large window overlooking the front garden.
Bedroom 3 (4.11m x 2.92m (13'6 x 9'7)) Bedroom 3 is a double bedroom with a large window providing natural light and views of the mature south facing rear garden.
Bedroom 4 (2.36m x 3.05m (7'9 x 10')) Bedroom 4 is a single bedroom and has a large window that overlooks the front garden of the property.
This room could serve as a nursery, home office, or guest room.
Bathroom (2.41m x 2.41m (7'11 x 7'11)) The bathroom features a Royal Doulton Whiskey Suite comprising panelled bath with mixer tap and shower attachment, sliding shower screens, pedestal wash-hand basin and WC, together with a chrome plated heated towel rail and fitted airing cupboard with insulated copper cylinder.
A good-sized window ensures natural light and ventilation.
Additional Wc (First Floor) (1.63m x 0.84m (5'4 x 2'9)) The additional separate WC includes a recessed wash-hand basin with tile surround while a window ensures natural light and ventilation.
Attic The attic is a large boarded open space extending the width of the property.
It offers flexible potential for storage, a hobby room, or future conversion subject to planning permission and building regulations.
Garage (4.27m x 4.98m (14'0 x 16'4)) The private driveway offers a tarmac surface with ample parking for two cars and is flanked by mature hedges and brick pillars, guiding you to the property's large garage.
This spacious garage benefits from easy access via both the driveway and a side door making it ideal for vehicle &/or additional storage purposes.
Rear Garden The south facing rear garden is a beautifully mature and expansive outdoor area, featuring a central paved patio with a circular raised flower bed, ideal for seating and entertaining.
Beyond the patio, the garden stretches into a large lawn bordered by mature trees, shrubs and well-stocked flower beds.
There is also a well-maintained vegetable patch and further lawn areas, providing a peaceful and private setting eminently suitable for outdoor entertaining and will appeal to gardeners and families alike.
Material Information - Wigston Tenure Type; Freehold Council Tax Banding; F
Value & comps
No previous sales on record.
Returns
Set an offer; the calculator follows it.
We're still gathering serviced-accommodation data for this area.
Archie refurb estimate: a Pro feature
0.0% below asking
This is not financial or investment advice. Prop AI Deals is not authorised by the Financial Conduct Authority (FCA) to provide investment advice.
All investment calculators, property analyses, and AI-generated insights are for informational purposes only. Property investment carries risk and may result in financial loss. All calculations should be independently verified and you should consult with FCA-authorised financial advisors before making any investment decisions.
Past performance does not guarantee future results. Tax implications vary by individual circumstances.
Deal
Properties like this can earn 2–3x BTL yields when converted to HMO, with retrofit costs around £10k/room. Sign in to see the full tier, yield projection, and cost breakdown.
Commercial properties like this can earn 30-50% higher yields when converted to residential under Class MA / Q / P / PA, with prior approval costing ~GBP 96/unit. Sign in to see the recommended route, yield uplift, and cost breakdown.
BRRR-suited properties can recycle 80-100% of investor capital on refi, leaving a high-yielding rental with most of the money out. Sign in to see the refurb cost stack, ARV projection, and refinance maths.
Detached + large garden = sub-division play. Pro tier unlocks the tier badge, plot size, uplift estimate, and regional land benchmark.
Short-lease flats trade at deep discount, but extending under the 1993 Act often costs far less than the discount. Pro tier unlocks the tier badge, premium breakdown, long-lease ARV and arbitrage maths.
See projected short-stay revenue vs a vanilla BTL for this property.
See real sub-let margins (HMO room rates & SA nightly rates) vs the landlord rent.
Area
Agent & docs
FAQ
About 29, Monsell Drive, Leicester
Explore nearby