We've tightened what earns a Pursue. A home now needs a published valuation, a strategy that still makes money after real running costs and lender stress tests, and no listing problems that would stop a mortgage. You'll see fewer Pursues, and each one has been checked harder.
See how verdicts work2-bedroom flat · IP11 7SP
Sold STCListed 26 days
Opportunity summary
See Archie’s verdict, returns by strategy and what to check before viewing.
About
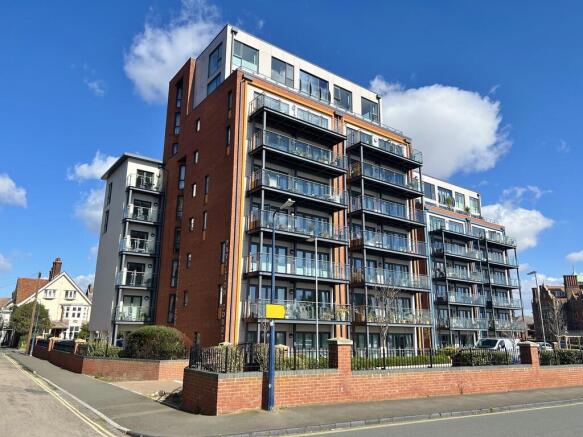
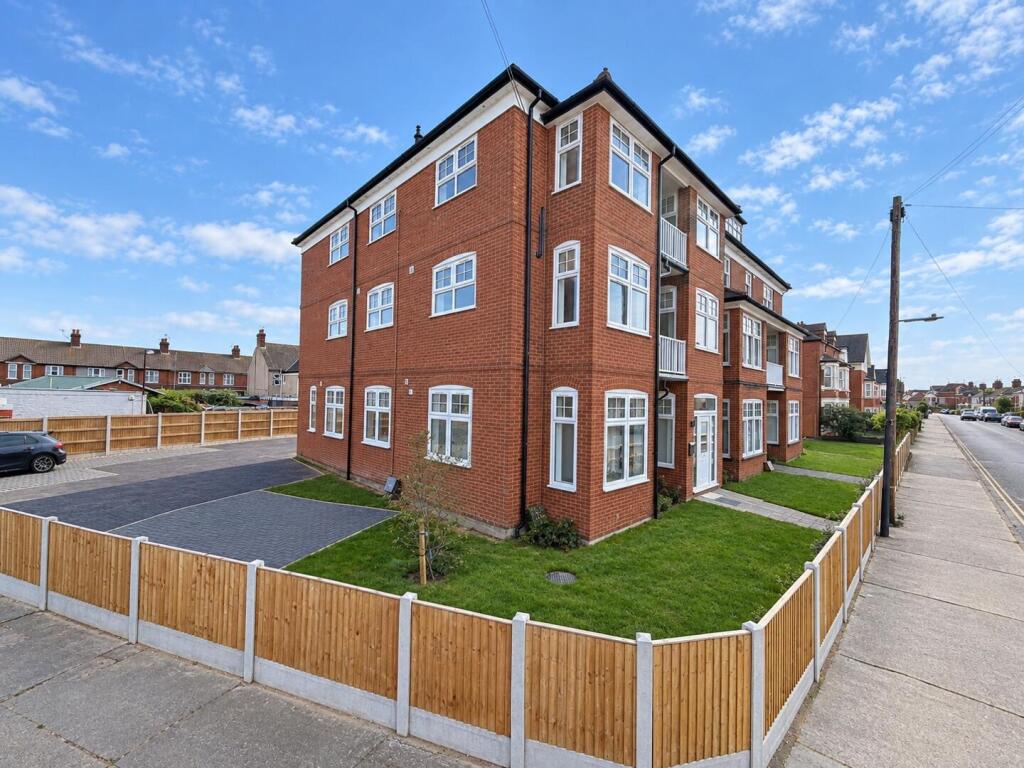
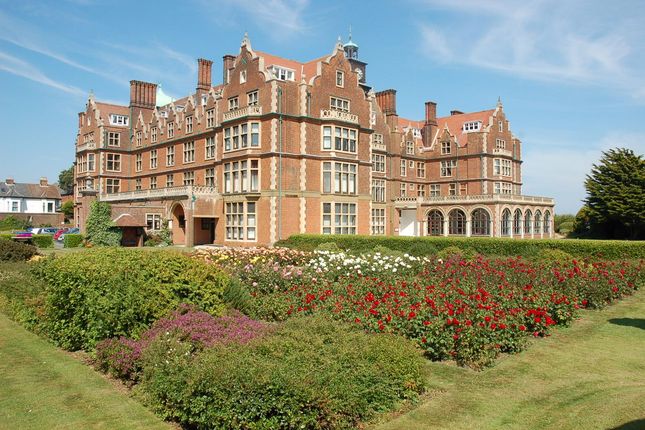
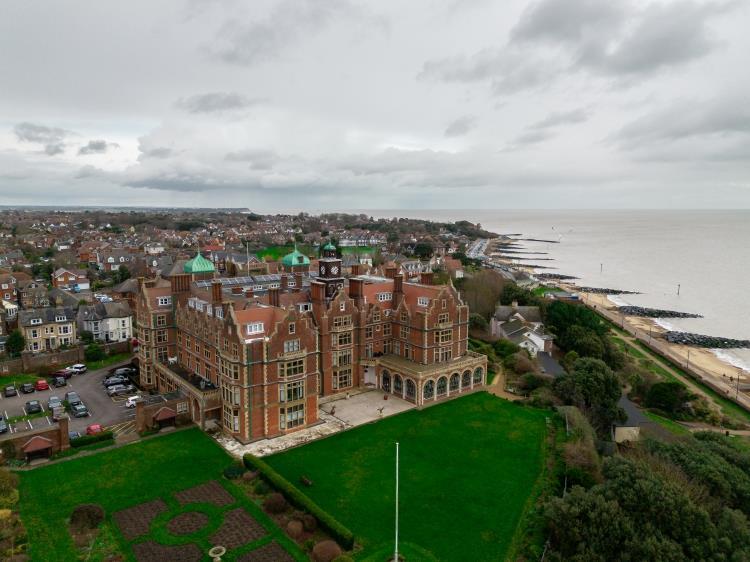
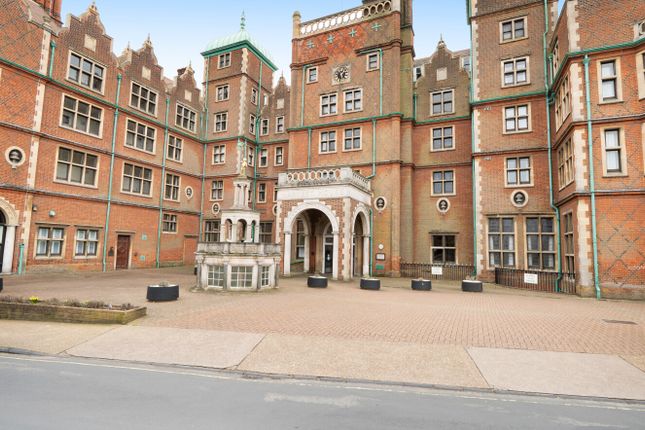
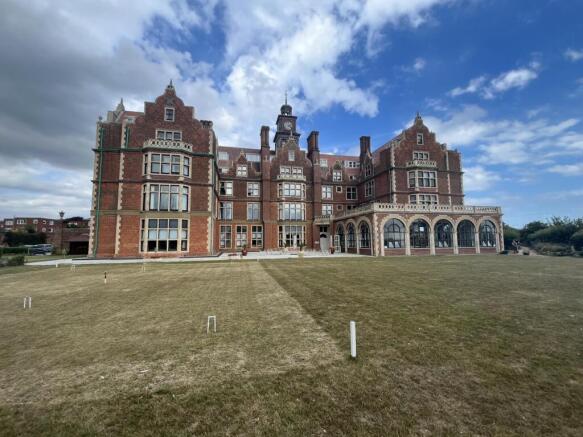
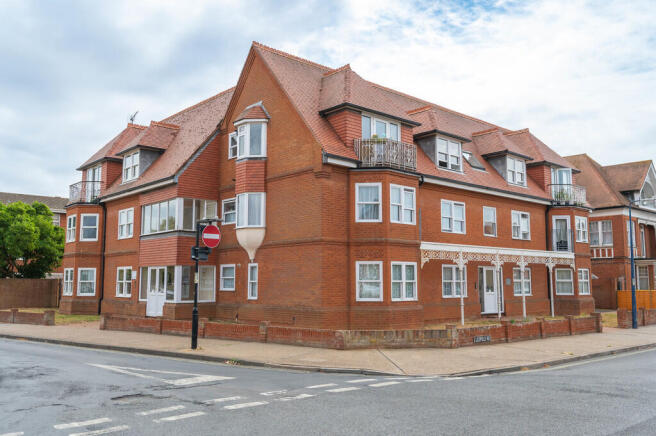
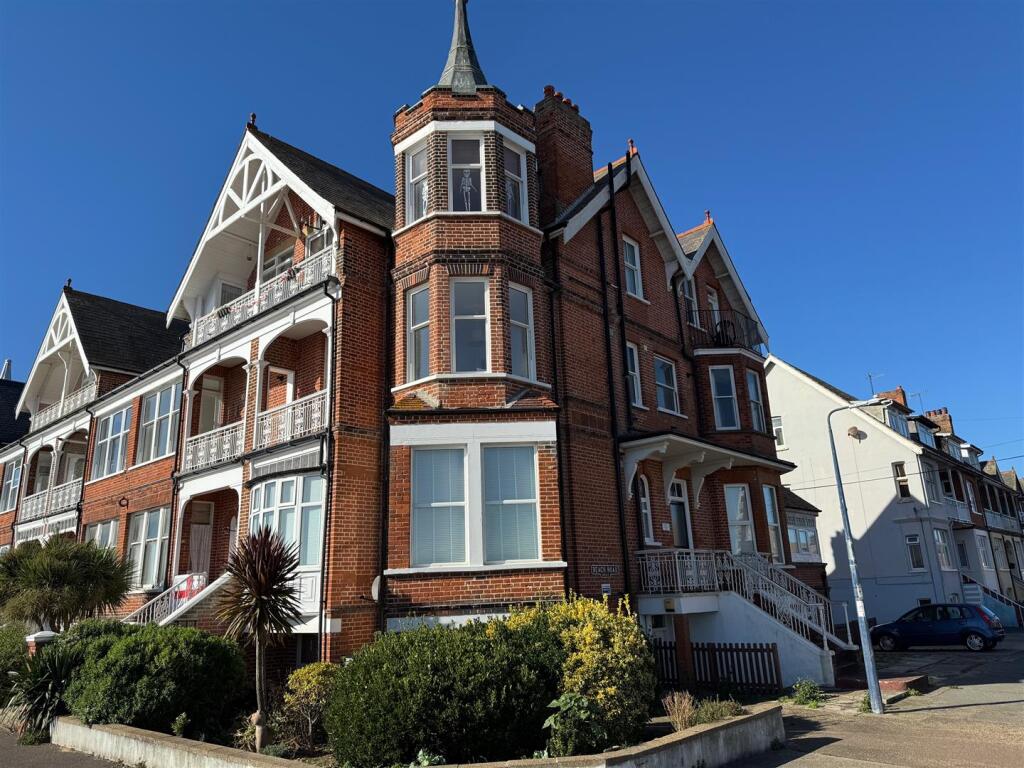
Wainwrights presents this spacious and characterful two-bedroom first floor retirement over 55's apartment within the iconic Harvest House, one of Felixstowe’s grandest historic landmarks.
This Grade II Listed building occupies a stunning elevated cliff-top position set within approximately two acres of beautifully landscaped communal gardens, with direct access to the promenade and seafront while being just a short walk from the town centre and local amenities.
The apartment offers generous accommodation with impressive ceiling heights (approx.
3.1m), decorative coving, tall skirting boards and original bay windows, all enjoying beautiful views over the manicured gardens and out towards the sea.
The property comprises a large bay-fronted lounge, spacious kitchen/dining room, two bedrooms and a bathroom, along with ample storage, electric heating and a private garage with remote-controlled door, plus residents’ parking within the grounds.
Harvest House provides an excellent community lifestyle, with residents enjoying a range of communal facilities including the elegant Palm Court Ballroom and Dining Hall, Garden Room/Games Room, Chapel, Laundry Room, lifts to all floors and a resident House Manager.
A variety of regular social activities and clubs take place within the development, including coffee mornings, yoga, exercise classes, table tennis and social gatherings, creating a welcoming and active community for residents.
Early viewing is highly recommended to appreciate the space, character and exceptional coastal setting this apartment offers.
Property additional info Entrance Hallway: 12.70m x 1.50m (41' 8" x 4' 11") Spacious entrance hallway with tall ceilings and decorative coving.
Built-in cupboard housing the modern electrical consumer unit and meter, plus a large storage cupboard containing the hot water cylinder with shelving.
Electric storage heater, carpeted flooring and feature ceiling lights. Doors leading to all rooms.
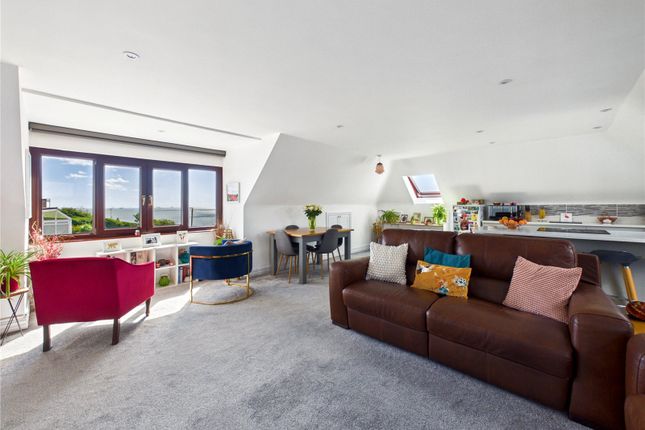
Lounge: 8.04m into bay x 4.14m (26' 5" x 13' 7") Impressive original timber bay window to the side aspect overlooking the beautifully maintained gardens with clear, unobstructed sea views.
Electric storage heater, carpeted flooring, tall ceilings measuring approximately 3.1m with decorative coving, two feature light fittings with stained glass detailing, tall skirting boards and fitted curtains with pelmets.
Kitchen / Dining Room: 6.43m into bay x 5.05m (21' 1" x 16' 7") Spacious dual-purpose kitchen and dining room with large original bay windows to the side aspect enjoying views over the manicured gardens and clear sea views.
The room is divided into two distinct areas. The kitchen area features dark marble-effect laminate worktops with inset one-and-a-half bowl stainless steel sink.
Integrated Stoves electric four-burner hob with Neff extractor hood over and integrated oven. Range of wood-fronted eye-level cupboards and matching base units with drawers.
Space for fridge freezer, partially tiled walls and strip ceiling lighting. The dining area sits within the bay window, offering an ideal space for dining with garden and sea views.
Carpeted flooring, feature adjustable ceiling light and fitted curtains and roller blinds. High ceilings with decorative coving throughout.
Bedroom One: 5.17m x 4.14m (17' x 13' 7") Large original window to the side aspect overlooking the gardens with clear, unobstructed sea views.
Electric storage heater, carpeted flooring, high ceilings with decorative coving, feature lighting and fitted curtains with pelmets.
Bedroom Two: 5.12m x 2.74m (16' 10" x 9' ) Window to the side aspect with pleasant garden outlook and unobstructed sea views.
Electric storage heater, carpeted flooring, high ceilings with decorative coving, feature light fitting and fitted curtains.
Bathroom: 3.84m x 2.78m (12' 7" x 9' 1") (into alcove) Opaque patterned glass window to the side aspect.
Shower enclosure with Triton electric shower, riser rail and aqua-board style wall panels with glass and chrome screen. Vanity unit with wash hand basin and storage cupboards and drawers beneath.
WC, partially tiled walls, electric storage heater and chrome heated towel rail. Space and plumbing for washing machine.
Garage: 5.98m x 2.92m at widest (19' 7" x 9' 7") Garage located within a block, constructed of brick and block with flat felt roof and guttering.
Electric remote-controlled up-and-over door, hardstanding floor, lighting and power. The development also benefits from a large residents’ parking area.
Leasehold Information: We understand from the vendor there are 958 years left on the lease. The service charge is £7,170 per annum. The ground rent is £100 per annum.
Additional Information: Wainwrights Estate & Lettings Agent Ltd. Co No. 14699401. Trading Address: 156-158 Hamilton Road, Felixstowe, Suffolk, IP11 7DS.
Misrepresentation Act 1967 and Property Misrepresentations Act 1991. This advertisement or these particulars do not constitute any part of an offer or contract.
All measurements are given as a guide, and no liability can be accepted for any errors arising from.
No responsibility is taken for any other error, omission, or misstatement in these particulars not for any expenses incurred by the applicants for whatever reason.
No representation or warranty is made in relation to this property whether in these particulars, during negotiations or otherwise.
Intending purchasers will be asked to produce identification documentation and proof of funds at a later stage.
Wainwrights has not sought to verify the legal title of the property and the buyers must obtain verification from their solicitor. Council tax band D. Roof type: Clay tiles.
Construction materials used: Brick and block. Parking Availability: Yes.
Value & comps
No previous sales on record.
Returns
Set an offer; the calculator follows it.
We're still gathering serviced-accommodation data for this area.
Archie refurb estimate: a Pro feature
0.0% below asking
This is not financial or investment advice. Prop AI Deals is not authorised by the Financial Conduct Authority (FCA) to provide investment advice.
All investment calculators, property analyses, and AI-generated insights are for informational purposes only. Property investment carries risk and may result in financial loss. All calculations should be independently verified and you should consult with FCA-authorised financial advisers before making any investment decisions.
Past performance does not guarantee future results. Tax implications vary by individual circumstances.
Deal
Properties like this can earn 2–3x BTL yields when converted to HMO, with retrofit costs around £10k/room. Sign in to see the full tier, yield projection, and cost breakdown.
Commercial properties like this can earn 30-50% higher yields when converted to residential under Class MA / Q / P / PA, with prior approval costing ~GBP 96/unit. Sign in to see the recommended route, yield uplift, and cost breakdown.
BRRR-suited properties can recycle 80-100% of investor capital on refi, leaving a high-yielding rental with most of the money out. Sign in to see the refurb cost stack, ARV projection, and refinance maths.
Detached + large garden = sub-division play. Pro tier unlocks the tier badge, plot size, uplift estimate, and regional land benchmark.
Short-lease flats trade at deep discount, but extending under the 1993 Act often costs far less than the discount. Pro tier unlocks the tier badge, premium breakdown, long-lease ARV and arbitrage maths.
See projected short-stay revenue vs a vanilla BTL for this property.
See real sub-let margins (HMO room rates & SA nightly rates) vs the landlord rent.
Area
Agent & docs

FAQ
About Retirement Apartment, Harvest House, Cobbold Road, IP11
Explore nearby