We've tightened what earns a Pursue. A home now needs a published valuation, a strategy that still makes money after real running costs and lender stress tests, and no listing problems that would stop a mortgage. You'll see fewer Pursues, and each one has been checked harder.
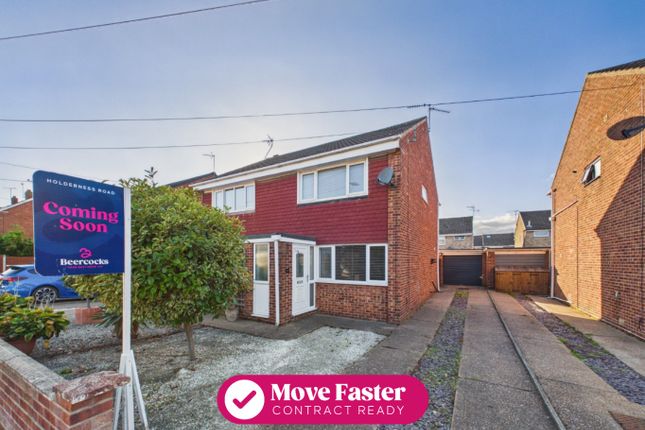
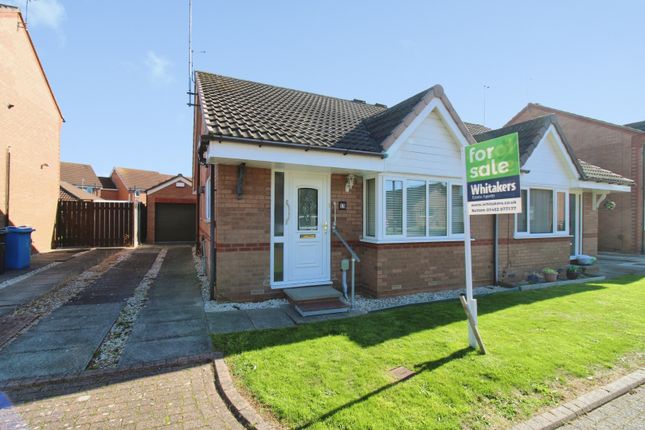
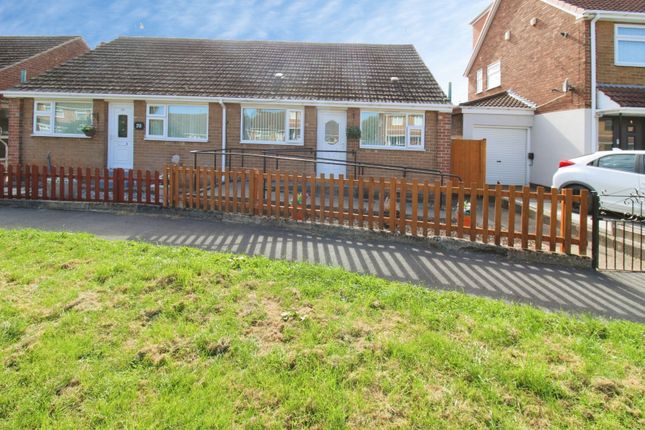
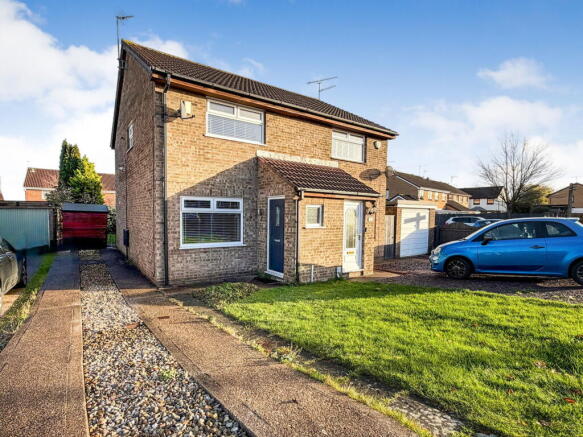
See how verdicts work2-bedroom semi-detached house · HU8 0PQ
Listing removedListed 47 days
Opportunity summary
See Archie’s verdict, returns by strategy and what to check before viewing.
About
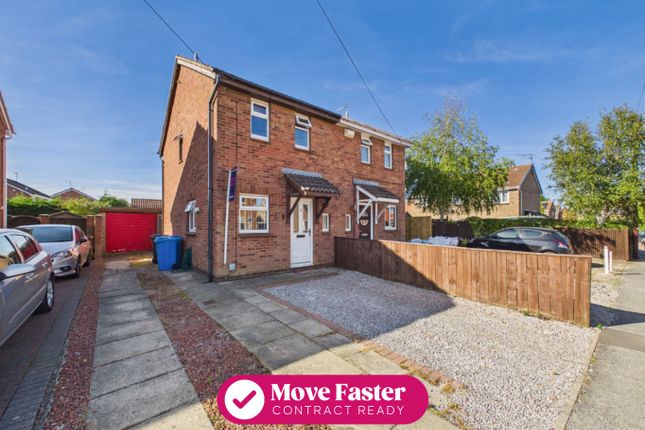
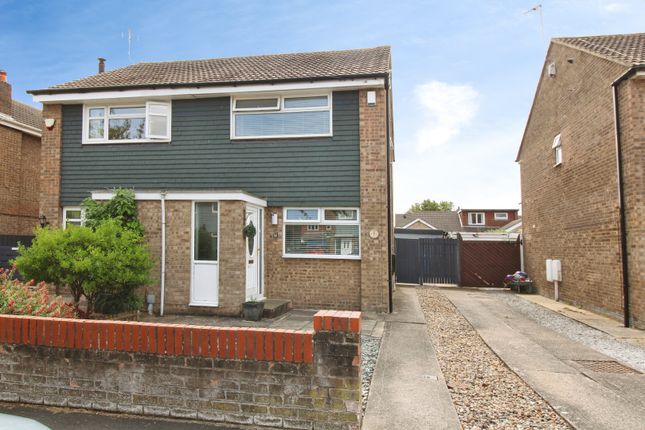
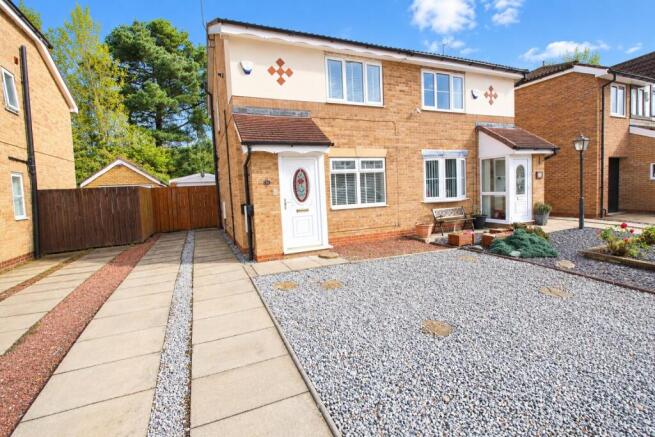
Guide Price: £135,000 - £145,000 the modern cul-de-sac sanctuary An Exceptional, Impeccably Presented Two-Bedroom Semi-Detached Residence in a Fast-Rising, Highly Desirable Neighbourhood.
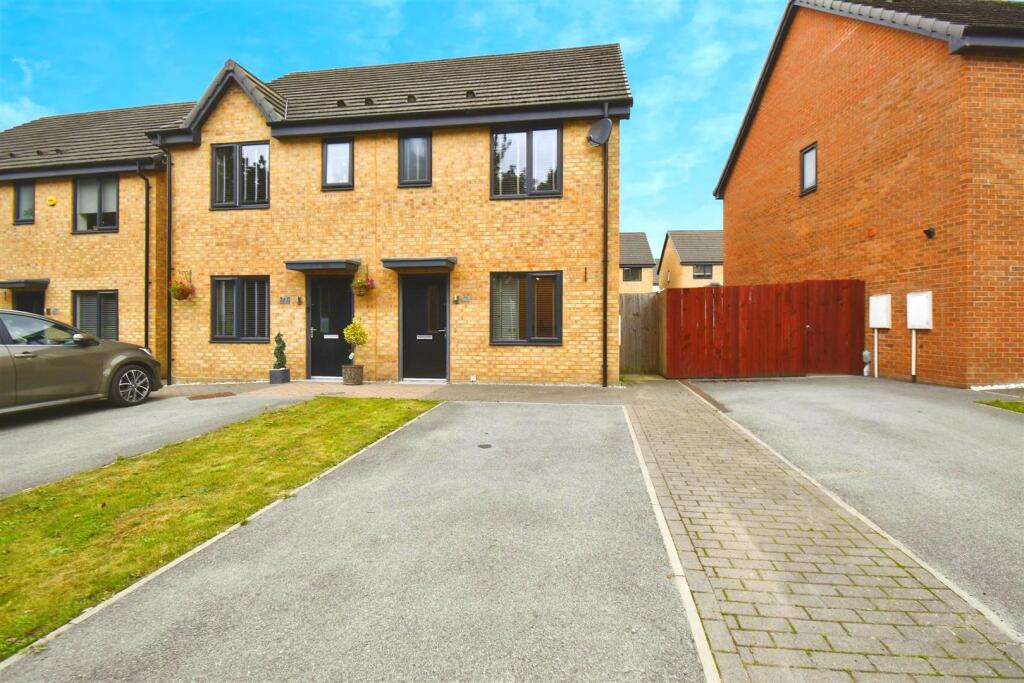
"A standout find on the market - a flawless, modern home where absolute style meets effortless day-to-day living, perfectly positioned in an up-and-coming area surrounded by exciting new developments that promise strong future growth and added value." The Property Overview Nestled within a quiet and desirable cul-de-sac location inside one of the area's most rapidly appreciating pockets, this magnificent two-bedroom semi-detached home represents the pinnacle of modern styling and meticulous interior presentation.
Completely un-overlooked and offering exceptional privacy, this property completely defies the ordinary.
Every space has been thoughtfully curated to offer a seamless blend of striking aesthetics, high-end functionality, and supreme comfort.
Surrounded by major new-build investments that are rapidly elevating the neighbourhoods' prestige, this home sits in a prime location where future value is already on the rise.
Deceptively spacious and flooded with natural light, it provides an idyllic sanctuary tailored perfectly for first-time buyers, savvy downsizers, or investors looking to capitalise on a booming location.
With zero work required, this is a fantastic turn-key opportunity.
Ground Floor: Contemporary Elegance - The ground floor unfolds into an extraordinary, bright living space designed with modern comfort in mind!
The High-Gloss Kitchen Hub: At the heart of the home lies an exquisite, sleek white high-gloss fitted kitchen appointed with contemporary wood-style worktops, integrated appliances, stylish cabinetry, integrated appliances and clean spotlighting.
Lounge with Feature Media Wall: The inviting lounge area is highlighted by a striking, custom-built feature media wall complete with integrated shelving, soft feature lighting, and a prominent place for the TV.
The Conservatory: Flowing effortlessly from the living space via double doors is a bright, easy-to-maintain conservatory overlooking the rear garden.
First Floor: Bedrooms & Modern Bathroom Ascending the staircase reveals two impeccably styled bedrooms upstairs, each offering plush neutral carpeting, soothing tones, and generous proportions filled with natural light.
Serving the bedrooms is a pristine, modern family bathroom finished with sleek tiling and a contemporary white suite featuring an over-bath shower screen.
The Grounds & Parking The rear garden is completely private and not-overlooked, featuring a low-maintenance paved patio area ideal for al fresco dining, a neat lawned space, and a secure wooden storage shed.
Parking: To the front and side, the property benefits from a multi-car off-road parking facility and a welcoming approach, delivering the ultimate convenience for residents and visitors alike.
Comprising Ground floor Entrance Hall 1.81m max x 1.44m max With casement window, bespoke under stairs storage, laminate flooring and residential door (double glazed).
Modern Fitted Kitchen 3.98m max x 2.85m max A modern fitted kitchen with splash back tiling, inset sink and drainer unit with mixer tap, fitted floor units, laminate work surfaces and wall cupboards, integrated 4 ring gas hob and electric oven with extractor cooker hood, microwave, (integrated) fridge/ freezer, plumbing for washing machine, radiator, laminate flooring and classic style door.
Lounge 3.98m max x 3.69m max With Media wall, radiator, and French doors (double glazed) to conservatory.
Conservatory 3.42m max x 2.62m max With UPVC construction and radiator and French door (double glazed) to rear garden.
First Floor Landing Bedroom 1 3.47m max 3.00m max With casement window (double glazed), storage cupboard, radiator and classic style door.
Bedroom 2 3.07m max x 2.16m max With casement window (double glazed), radiator and classic style door.
Family Bathroom 2.22m max x 1.71m max With white suite comprising partially tiled walls, panelled bath with plumbed shower over bath, pedestal wash hand basin, low level WC, vinyl floor covering, heated towel rail and classic style door.
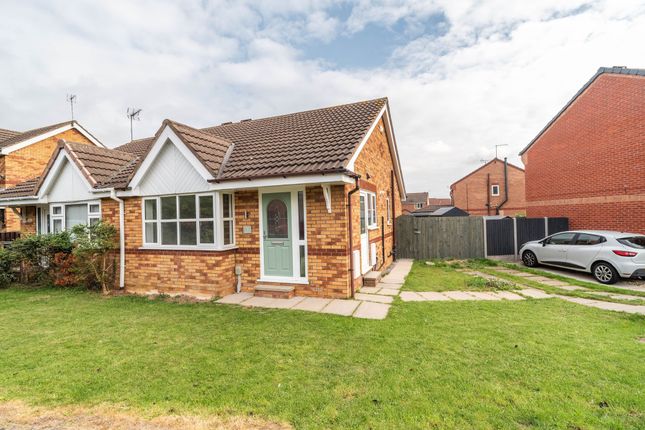
Outside To the front of the property features a spacious multi-car concrete driveway alongside a neat, manicured lawned front garden, framed by mature hedging and set within a quiet cul-de-sac location.
To the rear, the property boasts a completely private, un-overlooked garden featuring a neat lawn, a secure wooden storage shed, and a block-paved patio area directly off the conservatory-ideal for outdoor dining and entertaining.
Timber fence forming boundary incorporating double timber gates.
Image Disclaimer Some images within this brochure have been digitally staged and are included to help you visualise how the property may look when furnished and lived in.
These images are for illustrative purposes only and may not represent the exact specification, fixtures, or finishes of the property. Buyers are advised to satisfy themselves through inspection.
Value & comps
No previous sales on record.
Returns
Set an offer; the calculator follows it.
We're still gathering serviced-accommodation data for this area.
Archie refurb estimate: a Pro feature
0.0% below asking
This is not financial or investment advice. Prop AI Deals is not authorised by the Financial Conduct Authority (FCA) to provide investment advice.
All investment calculators, property analyses, and AI-generated insights are for informational purposes only. Property investment carries risk and may result in financial loss. All calculations should be independently verified and you should consult with FCA-authorised financial advisers before making any investment decisions.
Past performance does not guarantee future results. Tax implications vary by individual circumstances.
Deal
Properties like this can earn 2–3x BTL yields when converted to HMO, with retrofit costs around £10k/room. Sign in to see the full tier, yield projection, and cost breakdown.
Commercial properties like this can earn 30-50% higher yields when converted to residential under Class MA / Q / P / PA, with prior approval costing ~GBP 96/unit. Sign in to see the recommended route, yield uplift, and cost breakdown.
BRRR-suited properties can recycle 80-100% of investor capital on refi, leaving a high-yielding rental with most of the money out. Sign in to see the refurb cost stack, ARV projection, and refinance maths.
Detached + large garden = sub-division play. Pro tier unlocks the tier badge, plot size, uplift estimate, and regional land benchmark.
Short-lease flats trade at deep discount, but extending under the 1993 Act often costs far less than the discount. Pro tier unlocks the tier badge, premium breakdown, long-lease ARV and arbitrage maths.
See projected short-stay revenue vs a vanilla BTL for this property.
See real sub-let margins (HMO room rates & SA nightly rates) vs the landlord rent.
Area
Agent & docs

FAQ
About 8, Hurn Close, Balham Avenue, Bellfield Avenue, Hull
Explore nearby