We've tightened what earns a Pursue. A home now needs a published valuation, a strategy that still makes money after real running costs and lender stress tests, and no listing problems that would stop a mortgage. You'll see fewer Pursues, and each one has been checked harder.
See how verdicts work3-bedroom house · LS29 6RS
Listing removedListed 385 days
Opportunity summary
See Archie’s verdict, returns by strategy and what to check before viewing.
About
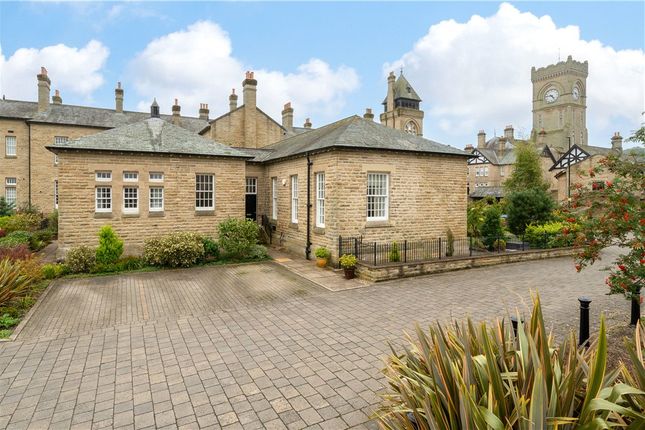
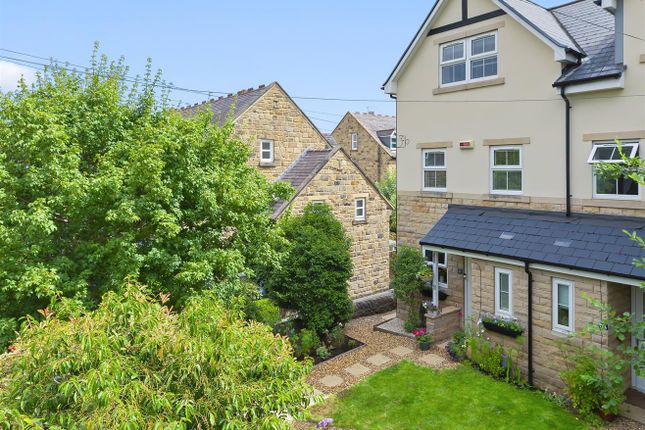
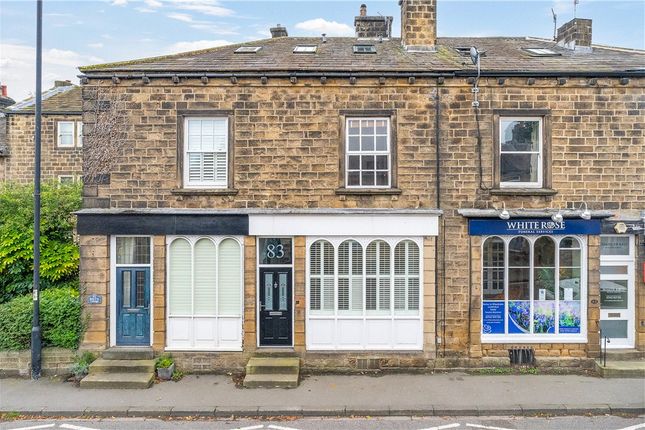
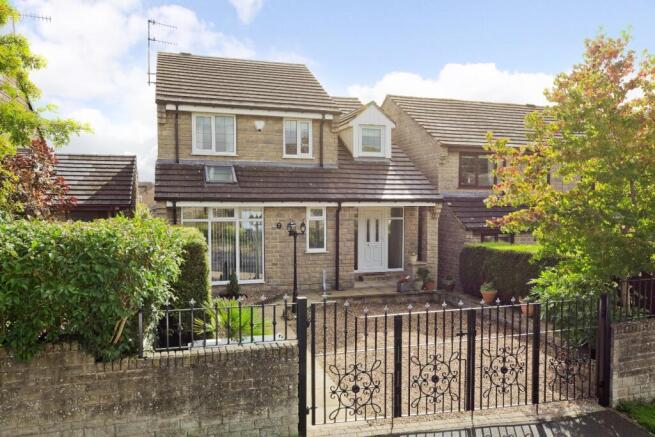
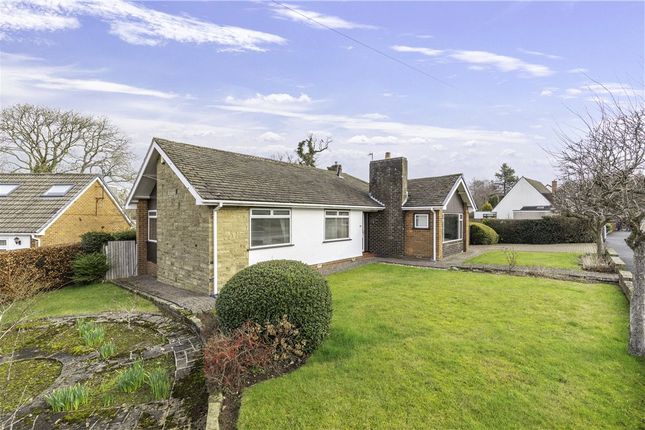
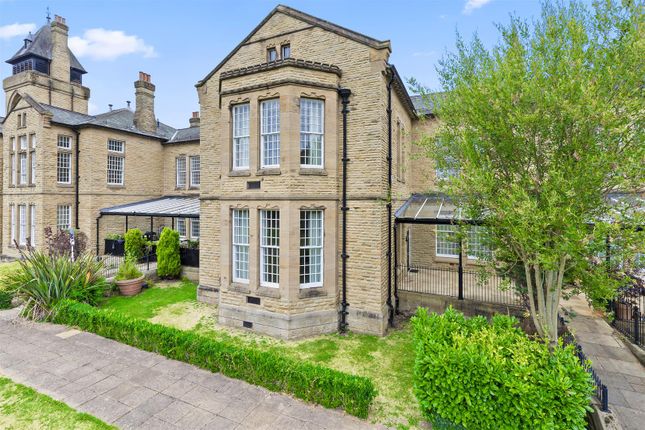
A stunning conversion of this historic building offering exceptionally appointed and spacious accommodation with three double bedrooms, master en-suite, and impressive open plan, living dining kitchen area with access to the attractive, landscaped garden.
A deceptively spacious property offering versatile and generously proportioned accommodation which is set over two floors.
Impossible to appreciate from the outside, the property has the benefit of high ceilings which add style and character, along with original sash windows, ceiling mouldings and deep skirting boards all blended with contemporary features.
The beautifully presented accommodation comprises to the ground floor, a reception hall which has an attractive tiled floor, with a downstairs WC and stairs to the first floor.
At the front of the property a spacious sitting room has panelled walls, alcove shelving and a tall sash window overlooking the front garden.
The large living dining kitchen is at the rear of the property. The kitchen has a range of contemporary wall, base and drawer units with granite working surfaces over.
There is a range of integrated appliances which include two ovens, a combination oven and microwave, induction hob with extractor, fridge and freezer along with a dishwasher.
From the dining area, large double opening doors lead out to the rear garden.
There is also a good size utility room with further fitted units, plumbing for an automatic washing machine and space for a tumble dryer.
On the first floor there are three generous size bedrooms, the master having an ensuite shower room, as well as a superb house bathroom.
Outside the property there is an enclosed, southerly facing garden to the rear which is mainly lawned and a paved seating area.
There is a superb summerhouse (currently in use as a workshop) which was custom made to fit the garden. At the front there is a well stocked garden and communal lawned area.
There are two allocated parking spaces within close proximity along with visitors parking.
Bewerley Mews forms part of the High Royds development, a much acclaimed scheme on a former hospital site towards the periphery of Menston and just a few minutes from the bustling towns of Otley and Guiseley.
The property is set within grounds of approximately 200 acres of park and woodland that includes mature landscapes with scenic views, ponds, tennis courts, cricket pitch, bridleways and paths perfect for those who enjoy outdoor pursuits.
Menston itself is a thriving village with local shops, schools and its own railway station providing regular services to Leeds, Bradford and Ilkley.
The surrounding business centres of both North and West Yorkshire are within comfortable daily travelling distance.
Agents Notes: Local Authority & Council Tax Band: Leeds City Council Council Tax Band F Tenure: Freehold There is a service charge of £182.79 per month, and ground rent of £150 per annum.
Grade II listed List Entry Number: 1240191 Services: All mains services installed with gas fired central heating Parking: 2 car parking spaces Travelling along the A65 from Menston continue through two sets of traffic lights at jct 600 and then turn next right into Chevin Park opposite St Marys Roman Catholic School.
Proceed up High Royds Drive and go straight on at the mini roundabout. The road curves to the left then the right. Bewerley Mews can be found after a short distance on the left hand side.
Value & comps
No previous sales on record.
Returns
Set an offer; the calculator follows it.
We're still gathering serviced-accommodation data for this area.
Archie refurb estimate: a Pro feature
0.0% below asking
This is not financial or investment advice. Prop AI Deals is not authorised by the Financial Conduct Authority (FCA) to provide investment advice.
All investment calculators, property analyses, and AI-generated insights are for informational purposes only. Property investment carries risk and may result in financial loss. All calculations should be independently verified and you should consult with FCA-authorised financial advisers before making any investment decisions.
Past performance does not guarantee future results. Tax implications vary by individual circumstances.
Deal
Properties like this can earn 2–3x BTL yields when converted to HMO, with retrofit costs around £10k/room. Sign in to see the full tier, yield projection, and cost breakdown.
Commercial properties like this can earn 30-50% higher yields when converted to residential under Class MA / Q / P / PA, with prior approval costing ~GBP 96/unit. Sign in to see the recommended route, yield uplift, and cost breakdown.
BRRR-suited properties can recycle 80-100% of investor capital on refi, leaving a high-yielding rental with most of the money out. Sign in to see the refurb cost stack, ARV projection, and refinance maths.
Detached + large garden = sub-division play. Pro tier unlocks the tier badge, plot size, uplift estimate, and regional land benchmark.
Short-lease flats trade at deep discount, but extending under the 1993 Act often costs far less than the discount. Pro tier unlocks the tier badge, premium breakdown, long-lease ARV and arbitrage maths.
See projected short-stay revenue vs a vanilla BTL for this property.
See real sub-let margins (HMO room rates & SA nightly rates) vs the landlord rent.
Area
Agent & docs

FAQ
About 2 Bewerley Mews,, Melbeck Close, Ilkley
Explore nearby