We've tightened what earns a Pursue. A home now needs a published valuation, a strategy that still makes money after real running costs and lender stress tests, and no listing problems that would stop a mortgage. You'll see fewer Pursues, and each one has been checked harder.
See how verdicts work3-bedroom detached house · HR6 8PP
For saleListed 64 days
Opportunity summary
See Archie’s verdict, returns by strategy and what to check before viewing.
About
Situated in a Sought After Residential Area Of Leominster | 3 Bedroomed Detached House | Gas Centrally Heated and Double Glazed | Conservatory | Large Garden To The Rear | EPC D | Driveway and Garage | Must be Viewed | Watch Our Video Leominster is a charming and characterful market town nestled in the heart of Herefordshire, offering the perfect blend of picturesque surroundings, historic charm and everyday convenience.
With its beautiful period architecture, independent shops, welcoming cafés and excellent access to the surrounding countryside, it provides a relaxed quality of life without feeling isolated.
Surrounded by rolling Herefordshire landscapes and with easy access to the A49, Leominster is an appealing choice for those seeking a quieter pace of life while remaining well connected to nearby towns and cities.
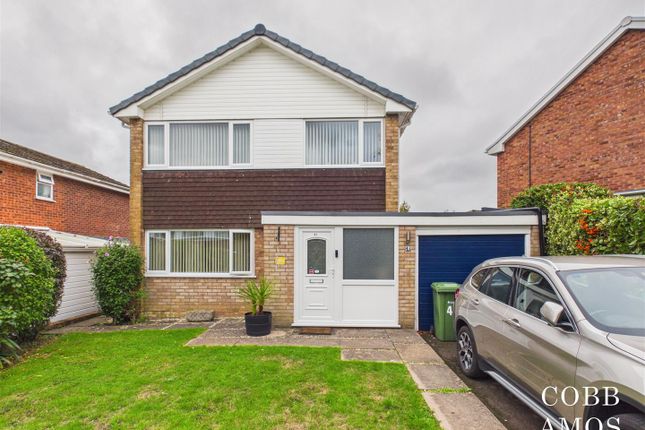
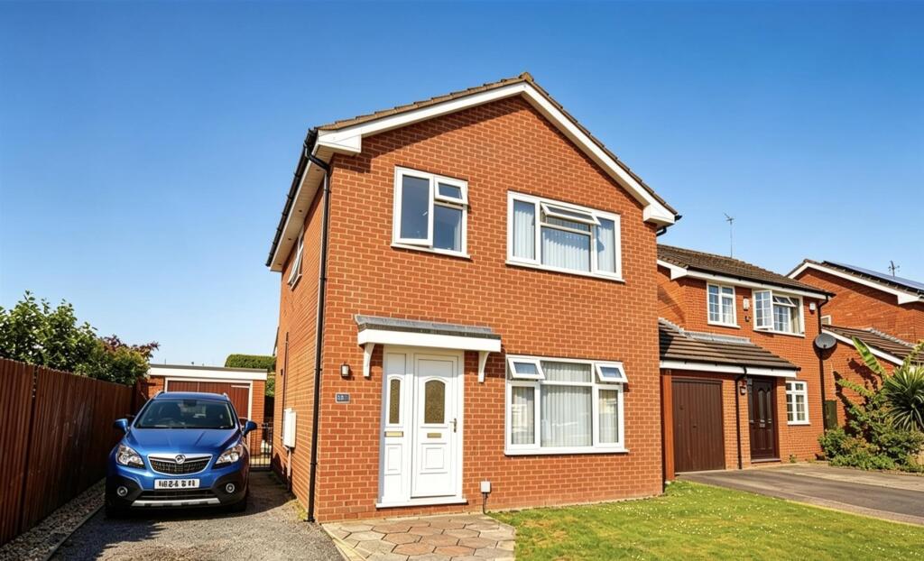
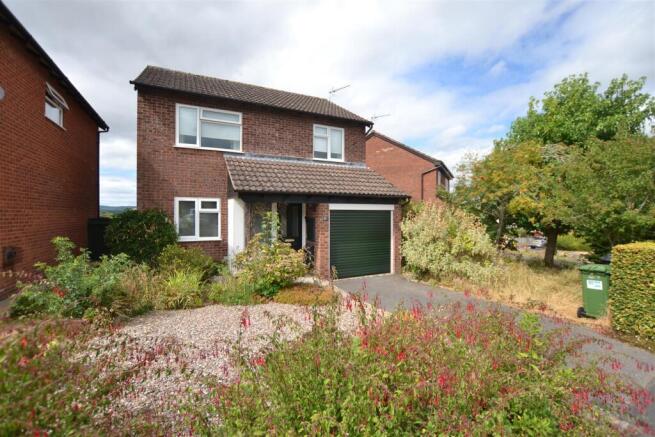
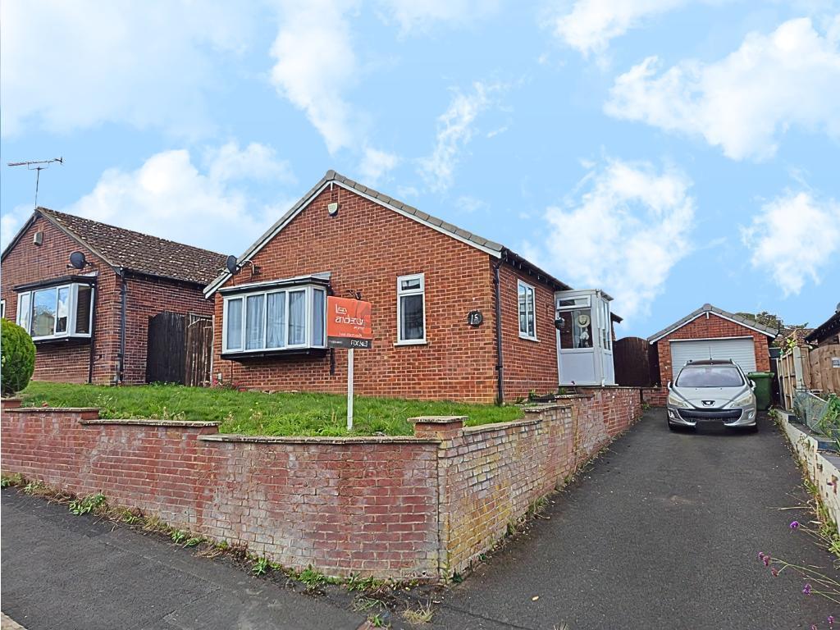
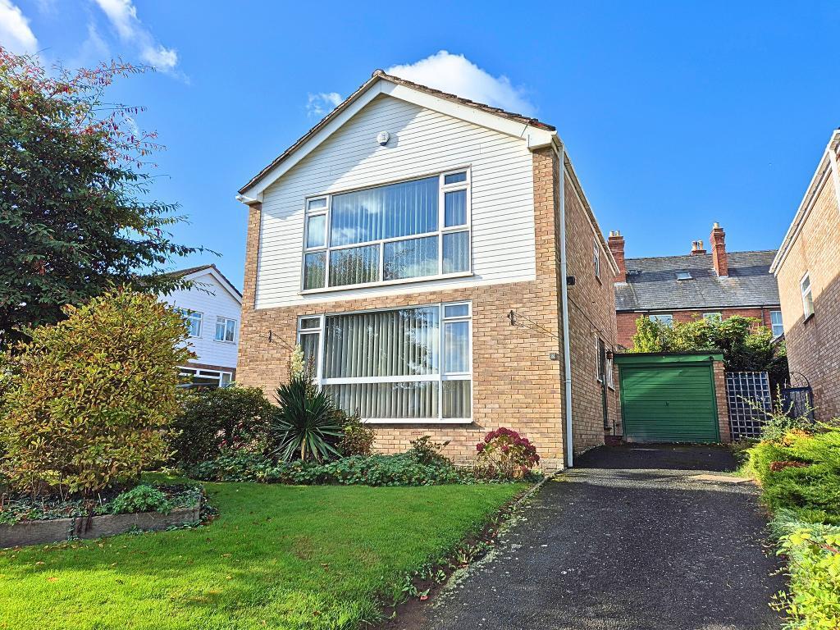
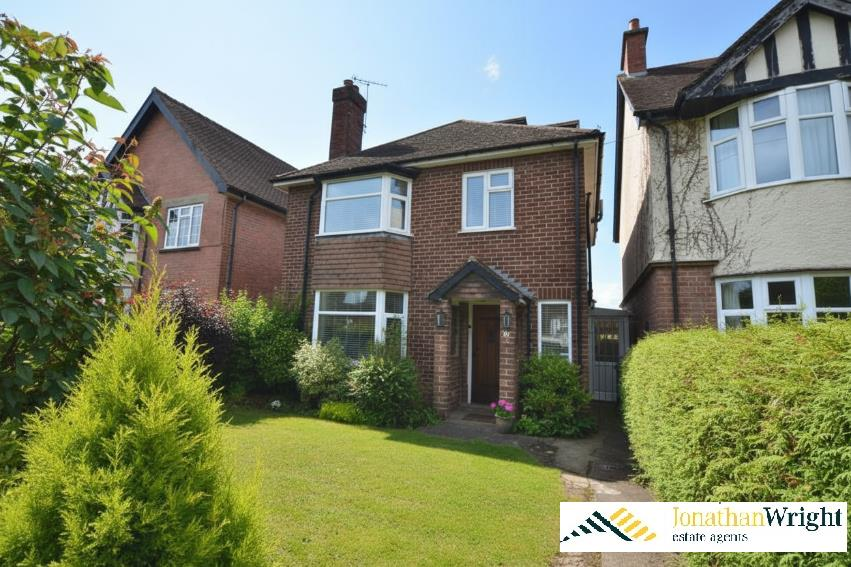
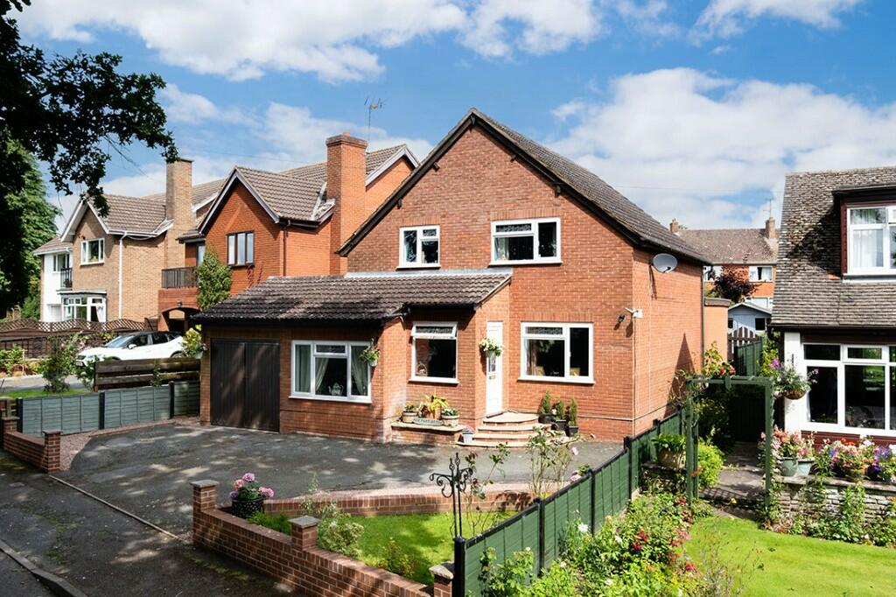
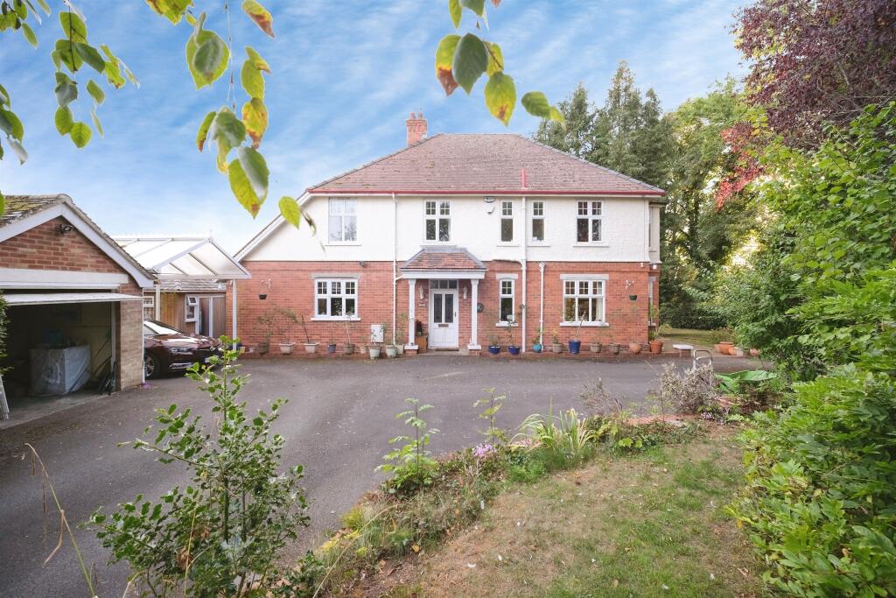
Occupying an attractive position on Stockenhill Road, Yardley is a charming three-bedroom detached home approached via private gates and a block-paved driveway.
Offering well-proportioned accommodation, generous gardens and a wealth of useful storage, the property presents an exciting opportunity to create a wonderful family home.
The approach immediately sets the tone, with the driveway leading to a small glazed timber porch and an impressive glazed timber front door.
From here, the welcoming entrance hall provides access to all principal ground-floor rooms, together with stairs rising to the first floor.
Elegant Reception Spaces The principal front reception room is a particularly appealing space, featuring a bay window overlooking the front garden and an attractive feature fireplace, creating a warm and inviting focal point.
Further along the hallway is a substantial second reception room, complete with an electric fire, built-in storage and glazed sliding doors opening into the generously proportioned rear conservatory.
From the conservatory, double doors provide a seamless connection to the garden, creating an ideal arrangement for entertaining and relaxed family living.
Kitchen & Practical Spaces The kitchen offers excellent potential for modernisation and currently provides ample space for a cooker, washing machine and tumble dryer, alongside a range of matching wall and base units.
A window overlooks the rear garden, bringing natural light into the space. A particularly useful walk-in pantry provides valuable additional storage and houses the property's modern Worcester boiler.
A further glazed uPVC door leads from the kitchen into a practical utility area and downstairs WC.
The utility space benefits from built-in storage, with further scope for additional storage if required.
Doors provide direct access to the side of the property and onward to both the front and rear gardens.
There is also useful under-stair storage, accessed from the kitchen area, providing further space for household essentials.
First Floor The first-floor landing features a window overlooking the side of the property and leads to three well-proportioned bedrooms and the family bathroom.
The principal bedroom is a generous double room with twin-aspect windows, including a larger window overlooking the mature rear garden.
The second bedroom is also a good-sized double, benefiting from built-in storage and twin-aspect windows overlooking the front of the property.
Bedroom three is exceptionally well proportioned for a third bedroom and offers considerable versatility.
It could comfortably accommodate a small double bed or alternatively make an excellent home office, study or hobby room.
The family bathroom comprises a wash hand basin, WC and bath with electric shower over, together with an obscure-glazed window overlooking the garden.
Outside The property is complemented by beautifully established and unusually generous gardens.
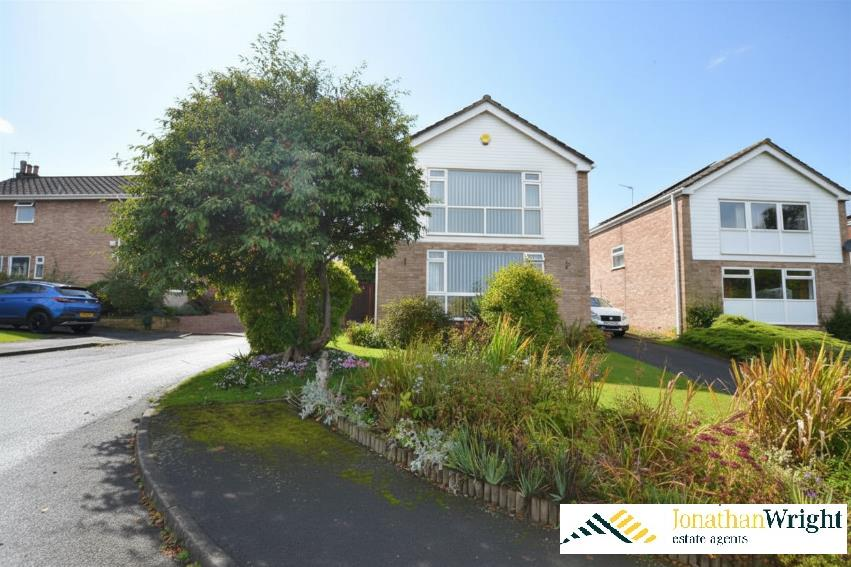
To the front is an attractive garden, predominantly laid to lawn and framed by an abundance of mature shrubs and established planting.
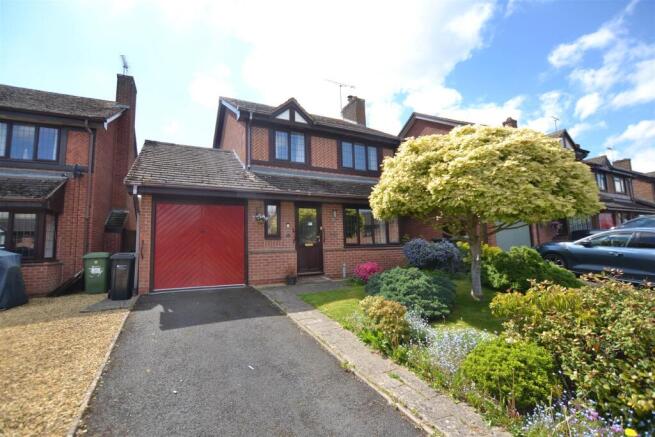
The block-paved driveway provides ample off-road parking and leads to the garage, accessed via double doors. The garage benefits from both power and lighting.
A paved pathway runs along the side of the house, where a gated access provides a direct route between the front and rear gardens. The private and enclosed rear garden is a particular highlight.
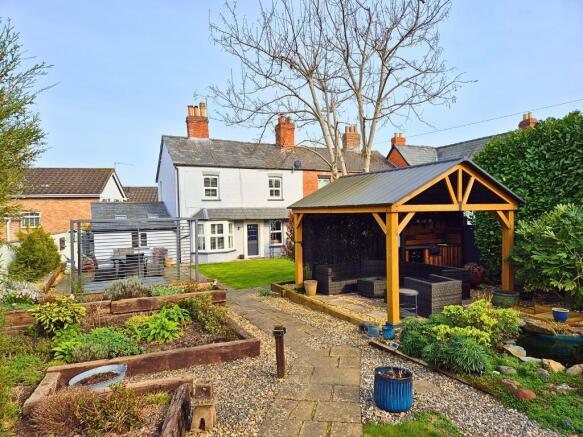
A broad patio extends across the rear of the property, creating an excellent setting for outdoor dining, entertaining and relaxing during the warmer months.
Steps from the conservatory provide an additional connection between the house and garden.
Beyond the patio, the garden is predominantly laid to lawn and bordered by mature shrubs and established planting, creating a secluded and tranquil environment.
A pathway leads to a useful garden shed, while an area towards the rear has previously been utilised as a water-feature space and could readily be reinstated if desired.
The Opportunity Yardley combines generous accommodation, excellent outdoor space, a detached garage and a highly versatile layout.
While certain areas, particularly the kitchen, would benefit from modernisation, the property offers an excellent opportunity to create a beautifully tailored home while retaining the character and proportions of the existing accommodation.
Services, Expenditure & Important Material Information Tenure: FREEHOLD Services Connected: Mains Gas, Water, Electricity and Drainage Council Tax Band: D Flood Risk: Very Low Build Date: 1950s Broadband availability: Ultrafast 1800Mbps Phone Coverage: 4g Available and can be found at Digital Markets, Competition and Consumers Act 2024 (Commencement No.2) Regulations 2025 We endeavour to ensure that the details contained in our marketing are correct through making detailed enquiries of the owner(s), however they are not guaranteed.
Jackson Property Group have not tested any appliance, equipment, fixture, fitting or service.
Any intending purchasers must satisfy themselves by inspection or otherwise as to the correctness of each statement contained within these particulars.
Any research and literature advertised will have been done at the time of initial marketing by ourselves or partners, on behalf of the owners and ourselves, with the owners signing off their own information.
Services & Expenditures advertised have been taken from | | Compliance Fees & Information Jackson Property may be entitled to commission from other services offered to the client or a buyer including but not limited to: Conveyancing, Mortgage, Financial advice and surveys.
Information on the group structure and referral fees can be found on our website. Any purchasers that have a succesful agreed offer will be subject to an online Anti Money Laundering compliance check.
This can be with one of our providers Kotini with APPLYID. The cost for this is £25.20 Including vat per accepted offer.
Example, Mr & Mrs Jones have an agreed offer via ourselves, before any memorandum of sale is sent out, a request of information and payment to our partners of £25.20 including vat (£21 + vat) needs to be paid and a satisfactory AML check and Proof of Funding check.
Value & comps
No previous sales on record.
Returns
Set an offer; the calculator follows it.
We're still gathering serviced-accommodation data for this area.
Archie refurb estimate: a Pro feature
0.0% below asking
This is not financial or investment advice. Prop AI Deals is not authorised by the Financial Conduct Authority (FCA) to provide investment advice.
All investment calculators, property analyses, and AI-generated insights are for informational purposes only. Property investment carries risk and may result in financial loss. All calculations should be independently verified and you should consult with FCA-authorised financial advisers before making any investment decisions.
Past performance does not guarantee future results. Tax implications vary by individual circumstances.
Deal
Properties like this can earn 2–3x BTL yields when converted to HMO, with retrofit costs around £10k/room. Sign in to see the full tier, yield projection, and cost breakdown.
Commercial properties like this can earn 30-50% higher yields when converted to residential under Class MA / Q / P / PA, with prior approval costing ~GBP 96/unit. Sign in to see the recommended route, yield uplift, and cost breakdown.
BRRR-suited properties can recycle 80-100% of investor capital on refi, leaving a high-yielding rental with most of the money out. Sign in to see the refurb cost stack, ARV projection, and refinance maths.
Detached + large garden = sub-division play. Pro tier unlocks the tier badge, plot size, uplift estimate, and regional land benchmark.
Short-lease flats trade at deep discount, but extending under the 1993 Act often costs far less than the discount. Pro tier unlocks the tier badge, premium breakdown, long-lease ARV and arbitrage maths.
See projected short-stay revenue vs a vanilla BTL for this property.
See real sub-let margins (HMO room rates & SA nightly rates) vs the landlord rent.
Area
Agent & docs

FAQ
About Stockenhill Road, Leominster
Explore nearby