We've tightened what earns a Pursue. A home now needs a published valuation, a strategy that still makes money after real running costs and lender stress tests, and no listing problems that would stop a mortgage. You'll see fewer Pursues, and each one has been checked harder.
See how verdicts work4-bedroom detached house · BN7 3JZ
For saleListed 9 days
Opportunity summary
See Archie’s verdict, returns by strategy and what to check before viewing.
About
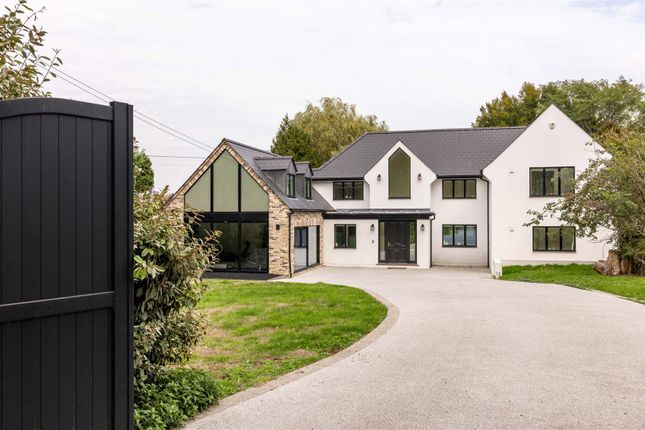
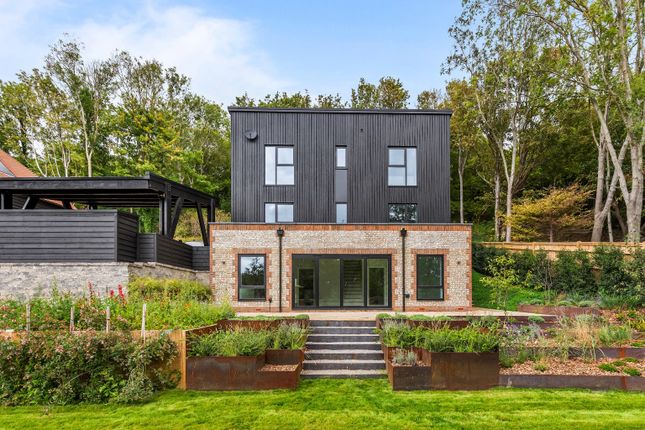
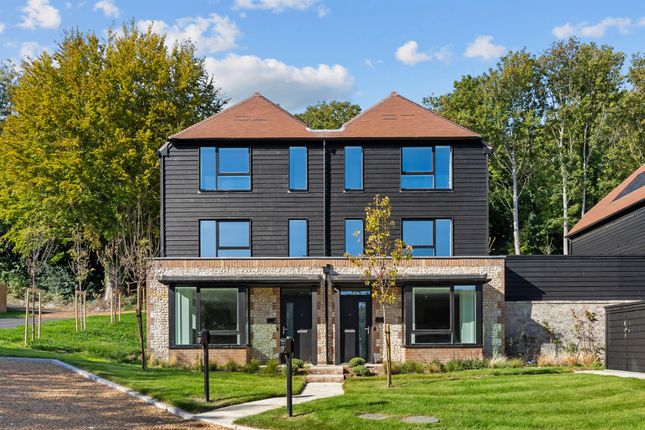
Show Home Now Available: Introducing The Passivhaus At Castelmer Farm, Kingston Show home now available: Presenting The Passivhaus at Castelmer Farm, a boutique energy-efficient collection of bespoke modern homes situated in the picturesque semi-rural landscape of Kingston, Lewes.
Castelmer Farm is a boutique collection of bespoke homes by Greenplan Designer Homes, positioned in Kingston, just outside Lewes blending countryside charm with cutting edge sustainability.
These high performance, design driven residences achieve excellent EPC ratings with air source heat pumps, solar panels and underfloor heating.
Inside, precision engineered Nolte kitchens with Siemens appliances and Villeroy & Boch bathrooms with waterfall showers define the interior quality.
Full width aluminium bi-fold doors open to south-facing gardens with uninterrupted South Downs views, while hard wired security systems, full-fibre broadband and a 10 year warranty ensure a future proofed sanctuary just moments from Lewes.
What is Passivhaus? Passivhaus (or “Passive House”) is an internationally recognised standard for energy-efficient buildings.
It focuses on creating homes that are well insulated, airtight, and designed to make the most of natural heat from the sun, people, and appliances.
This means your home stays warm in winter and cool in summer with very little energy use.
Passivhaus can also encourage innovative and exciting design, whilst working equally as well in a more traditionally designed home. What are the Benefits for You the Home Owner?
• Lower energy bills – Uses up to 90% less heating and cooling energy than a typical home. • Comfort all year round – Even temperatures, no draughts, and a fresh indoor climate.
• Quiet & peaceful – High levels of insulation reduce outside noise. • Sustainable living – A smaller carbon footprint without sacrificing comfort.
• Healthy air quality – Constant supply of filtered fresh air for a healthier home. • Consistent indoor temperatures with no draughts.
• High indoor air quality thanks to continuous filtered ventilation. • Durability and low running costs over the long term. True luxury isn’t just how a home looks, it’s how it feels to live in.
A Greenplan Designer Home redefined through Passivhaus principles.
At the exclusive Castelmer Farm, Green Plan Designer Homes are very proud to present a fully certified four bedroom Passivhaus Home as part of this prestigious development.
A rare opportunity to own a Certified Passivhaus – an exceptionally highly engineered home with comfort, exceptional energy performance at the heart of this home.
Passivhaus design puts both the homeowner and the environment right at the centre.
With it's wonderful credentials, Passivhaus design is becoming more popular in Britain, and there is an expectation that this way of developing homes for the future will increase year on year.
Passivhaus means better performance, lower costs, and a smaller environmental impact. What’s not to love?
Kitchens & Utility Rooms Combining German precision with exquisite contemporary design, the Nolte kitchens feature stone worksurfaces, ceramic undermounted sinks, and lighting that brings the heart of the home to life.
These high specification spaces are fully equipped with a suite of premium appliances, including Siemens integrated ovens, microwaves, and dishwashers, alongside sleek venting induction hobs, Caple wine coolers and the convenience of a Quooker all-in-one hot tap.
Complementing the main kitchen, separate utility areas provide dedicated space for laundry appliances, additional storage and a secondary sink and tap.
Amtico flooring is laid from the entrance through to the hallway and kitchen and family areas, while other reception rooms, stairs, and bedrooms are finished with Cormar carpets and Cloud9 underlay.
Bathrooms, WCs & Ensuites Thoughtfully designed bathrooms, WCs and ensuites feature premium Villeroy and Boch sanitaryware and wall-hung cabinetry.
These spaces are elevated by waterfall showers with concealed valves, lit vanity mirrors and bespoke family bathrooms finished with brushed brass fittings.
Functionality is integrated throughout via heated towel warmers, individually controllable via the Heatmiser app Outside Outdoor living is centred around south facing gardens that offer expansive views of the South Downs National Park, complemented by large format paved patios designed for effortless entertaining.
The exterior is finished with high performance dual coated timber windows and full width aluminium bi-fold doors, while landscaped front gardens and individual rear rain gardens provide a welcoming aesthetic.
Each home also includes a spacious gravel driveway for two cars, fenced boundaries for privacy all looking onto a communal orchard.
Central Heating and Renewable Energy Energy efficiency and modern climate control are central to these homes, which utilise Vaillant Arotherm Plus air source heat pumps to provide heating and hot water.
The system features underfloor heating on the lower floor and elegant tall radiators on the upper floors, all managed via Heatmiser WiFi enabled touchscreen controls for convenient app based adjustment away from home.
Sustainability is further enhanced by an array of 440w roof mounted photovoltaic panels, resulting in excellent EPC ratings (B on plots 1 - 8 and A on plots 9 & 10) while the inclusion of a hybrid inverter ensures the entire system is battery ready for future energy storage.
Smart Homes & Security Each home is equipped for the digital age with Full Fibre to the Premises (fftp) broadband, supported by ceiling mounted wireless access points (WAPs) to ensure a seamless, high-speed network throughout.
Security and connectivity are further enhanced by the installation of a Ring Pro doorbell for remote visitor communication, alongside a hard-wired alarm system for comprehensive peace of mind.
Each property has a 10 year new home warranty. Location Castelmer Farm enjoys an elevated position in the heart of Kingston, a friendly and sought after village just outside Lewes.
It’s a great spot for nature lovers, with scenic walks and direct access to the South Downs Way.
The village has a real sense of community, a historic 15th-century church, excellent local schools and the ever popular Juggs pub.
With regular buses and cycle paths to Lewes and Brighton, Kingston offers the perfect mix of countryside charm and town convenience.
Greenplan Designer Homes Established in 2009 and with a focus on truly individual and bespoke homes, Greenplan Designer Homes have firmly established themselves as one of the most respected developers in Sussex and the surrounding areas.
Since their very first home, Greenplan Designer Homes have remained true to the quality, design principles and customer experience rarely found in an age of mass production.
For the team at Greenplan, they believe a new home should be a true reflection of their core principles and dedicated to crafting exceptional, bespoke homes filled with individuality, high-grade design and style.
Availability Show home now available to view, by appointment only. Anticipated occupation dates tbc. Please note that anticipated release dates are provided for guidance and can be subject to change.
All release timings are dependent on construction progress, regulatory approvals, and other factors outside of our control.
Register your details to receive updates and alerts relating to Castelmer Farm. Please note: Internal images feature a selection of CGI images intended for conceptual purposes only.
Disclaimer: Please Note CGI images are intended for illustrative purposes only.
These architectural visualisations are designed to provide an indication of the anticipated finished appearance, layout, and specification.
While every effort has been made to ensure accuracy, please be aware final materials, colours, landscaping, and brickwork may vary from those shown.
Dimensions, room sizes and site layouts are based on current architectural plans and may be subject to minor adjustments during the construction process.
Prospective purchasers are advised to inspect the physical site, review the final detailed plans, and confirm all specifications with a sales representative before entering into a contract.
Material Information Tenure: Freehold EPC: B on plots 1 - 8 and A on plots 9 & 10 Council Tax Band: Council tax bands not yet allocated Estimated Estate Management Charge: Circa £1,132.00 - £1,528.30 Per Annum
Value & comps
No previous sales on record.
Returns
Set an offer; the calculator follows it.
We're still gathering serviced-accommodation data for this area.
Archie refurb estimate: a Pro feature
0.0% below asking
This is not financial or investment advice. Prop AI Deals is not authorised by the Financial Conduct Authority (FCA) to provide investment advice.
All investment calculators, property analyses, and AI-generated insights are for informational purposes only. Property investment carries risk and may result in financial loss. All calculations should be independently verified and you should consult with FCA-authorised financial advisers before making any investment decisions.
Past performance does not guarantee future results. Tax implications vary by individual circumstances.
Deal
Properties like this can earn 2–3x BTL yields when converted to HMO, with retrofit costs around £10k/room. Sign in to see the full tier, yield projection, and cost breakdown.
Commercial properties like this can earn 30-50% higher yields when converted to residential under Class MA / Q / P / PA, with prior approval costing ~GBP 96/unit. Sign in to see the recommended route, yield uplift, and cost breakdown.
BRRR-suited properties can recycle 80-100% of investor capital on refi, leaving a high-yielding rental with most of the money out. Sign in to see the refurb cost stack, ARV projection, and refinance maths.
Detached + large garden = sub-division play. Pro tier unlocks the tier badge, plot size, uplift estimate, and regional land benchmark.
Short-lease flats trade at deep discount, but extending under the 1993 Act often costs far less than the discount. Pro tier unlocks the tier badge, premium breakdown, long-lease ARV and arbitrage maths.
See projected short-stay revenue vs a vanilla BTL for this property.
See real sub-let margins (HMO room rates & SA nightly rates) vs the landlord rent.
Area
Agent & docs

FAQ
About Ashcombe Lane, Lewes
Explore nearby