3-bedroom terraced house · BB3 0HZ
Under offerListed 194 days
Opportunity summary
See Archie’s verdict, returns by strategy and what to check before viewing.
About
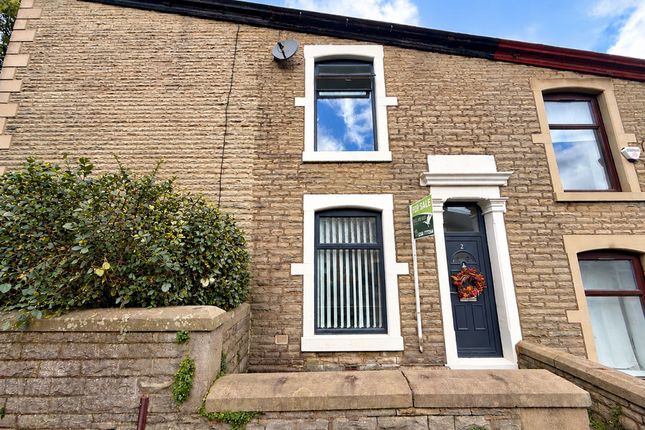
Lynwood Avenue is quite simply one of the most striking and individually styled homes you will find in Darwen.
This three bedroom property effortlessly blends character features with modern living, creating a home full of warmth, personality and charm, ideal for young couples or growing families.
Upon entering, you are welcomed by an inviting entrance hall showcasing beautiful Victorian encaustic tiled flooring, a standout feature that immediately sets the tone for the rest of the home.
To the rear, the dining room is bright and airy, finished with crisp white walls, white painted timber flooring and a large picture window that floods the space with natural light.
To the front of the property sits a boldly decorated living room, complete with a feature fireplace and a large window overlooking the front aspect, offering a cosy yet stylish retreat.
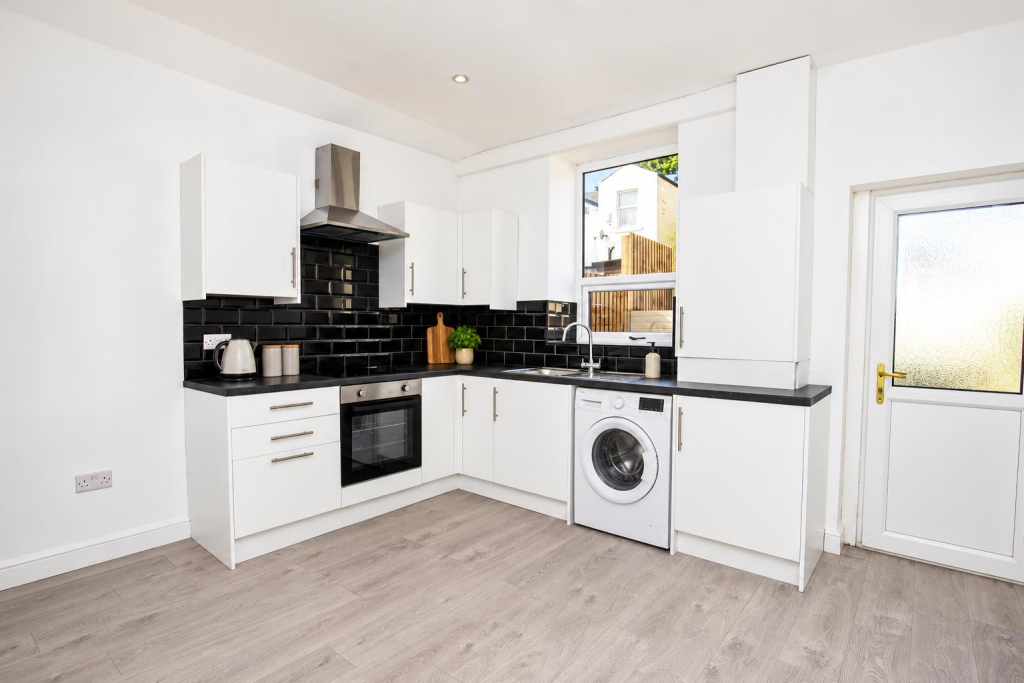
Continuing through the ground floor, the modern fitted kitchen is well equipped with an integral oven, microwave and induction hob, providing both functionality and contemporary appeal.
Double patio doors open directly onto the enclosed rear garden, seamlessly blending indoor and outdoor living.
The rear garden offers an additional bonus, a detached studio that would make an ideal art studio, home gym, playroom or home office, adding excellent versatility to the property.
The first floor hosts two bedrooms, including a generous double to the front, along with a stylish three piece family bathroom featuring a shower over the bath.
The second floor is undoubtedly a highlight of the home, where the current owners have expertly transformed the attic into an impressive principal suite.
This space includes a bedroom area, dressing area and en suite, making exceptional use of the loft and creating a luxurious retreat.
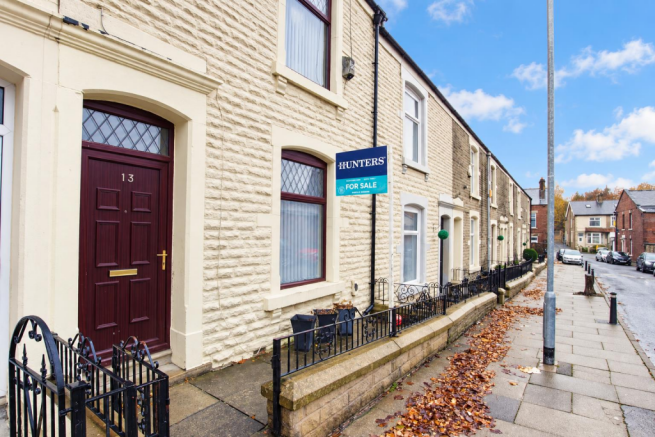
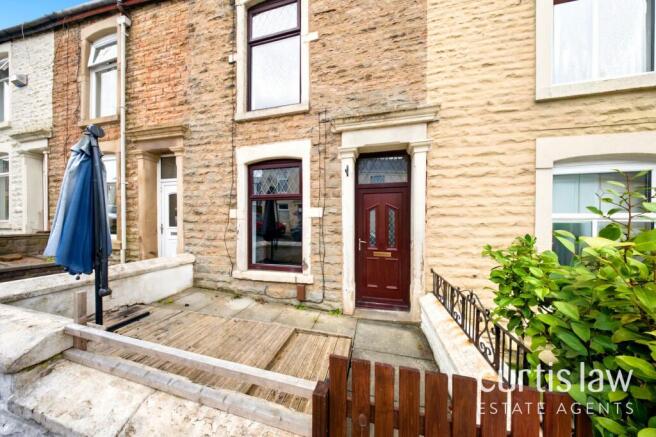
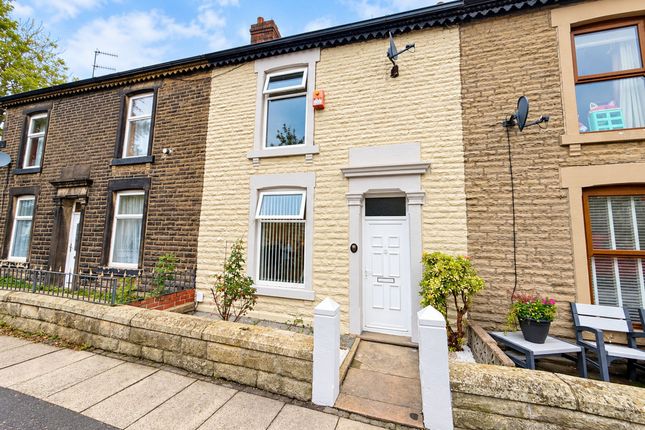
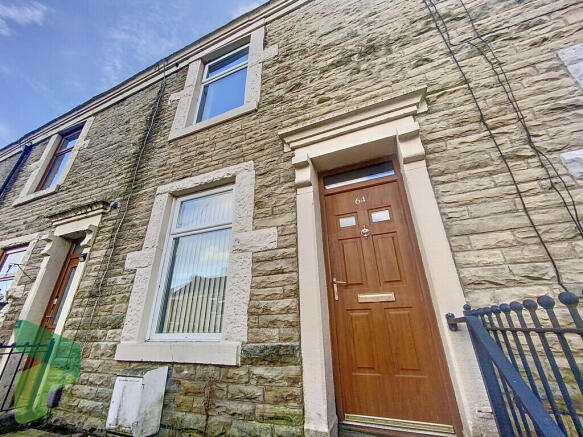
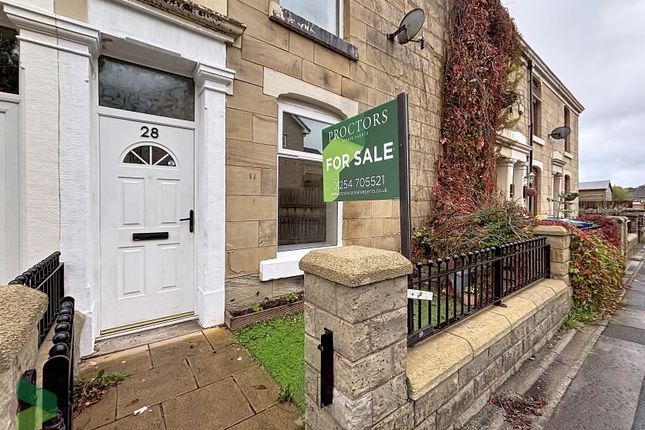
Externally, the property benefits from a low walled forecourt to the front, adding to its kerb appeal. A truly special home that must be viewed to be fully appreciated.
Situated in a popular residential area of Darwen, Lynwood Avenue enjoys a convenient location close to local shops, schools and everyday amenities.
Darwen town centre is easily accessible, offering a range of independent retailers, cafés and leisure facilities, while excellent transport links connect the area to Blackburn and surrounding towns.
Nearby green spaces and countryside walks provide a perfect balance of town and outdoor living, making this an ideal location for families and professionals alike.
GROUND FLOOR Entrance Hall Living Room 3.15m x 3.35m (10' 4" x 11' 0") Dining Room 4.24m x 5.23m (13' 11" x 17' 2") Kitchen 2.4m x 3.7m (7' 10" x 12' 2") FIRST FLOOR Bedroom Two 4.3m x 4.4m (14' 1" x 14' 5") Bedroom Three 2.4m x 2.72m (7' 10" x 8' 11") Bathroom 1.75m x 3.35m (5' 9" x 11' 0") SECOND FLOOR Bedroom One 3.94m x 2.62m (12' 11" x 8' 7") En Suite 0.9m x 2.2m (2' 11" x 7' 3") EXTERNAL Front Forecourt Rear Enclosed Garden Studio 2.46m x 1.68m (8' 1" x 5' 6") Disclaimer Subject to contract.
Particulars are prepared in good faith for general guidance only and do not form part of any offer or contract.
Measurements, floor plans and photos are approximate and not to scale; services and systems have not been tested.
Buyers should verify with their legal adviser the tenure, length of lease, ground rent, service charges (where applicable), council tax band, EPC rating and any other charges or restrictions before exchange of contracts.
Value & comps
No previous sales on record.
Returns
Set an offer; the calculator follows it.
We're still gathering serviced-accommodation data for this area.
Archie refurb estimate: a Pro feature
0.0% below asking
This is not financial or investment advice. Prop AI Deals is not authorised by the Financial Conduct Authority (FCA) to provide investment advice.
All investment calculators, property analyses, and AI-generated insights are for informational purposes only. Property investment carries risk and may result in financial loss. All calculations should be independently verified and you should consult with FCA-authorised financial advisors before making any investment decisions.
Past performance does not guarantee future results. Tax implications vary by individual circumstances.
Deal
Properties like this can earn 2–3x BTL yields when converted to HMO, with retrofit costs around £10k/room. Sign in to see the full tier, yield projection, and cost breakdown.
Commercial properties like this can earn 30-50% higher yields when converted to residential under Class MA / Q / P / PA, with prior approval costing ~GBP 96/unit. Sign in to see the recommended route, yield uplift, and cost breakdown.
BRRR-suited properties can recycle 80-100% of investor capital on refi, leaving a high-yielding rental with most of the money out. Sign in to see the refurb cost stack, ARV projection, and refinance maths.
Detached + large garden = sub-division play. Pro tier unlocks the tier badge, plot size, uplift estimate, and regional land benchmark.
Short-lease flats trade at deep discount, but extending under the 1993 Act often costs far less than the discount. Pro tier unlocks the tier badge, premium breakdown, long-lease ARV and arbitrage maths.
See projected short-stay revenue vs a vanilla BTL for this property.
See real sub-let margins (HMO room rates & SA nightly rates) vs the landlord rent.
Area
Agent & docs

FAQ
About Lynwood Avenue, Darwen, Lancashire, BB3
Explore nearby