We've tightened what earns a Pursue. A home now needs a published valuation, a strategy that still makes money after real running costs and lender stress tests, and no listing problems that would stop a mortgage. You'll see fewer Pursues, and each one has been checked harder.
See how verdicts work4-bedroom detached house · SK14 5EW
For saleListed 53 days
Opportunity summary
See Archie’s verdict, returns by strategy and what to check before viewing.
About
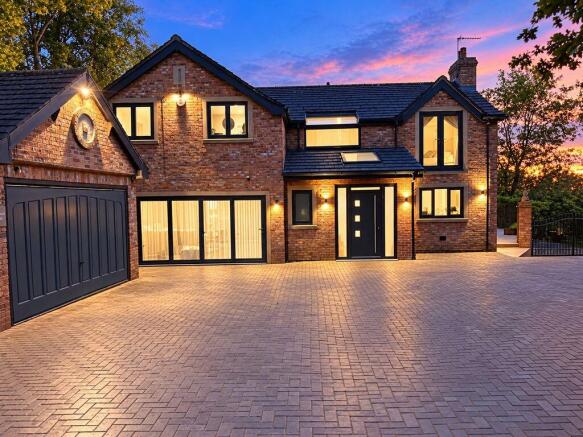
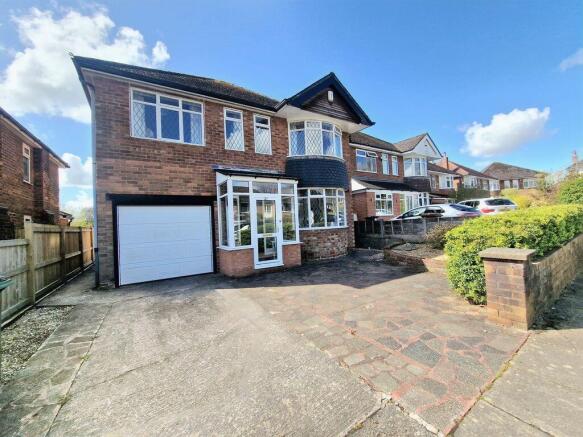
Set within approximately 0.45 acres of beautifully landscaped, private grounds, this remarkable detached residence offers an exceptional combination of luxury family living, contemporary design and outstanding entertaining space.
Having undergone a significant transformation and renovation to an exceptional standard, this impressive home is presented in immaculate turn-key condition and offers a level of finish and attention to detail rarely found.
From the moment you step inside, the quality, space and sense of luxury are immediately apparent.
The property occupies a prestigious position in Gee Cross, on the edge of Werneth Low Country Park, enjoying spectacular panoramic views across the Manchester skyline whilst remaining conveniently connected to local amenities, transport links and highly regarded schools.
The impressive entrance hallway sets the tone for the home, with elegant finishes, generous proportions and windows to either side creating a bright and luxurious first impression.
The feeling of space and quality continues throughout, with the property offering versatile accommodation perfectly suited to modern family life.
The hallway benefits from underfloor heating, while Amtico designed flooring flows throughout the ground floor, complemented by new neutral cream carpets throughout the remainder of the home.
Double doors open into the beautifully appointed lounge, a stylish and inviting reception space featuring bi-fold doors opening onto the gardens and showcasing the truly breathtaking views beyond.
This is a room designed to be enjoyed all year round, whether relaxing with family or entertaining guests while taking in the incredible outlook.
The ground floor continues with a versatile morning/day room, a dedicated study, downstairs WC and a stunning ground floor bedroom complete with a beautifully finished en-suite shower room.
The true heart of the home is the spectacular open-plan kitchen, dining and living space.
Flooded with natural light, this impressive area has been designed for both everyday family living and entertaining on a grand scale.
The stylish kitchen features a comprehensive range of contemporary units, quality work surfaces and integrated appliances, creating a practical yet elegant environment with direct views and access to the outdoor spaces.
A separate utility room provides additional functionality, while a further hallway leads to the double garage, which benefits from an electric up and over door.
To the first floor, a spacious landing leads to the impressive principal bedroom suite, complete with a walk-in wardrobe/dressing area and luxurious en-suite bathroom.
There are two further bedrooms to this floor, including a generous double bedroom with access onto a large balcony, the perfect spot for enjoying the views, relaxing with friends or simply taking in the surroundings.
This bedroom also benefits from air conditioning. A further bedroom with built-in storage and a beautifully finished four-piece family bathroom complete the accommodation.
Externally, the property continues to impress.
The front offers a private gated driveway with electric gates providing additional security and privacy, along with parking for up to six cars and access to the double garage.
The rear gardens are a particular highlight, with extensive landscaped wrap-around grounds creating a private and peaceful outdoor setting.
Designed with entertaining in mind, there are multiple seating areas, landscaped sections and spaces perfect for family enjoyment throughout the seasons.
Adding to the lifestyle appeal is the impressive summer house, complete with its own utility facilities, WC and private sauna — an exceptional addition ideal as a relaxation space, entertaining area or home retreat.
The summer house/bar also benefits from air conditioning, making it a comfortable space to enjoy all year round.
Located in one of Gee Cross’s most sought-after positions, the property is ideally placed for access to Werneth Low Country Park, offering beautiful countryside walks whilst remaining close to Hyde town centre, local shops, restaurants, schools and leisure facilities.
Hyde Central railway station provides direct services into Manchester in approximately 20 minutes, whilst Manchester Airport is around 25 minutes away by car.
A rare opportunity to acquire a truly distinctive home offering luxury accommodation, breathtaking views and an exceptional lifestyle setting.
Internal viewing is essential to fully appreciate the quality, space and transformation this outstanding residence provides.
Agents Note To proceed with purchasing a property in the United Kingdom, all estate agents are legally required to carry out identity checks on every customer involved in the transaction, in line with Anti-Money Laundering regulations.
We use a trusted third party provider to complete these checks, and a fee applies. If your offer is accepted, the cost of this check is a non refundable £30 plus VAT, totalling £36 per buyer.
***Material information in property brochure link***
Value & comps
No previous sales on record.
Returns
Set an offer; the calculator follows it.
We're still gathering serviced-accommodation data for this area.
Archie refurb estimate: a Pro feature
0.0% below asking
This is not financial or investment advice. Prop AI Deals is not authorised by the Financial Conduct Authority (FCA) to provide investment advice.
All investment calculators, property analyses, and AI-generated insights are for informational purposes only. Property investment carries risk and may result in financial loss. All calculations should be independently verified and you should consult with FCA-authorised financial advisers before making any investment decisions.
Past performance does not guarantee future results. Tax implications vary by individual circumstances.
Deal
Properties like this can earn 2–3x BTL yields when converted to HMO, with retrofit costs around £10k/room. Sign in to see the full tier, yield projection, and cost breakdown.
Commercial properties like this can earn 30-50% higher yields when converted to residential under Class MA / Q / P / PA, with prior approval costing ~GBP 96/unit. Sign in to see the recommended route, yield uplift, and cost breakdown.
BRRR-suited properties can recycle 80-100% of investor capital on refi, leaving a high-yielding rental with most of the money out. Sign in to see the refurb cost stack, ARV projection, and refinance maths.
Detached + large garden = sub-division play. Pro tier unlocks the tier badge, plot size, uplift estimate, and regional land benchmark.
Short-lease flats trade at deep discount, but extending under the 1993 Act often costs far less than the discount. Pro tier unlocks the tier badge, premium breakdown, long-lease ARV and arbitrage maths.
See projected short-stay revenue vs a vanilla BTL for this property.
See real sub-let margins (HMO room rates & SA nightly rates) vs the landlord rent.
Area
Agent & docs

FAQ
About West Park, Hyde, Greater Manchester, SK14 5EW
Explore nearby