We've tightened what earns a Pursue. A home now needs a published valuation, a strategy that still makes money after real running costs and lender stress tests, and no listing problems that would stop a mortgage. You'll see fewer Pursues, and each one has been checked harder.
See how verdicts work2-bedroom terraced house · LS28 5JR
Listing removedListed 256 days
Opportunity summary
See Archie’s verdict, returns by strategy and what to check before viewing.
About
Viewing strictly by appointment only.
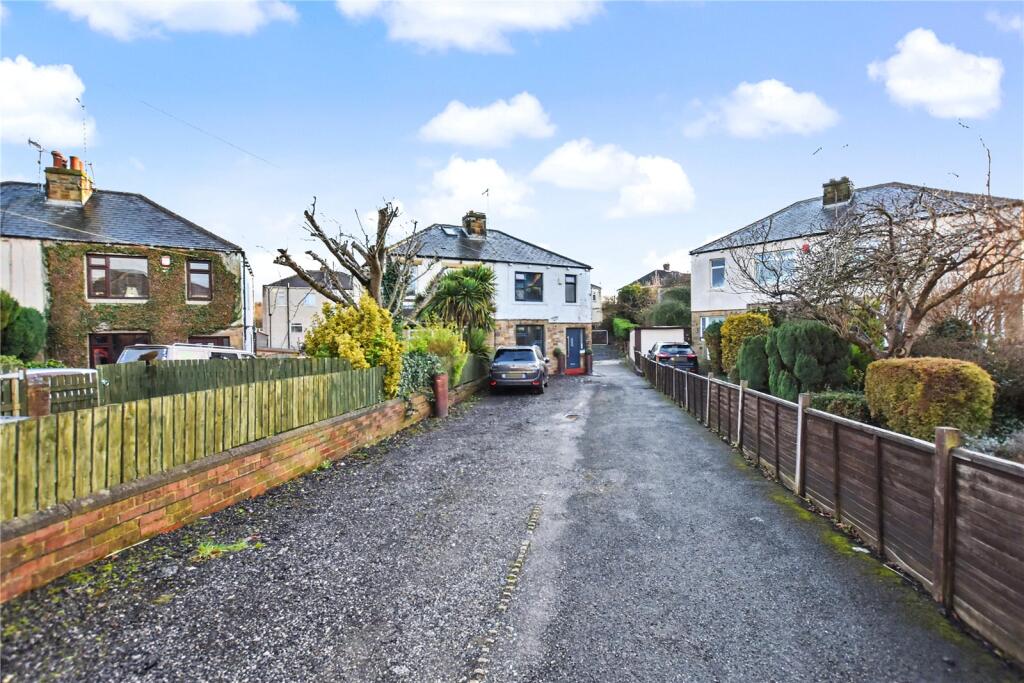
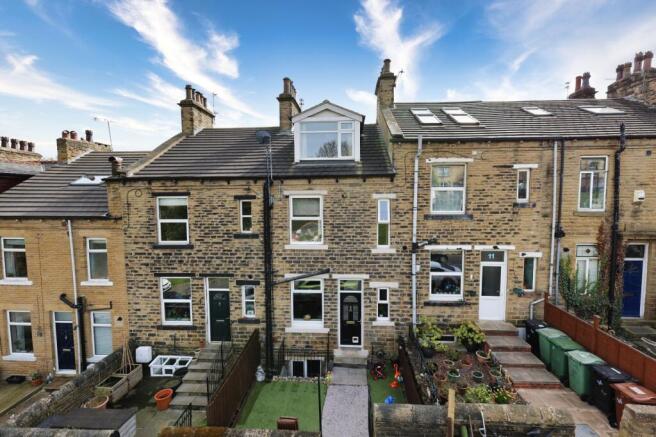
Mid-Terrace Victorian Home (One from the End) | South-Facing Garden | Off-Street Parking to Rear | Arranged Over Four Floors – Occasional loft room staged as a double bedroom with staircase.
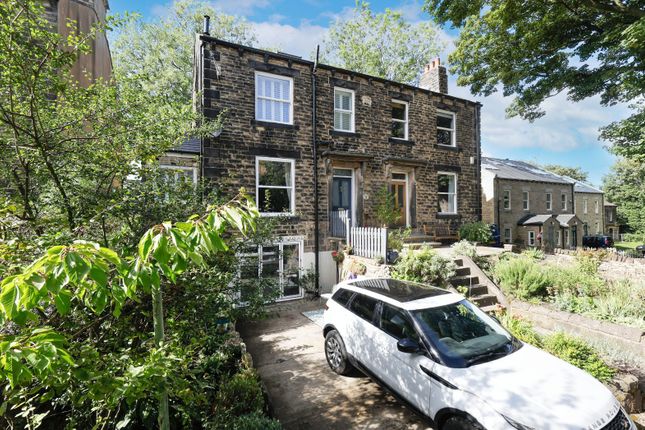
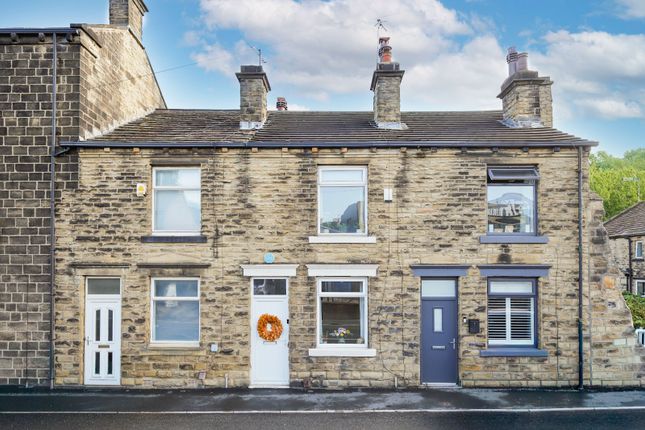
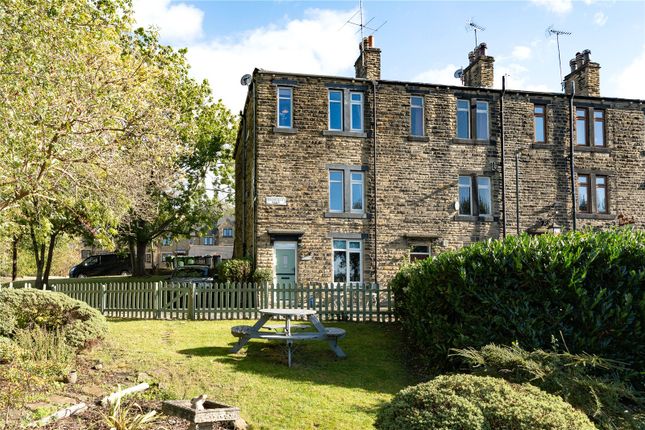
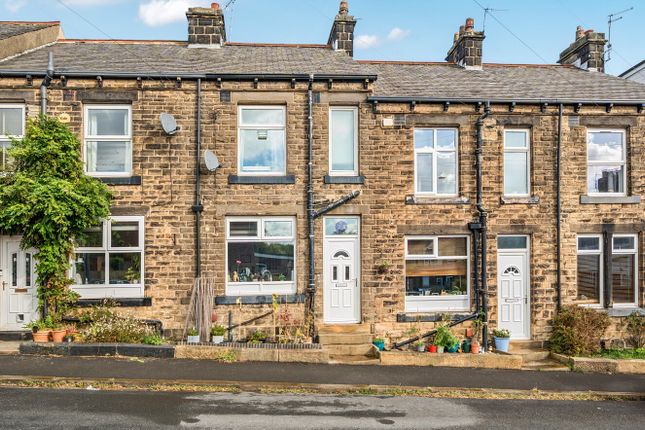
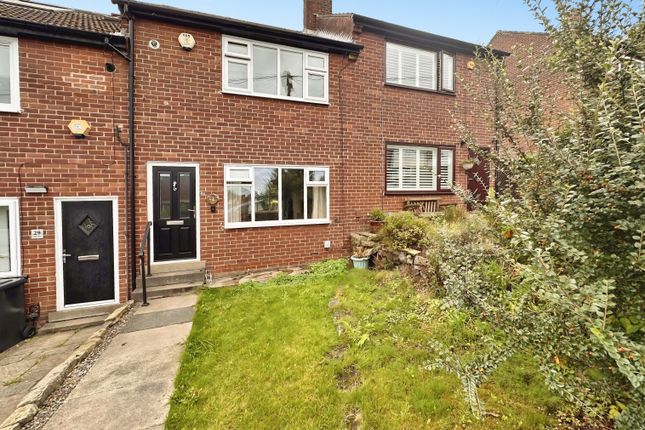
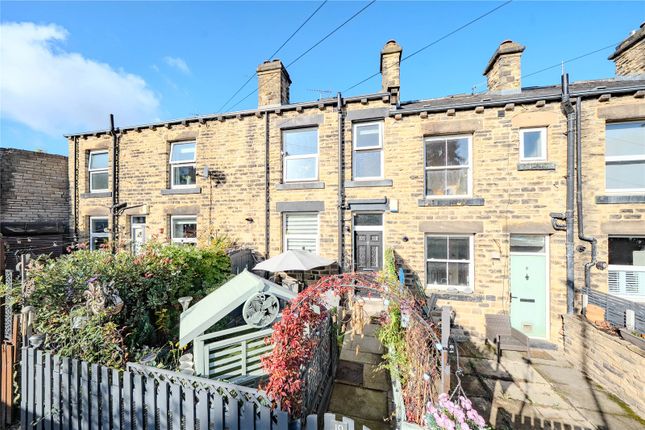
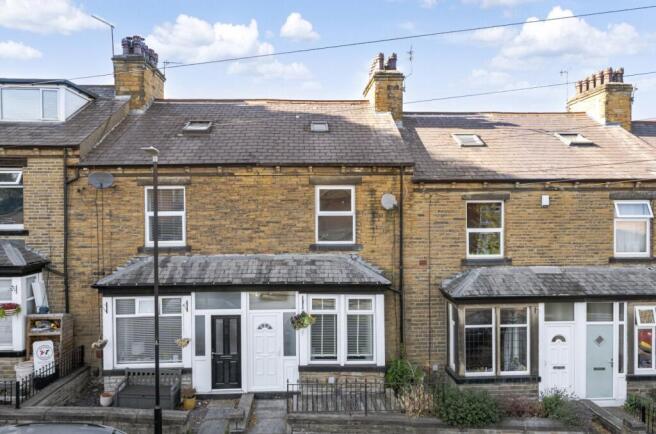
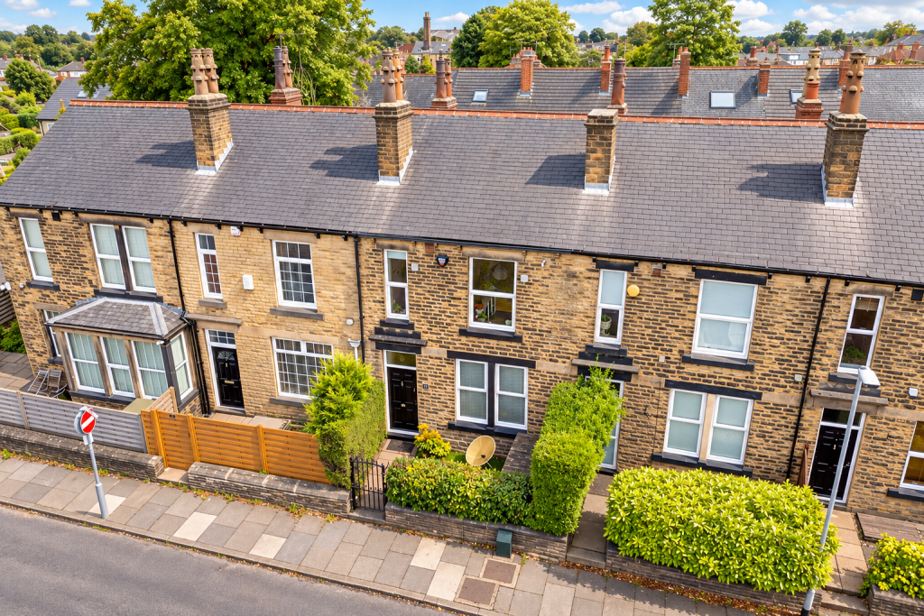
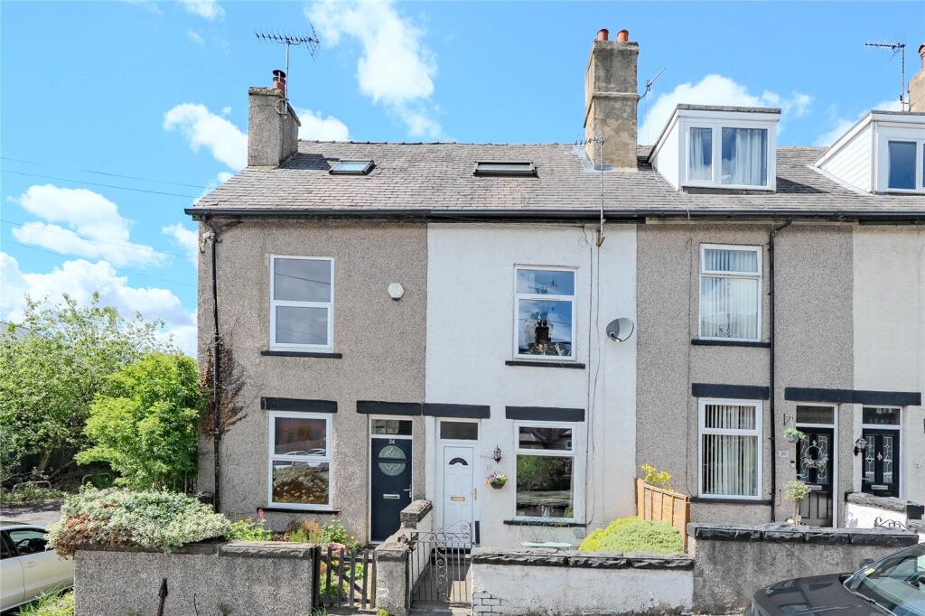
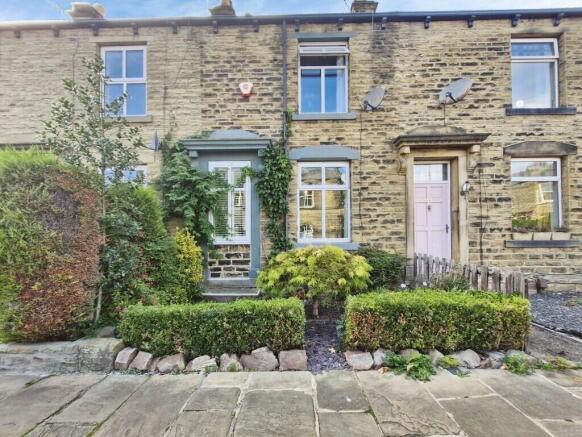
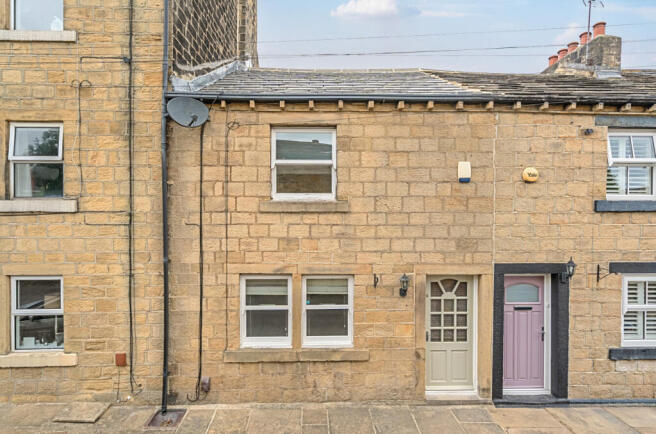
A truly special and deceptively spacious Victorian stone-built mid-terrace, positioned one from the end and beautifully presented throughout.
Thoughtfully updated to combine period character with modern family living, this exceptional home retains a wealth of original features and is arranged over four generous floors.
The property offers versatile accommodation, a delightful south-facing garden backing onto woodland, and the rare benefit of off-street parking to the rear.
Widely regarded as one of Farsley’s hidden gems, the property must be viewed in person to fully appreciate its scale, character, and idyllic setting.
Location – Farsley Village Farsley is a highly regarded and family-oriented village, admired for its strong sense of community, excellent local schooling, and increasingly refined village atmosphere.
Independent cafés, artisan bakeries, and well-loved eateries sit comfortably alongside everyday amenities, creating a vibrant yet established feel.
For those who value outdoor living, the Leeds–Liverpool Canal and surrounding countryside are close at hand, offering scenic walking and cycling routes ideal for weekends and after-school escapes.
Despite its semi-rural feel, Farsley remains exceptionally well connected, with easy access to Leeds and Bradford by road, rail, and bus, making it a natural choice for families and professionals seeking village life without compromise.
Ground Floor: Living Room A welcoming and elegant principal reception room, ideal for everyday living and relaxation.
Features include a living flame gas fire set within a feature surround, traditional high ceilings with coving, deep skirting boards, and carpeting laid over the original floorboards, along with a pleasant front-facing outlook.
Dining Room A beautifully presented formal dining room, featuring wooden flooring laid over the original floorboards, an exposed stone hearth, and a feature recess within the chimney breast.
Enjoying attractive views over the rear garden, this room provides an ideal setting for entertaining and leads directly down to the lower ground floor dining kitchen.
Lower Ground Floor: Dining Kitchen Professionally designed and immaculately styled, the dining kitchen forms the heart of the home.
Cream high-gloss wall and base units are paired with walnut-effect worktops and integrated appliances, including a Bosch five-ring gas hob and electric oven.
The space benefits from modern tiled flooring, recessed ceiling lighting, ample natural light, and an under-stairs larder cupboard, creating a warm and highly functional environment ideal for entertaining and family life.
Cellar / Storage Room A generous and highly useful storage area with power and lighting, offering potential for further conversion subject to the necessary planning and building regulation approvals.
First Floor: Principal Bedroom A spacious and light-filled double bedroom with neutral décor, central heating radiator, and a pleasant front-facing outlook, providing a calm and comfortable retreat.
Bedroom Two / Office A versatile double bedroom overlooking the rear garden and woodland beyond, currently used as a bedroom or home office.
The room benefits from an en-suite area comprising a walk-in shower, WC, and wash hand basin, neatly concealed behind a sliding door.
Family Bathroom A stylish and well-appointed family bathroom featuring a freestanding feature bath, half-tiled walls, electric underfloor heating, and contemporary sanitaryware, creating a relaxing and practical space.
Second Floor: Occasional Loft Room A superb and flexible top-floor space, currently accommodating a double bed.
Characterful exposed beams, two Velux windows providing excellent natural light, and generous under-eaves storage make this an ideal occasional bedroom, home office, or relaxed retreat depending on lifestyle needs.
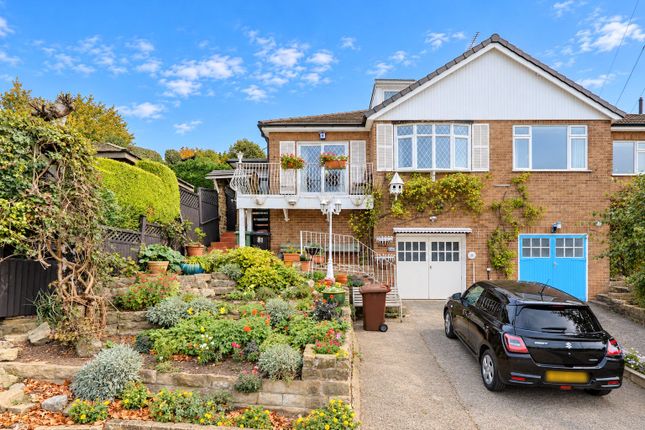
Gardens To the front is a small, low-maintenance garden.
To the rear lies a delightful south-facing garden featuring a decked seating area with summer house, a lawned section framed by mature shrubs and trees, and a shed positioned at the bottom of the garden.
Backing directly onto a woodland conservation area and benefitting from a gentle meandering stream, the garden offers a peaceful and private setting ideal for entertaining or unwinding.
Parking Off-street parking is available to the rear of the property.
Additional Features Two newly installed composite charcoal doors to the front and rear Agents Note Please be advised that these property details may be subject to change and must not be relied upon as an accurate description of the home.
Although these particulars are believed to be materially correct, their accuracy cannot be guaranteed and they do not form part of any contract.
All services and appliances should be considered untested, and buyers are advised to have their solicitor verify all relevant information.
All measurements are approximate and should not be relied upon for the purposes of floor coverings.
Anti-Money Laundering Regulations All clients submitting an offer will be required to provide photographic proof of identification, proof of address, and evidence of financial ability to proceed at the agreed offer level.
We appreciate this is not always straightforward and will assist wherever possible. Council Tax According to Leeds City Council’s website, this property is currently listed in Council Tax Band C.
Value & comps
No previous sales on record.
Returns
Set an offer; the calculator follows it.
We're still gathering serviced-accommodation data for this area.
Archie refurb estimate: a Pro feature
0.0% below asking
This is not financial or investment advice. Prop AI Deals is not authorised by the Financial Conduct Authority (FCA) to provide investment advice.
All investment calculators, property analyses, and AI-generated insights are for informational purposes only. Property investment carries risk and may result in financial loss. All calculations should be independently verified and you should consult with FCA-authorised financial advisers before making any investment decisions.
Past performance does not guarantee future results. Tax implications vary by individual circumstances.
Deal
Properties like this can earn 2–3x BTL yields when converted to HMO, with retrofit costs around £10k/room. Sign in to see the full tier, yield projection, and cost breakdown.
Commercial properties like this can earn 30-50% higher yields when converted to residential under Class MA / Q / P / PA, with prior approval costing ~GBP 96/unit. Sign in to see the recommended route, yield uplift, and cost breakdown.
BRRR-suited properties can recycle 80-100% of investor capital on refi, leaving a high-yielding rental with most of the money out. Sign in to see the refurb cost stack, ARV projection, and refinance maths.
Detached + large garden = sub-division play. Pro tier unlocks the tier badge, plot size, uplift estimate, and regional land benchmark.
Short-lease flats trade at deep discount, but extending under the 1993 Act often costs far less than the discount. Pro tier unlocks the tier badge, premium breakdown, long-lease ARV and arbitrage maths.
See projected short-stay revenue vs a vanilla BTL for this property.
See real sub-let margins (HMO room rates & SA nightly rates) vs the landlord rent.
Area
Agent & docs

FAQ
About Priesthorpe Road, Farsley, LS28 5JR
Explore nearby