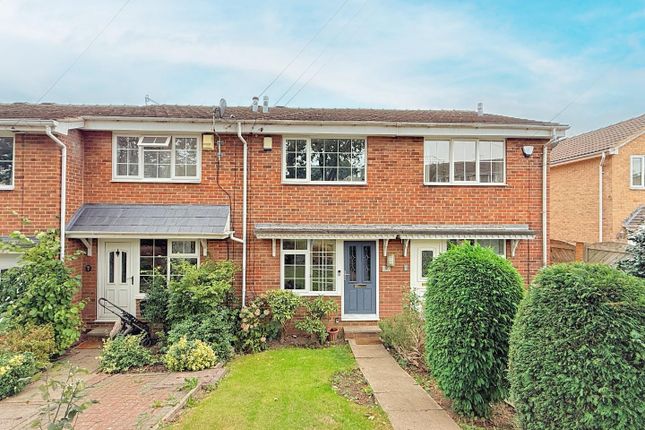
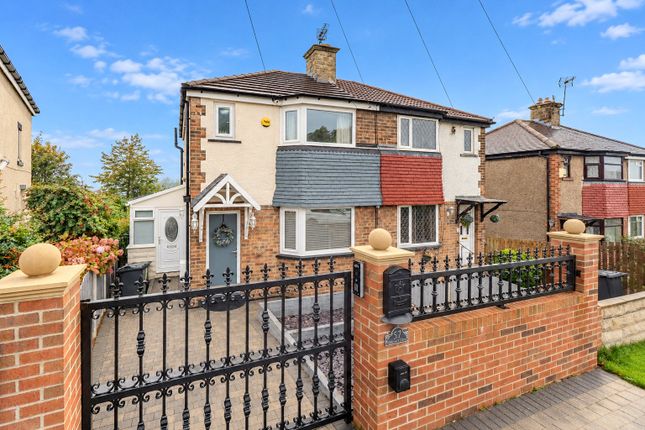
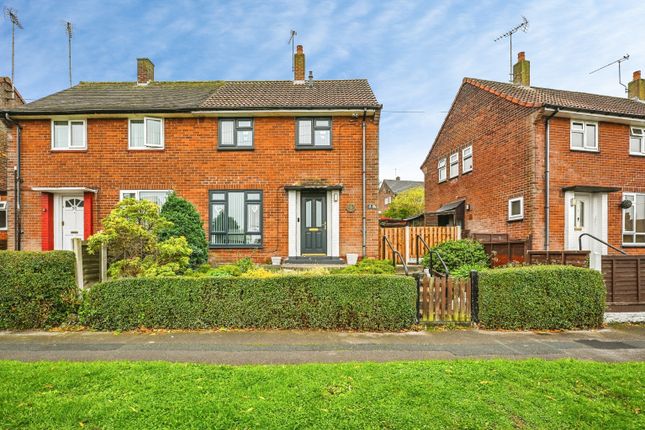
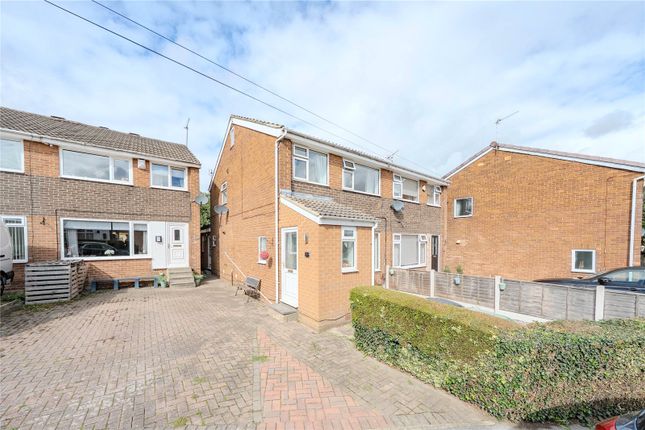
3-bedroom semi-detached house · LS13 3JQ
For saleListed 13 days
Opportunity summary
See Archie’s verdict, returns by strategy and what to check before viewing.
About
Please join us for our open morning on Saturday 17 October, 9am to 12pm.
Enquire via Rightmove to book your appointment, stating any preferred time and your current buying position, for example first time buyer, renting, under offer or with a property to sell.
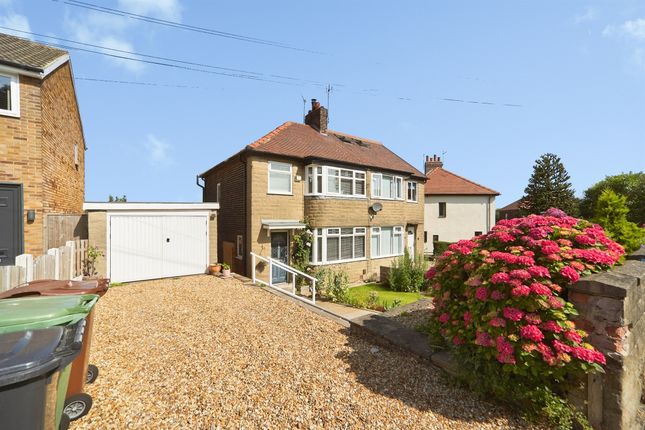
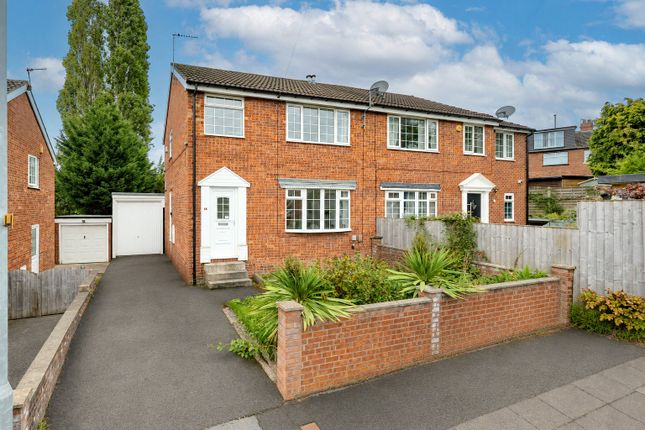
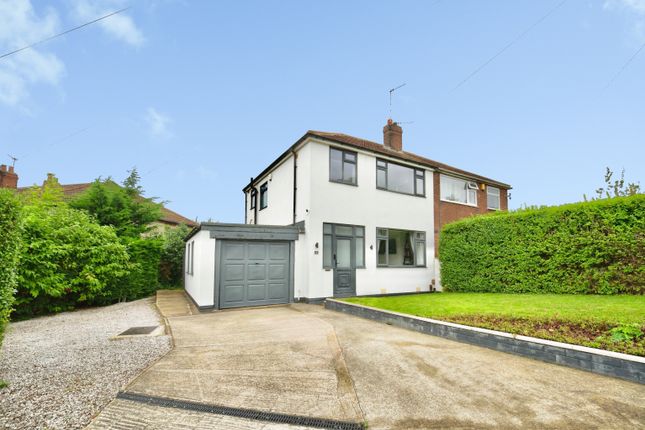
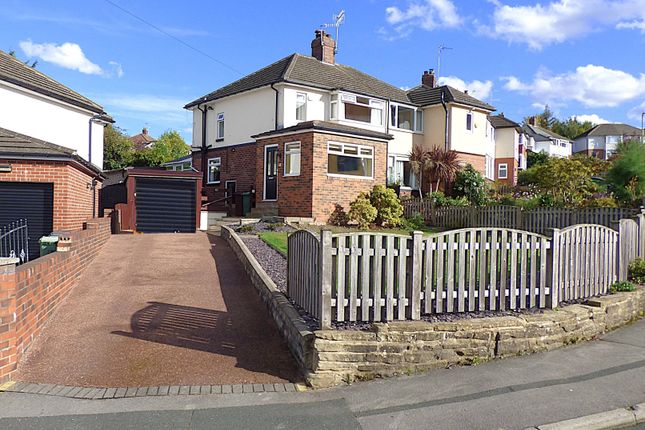
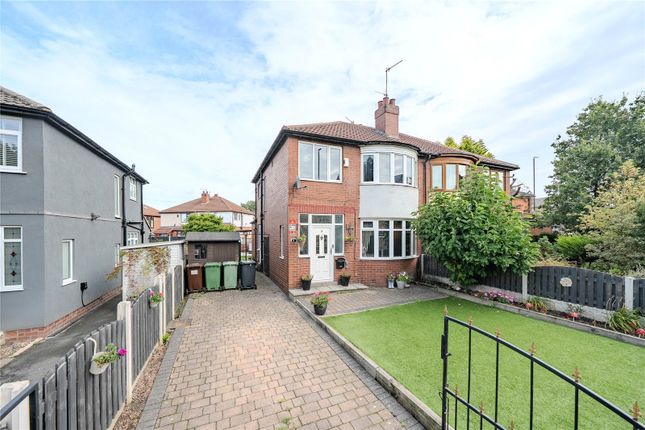
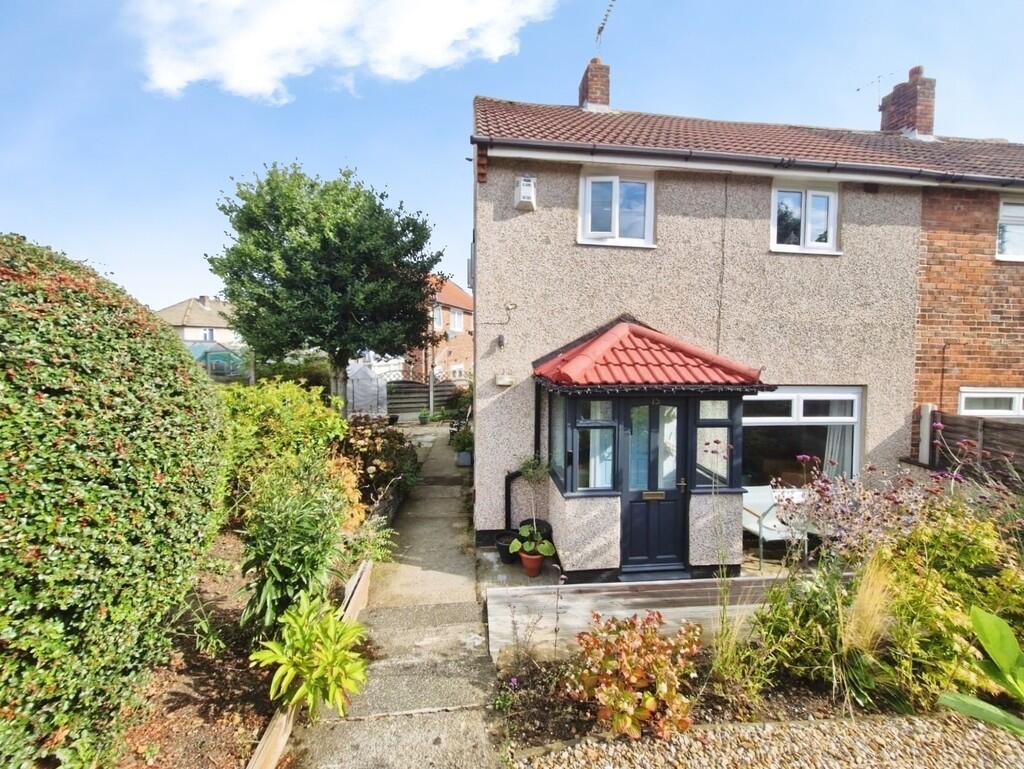
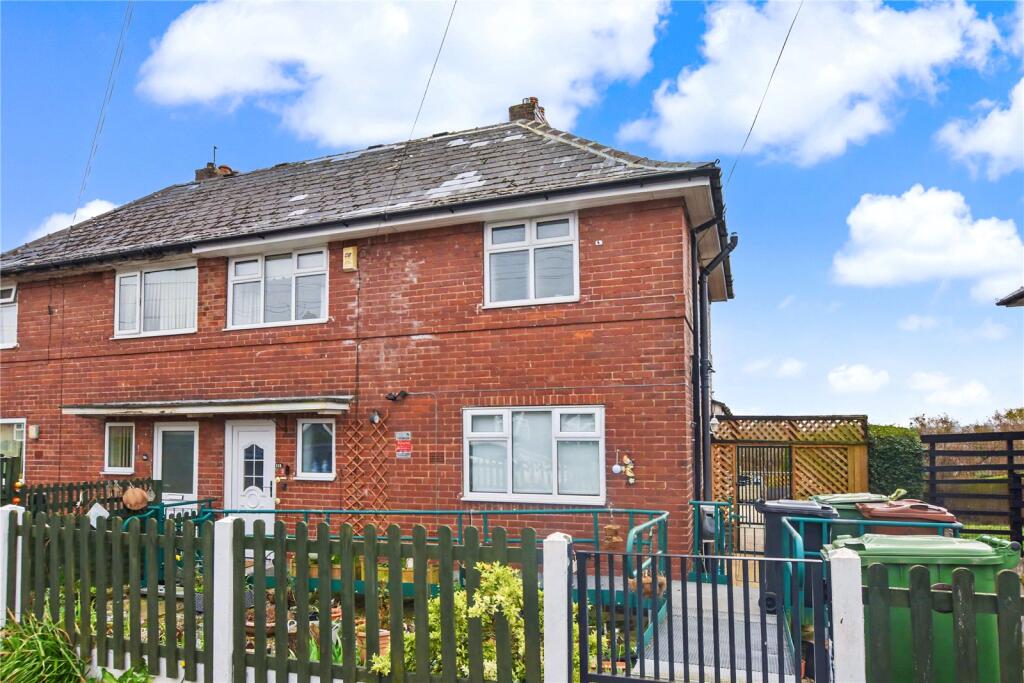
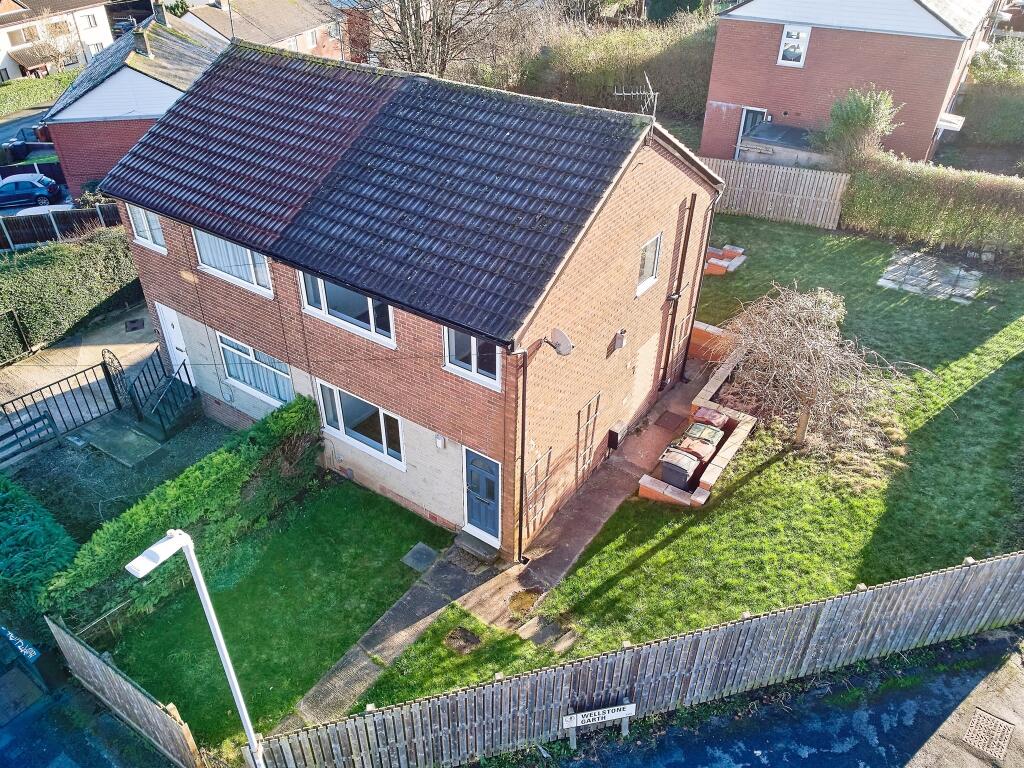
Boasting approximately 948 sq ft of living accommodation, this attractive three bedroom semi detached family home occupies a pleasant cul de sac position and combines generous internal space with an expansive rear garden, off street parking for several vehicles and a well manicured front garden.
Built in 1929 and of traditional brick construction, the property has been significantly improved in recent years, including complete replastering and redecoration, new flooring, internal doors and radiators in 2023, a replacement consumer unit in 2023, garage improvements in 2024 and full external repointing in 2025.
The property is freehold and further benefits from gas central heating, double glazing throughout and wall ties replaced in 2022 with a 25 year guarantee.
Entrance Hall A wide and welcoming entrance hall creates an excellent first impression and provides plenty of space for welcoming guests.
There is useful understairs storage positioned to the right hand side, while newly fitted internal doors continue throughout the property.
Living Room To the right of the entrance hall is a bright bay fronted living room, tastefully decorated and centred around a recessed living flame gas fire.
The chimney breast is flanked by useful shelving, ideal for books and display items, while the front bay enjoys a pleasant and relatively private outlook.
The room opens directly into the kitchen and dining area, helping to create a sociable flow across the ground floor.
Kitchen Diner The expansive kitchen diner spans the rear of the property and can be accessed either through the living room or directly from the entrance hall.
The kitchen area features a large central island with generous drawer storage, granite work surfaces, tiled splashbacks and a range of base and eye level units.
There is freestanding space for an oven with hob and extractor above, recessed space for a dishwasher next to the sink, and freestanding space for a fridge freezer.
A window provides natural light over the kitchen area, while the dining section is particularly generous and comfortably accommodates a large dining table, with seating for up to eight people as photographed.
Further storage is provided within recessed cupboards either side of the chimney breast. The layout works particularly well for both family life and entertaining.
Conservatory The lean to conservatory provides a flexible additional space overlooking the garden.
It is currently used as both a recreational area and utility space, with plumbing for a washing machine, fitted base units, a full height storage cupboard, power sockets and lighting.
The conservatory offers direct access to the rear garden and adds useful day to day practicality to the ground floor accommodation.
First Floor The first floor is arranged around a galleried landing and provides two well proportioned double bedrooms, a useful single bedroom and the family shower room.
Bedroom One Positioned to the front of the property, the principal bedroom is a generous double measuring approximately 11ft 3in x 10ft 10in.
It benefits from two fitted wardrobes, pleasant open views to the front and ample space for additional freestanding furniture.
Bedroom Two The second double bedroom overlooks the rear garden and measures approximately 11ft 8in x 10ft 9in.
It is another well proportioned double room with plenty of space for freestanding furniture.
Bedroom Three Bedroom three is positioned to the front of the property and measures approximately 8ft 3in x 6ft 5in.
It is a genuine single bedroom with no bulkhead intrusion from the staircase and is currently used as a home office, as shown in the photographs.
Family Shower Room The family shower room is fitted with a modern three piece suite comprising a generous walk in shower enclosure with boiler fed shower, wash basin and WC.
The room is fully tiled and also features an extractor fan, grab rail, heated towel rail and a double glazed window to the rear elevation.
The wash basin and WC are incorporated into a vanity arrangement with enclosed cistern and useful storage cupboards below.
Outside Externally, the rear garden is a real feature of the property and offers excellent space for children, entertaining and outdoor dining.
A paved seating area sits immediately behind the house, opening onto a broad lawn with established planting and mature boundaries providing a good degree of privacy.
The detached garage has also been improved in recent years, with the roof, door and window replaced in 2024.
To the front, there is a well maintained garden together with a driveway providing off street parking for several vehicles.
Location Bramstan Gardens is a pleasant cul de sac with very little passing traffic, making it particularly appealing to families.
The property is well placed for local schools including Bramley Park Academy, Stanningley Primary School and Leeds West Academy, together with Bramley Shopping Centre and a range of everyday amenities.
There are several nearby green spaces including Bramley Park, Bramley Fall Park, Stanningley Park and Rodley Nature Reserve, together with access to the Leeds and Liverpool Canal.
Bramley railway station is also within easy reach, while a range of local bus services provide convenient connections towards Leeds and Bradford.
The owners also describe the broadband connection as very good, with high speed Virgin Media currently available.
Agents Note Please be advised that these property details may be subject to change and should not be relied upon as an accurate or comprehensive description of the property.
Whilst believed to be correct, the information does not form part of any contract. All services and appliances are untested. Measurements are approximate.
Anti-Money Laundering Regulations In accordance with current regulations, all prospective purchasers will be required to provide photographic identification, proof of address, and evidence of financial ability to proceed.
Council Tax Council Tax Band C, as per Leeds City Council.
Value & comps
No previous sales on record.
Returns
Set an offer; the calculator follows it.
We're still gathering serviced-accommodation data for this area.
Archie refurb estimate: a Pro feature
0.0% below asking
This is not financial or investment advice. Prop AI Deals is not authorised by the Financial Conduct Authority (FCA) to provide investment advice.
All investment calculators, property analyses, and AI-generated insights are for informational purposes only. Property investment carries risk and may result in financial loss. All calculations should be independently verified and you should consult with FCA-authorised financial advisors before making any investment decisions.
Past performance does not guarantee future results. Tax implications vary by individual circumstances.
Deal
Properties like this can earn 2–3x BTL yields when converted to HMO, with retrofit costs around £10k/room. Sign in to see the full tier, yield projection, and cost breakdown.
Commercial properties like this can earn 30-50% higher yields when converted to residential under Class MA / Q / P / PA, with prior approval costing ~GBP 96/unit. Sign in to see the recommended route, yield uplift, and cost breakdown.
BRRR-suited properties can recycle 80-100% of investor capital on refi, leaving a high-yielding rental with most of the money out. Sign in to see the refurb cost stack, ARV projection, and refinance maths.
Detached + large garden = sub-division play. Pro tier unlocks the tier badge, plot size, uplift estimate, and regional land benchmark.
Short-lease flats trade at deep discount, but extending under the 1993 Act often costs far less than the discount. Pro tier unlocks the tier badge, premium breakdown, long-lease ARV and arbitrage maths.
See projected short-stay revenue vs a vanilla BTL for this property.
See real sub-let margins (HMO room rates & SA nightly rates) vs the landlord rent.
Area
Agent & docs
FAQ
About Bramstan Gardens, Bramley, Leeds, LS13 3JQ
Explore nearby