3-bedroom semi-detached house · LS13 1HF
Sold STCListed 139 days
Opportunity summary
See Archie’s verdict, returns by strategy and what to check before viewing.
About
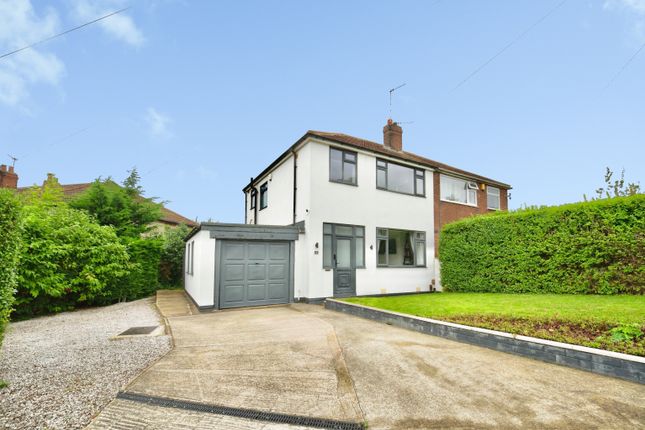
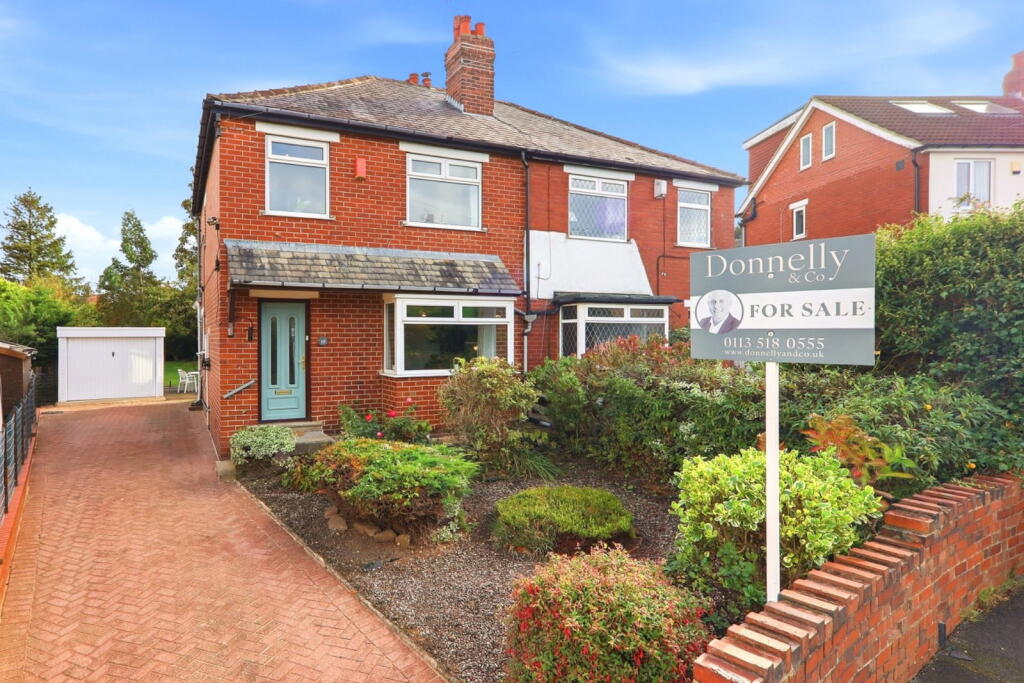
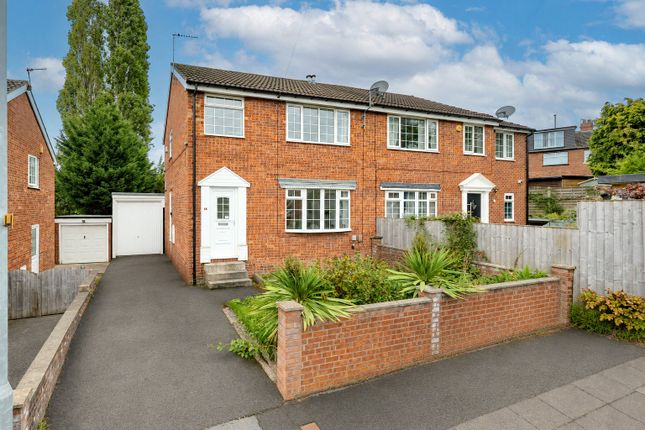
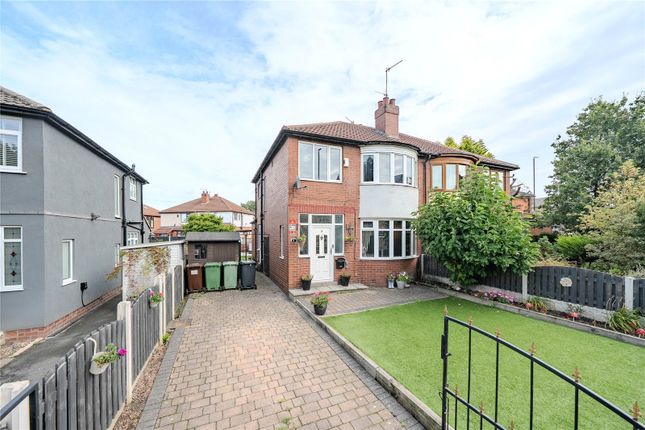
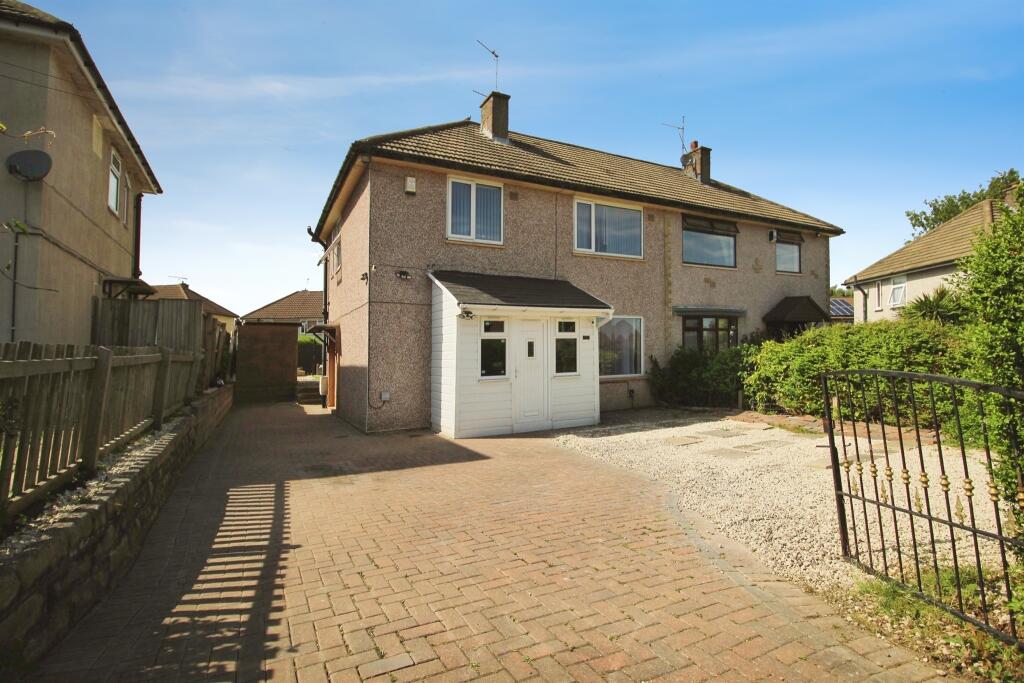
Beautifully presented three bedroom semi-detached home set within a popular residential cul-de-sac, enjoying commanding far-reaching rear views and stylish accommodation throughout.
Featuring a stunning open-plan kitchen diner opening onto raised decking, boutique-style bathroom, landscaped two-tier rear garden and substantial lower ground floor basement offering exciting future potential.
With off-street parking, nearby canalside walks and excellent transport links, this is a fantastic ready-to-move-into home ideal for first-time buyers and growing families alike.
This beautifully presented three bedroom semi-detached home is situated within a popular cul-de-sac, offering stylish accommodation throughout, lovely open views to the rear and a fantastic position close to canalside walks, amenities and transport links into Leeds.
The property has been finished to an impressive standard by the current owners, blending character features with modern styling to create a home ready for buyers to move straight into.
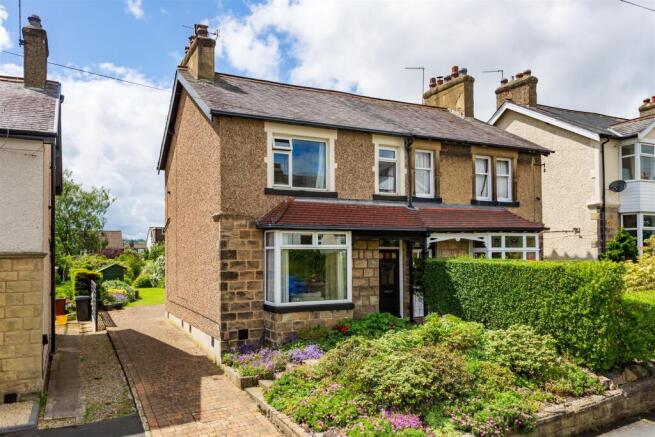
A separate living room sits to the front, enjoying plenty of natural light through the bay window with shutter blinds and finished with tasteful décor, creating a warm and comfortable everyday living space.
To the rear, the open-plan kitchen diner really forms the heart of the home.
Featuring exposed beams, herringbone flooring, a Belfast sink and a characterful exposed brick chimney breast with recess housing a Rangemaster-style cooker, the room offers plenty of charm alongside practical modern living.
There is ample space for dining and entertaining, complemented by a modern vertical radiator and provision for separate white goods.
The kitchen also opens directly out onto a raised decking area, creating a fantastic space for summer entertaining and outdoor dining.
However, the true highlight of this home is undoubtedly the commanding rear outlook, with the impressive far-reaching views really showcased from the kitchen diner and across the rear of the property.
Upstairs, the principal bedroom is a generous double positioned to the front of the property, complete with fitted wardrobes, bay window and attractive décor.
A second spacious double bedroom sits to the rear and takes advantage of the pleasant open outlook, while the third bedroom is currently utilised as a home office but would also work well as a nursery, dressing room or single bedroom depending on a buyer’s needs.
The bathroom has been stylishly upgraded to create a boutique, spa-like feel, finished with striking green tiling, black fittings and a sleek walk-in rainfall shower with black framed screen.
A rustic timber sink shelf with striking black bowl sink creates a real statement feature, whilst the timber slatted feature wall cleverly houses hidden storage for towels and everyday essentials.
A heated towel rail further enhances the room’s stylish yet practical design.
A particularly exciting feature of the home is the substantial lower ground floor basement, accessed externally from the rear garden.
Offering a huge footprint beneath the property, the space provides excellent storage whilst also presenting exciting future potential for further use or development, subject to any necessary consents, making it a fantastic long-term investment as a family’s needs evolve over time.
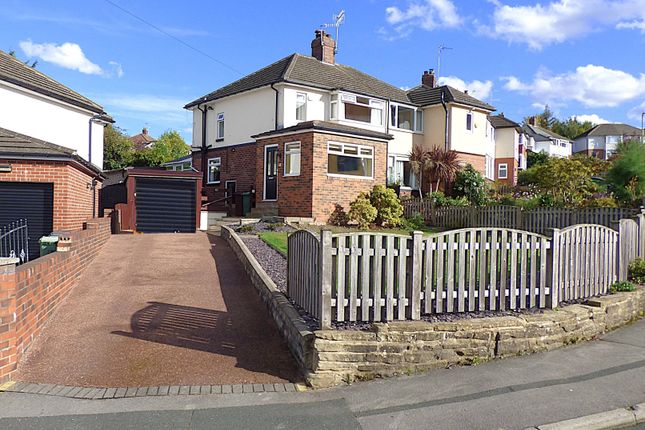
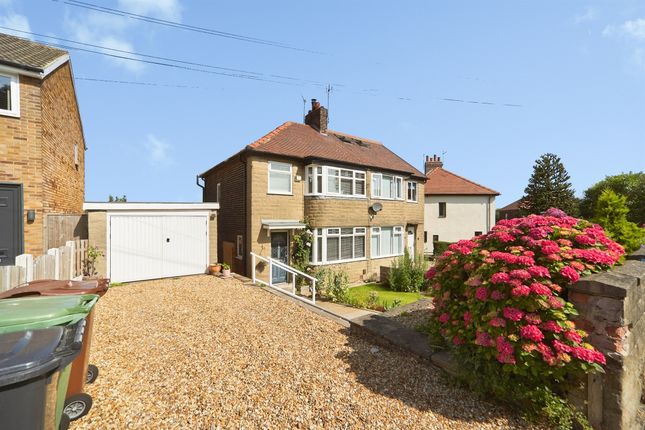
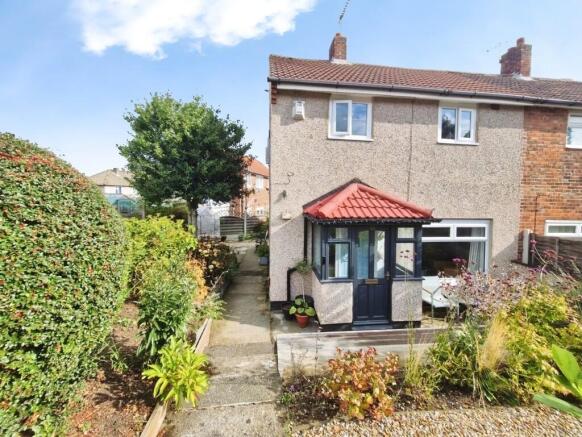
Externally, the property enjoys established gardens to both the front and rear.
The rear garden is arranged over two tiers, with a raised decking area perfectly positioned to take advantage of the stunning views, whilst a lower private lawned garden provides additional outdoor space ideal for families or relaxing in the warmer months.
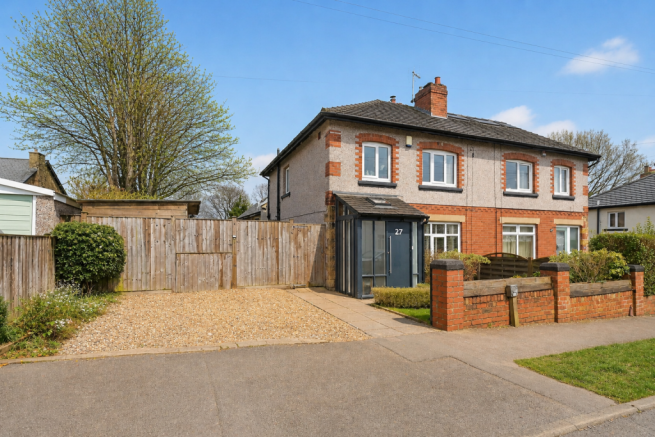
Outside power and lighting further enhance the practicality of the space. A driveway to the front provides useful off-street parking.
Set within a popular residential setting, the property is well placed for a range of nearby amenities, schools and everyday conveniences, whilst also benefiting from excellent transport links into Leeds and surrounding areas.
Nearby canalside walks and green spaces further add to the appeal of the location. A fantastic opportunity to purchase a stylish, ready-to-move-into home in a consistently popular residential setting.
Early viewing is highly recommended.
Entrance Hall - Living Room - 3.46m x 3.32m (11'4" x 10'10") - Kitchen Diner - 3.51 x 5.22m (11'6" x 17'1") - Landing - Bedroom One - 3.19 x 2.67m (10'5" x 8'9") - Bedroom Two - 3.31 x 2.99m (10'10" x 9'9") - Bedroom Three - 2.20 x 2.12m (7'2" x 6'11") - Bathroom - 2.01 x 2.09m (6'7" x 6'10") - Cellar Room One - 3.54 x 3.20m (11'7" x 10'5") - Cellar Room Two - 3.53 x 3.20m (11'6" x 10'5") - Garden & Drive -
Value & comps
No previous sales on record.
Returns
Set an offer; the calculator follows it.
We're still gathering serviced-accommodation data for this area.
Archie refurb estimate: a Pro feature
0.0% below asking
This is not financial or investment advice. Prop AI Deals is not authorised by the Financial Conduct Authority (FCA) to provide investment advice.
All investment calculators, property analyses, and AI-generated insights are for informational purposes only. Property investment carries risk and may result in financial loss. All calculations should be independently verified and you should consult with FCA-authorised financial advisors before making any investment decisions.
Past performance does not guarantee future results. Tax implications vary by individual circumstances.
Deal
Properties like this can earn 2–3x BTL yields when converted to HMO, with retrofit costs around £10k/room. Sign in to see the full tier, yield projection, and cost breakdown.
Commercial properties like this can earn 30-50% higher yields when converted to residential under Class MA / Q / P / PA, with prior approval costing ~GBP 96/unit. Sign in to see the recommended route, yield uplift, and cost breakdown.
BRRR-suited properties can recycle 80-100% of investor capital on refi, leaving a high-yielding rental with most of the money out. Sign in to see the refurb cost stack, ARV projection, and refinance maths.
Detached + large garden = sub-division play. Pro tier unlocks the tier badge, plot size, uplift estimate, and regional land benchmark.
Short-lease flats trade at deep discount, but extending under the 1993 Act often costs far less than the discount. Pro tier unlocks the tier badge, premium breakdown, long-lease ARV and arbitrage maths.
See projected short-stay revenue vs a vanilla BTL for this property.
See real sub-let margins (HMO room rates & SA nightly rates) vs the landlord rent.
Area
Agent & docs
FAQ
About Calverley Gardens, Bramley, LS13
Explore nearby