We've tightened what earns a Pursue. A home now needs a published valuation, a strategy that still makes money after real running costs and lender stress tests, and no listing problems that would stop a mortgage. You'll see fewer Pursues, and each one has been checked harder.
See how verdicts work4-bedroom house · BB12 7DB
Listing removedListed 178 days
Opportunity summary
See Archie’s verdict, returns by strategy and what to check before viewing.
About
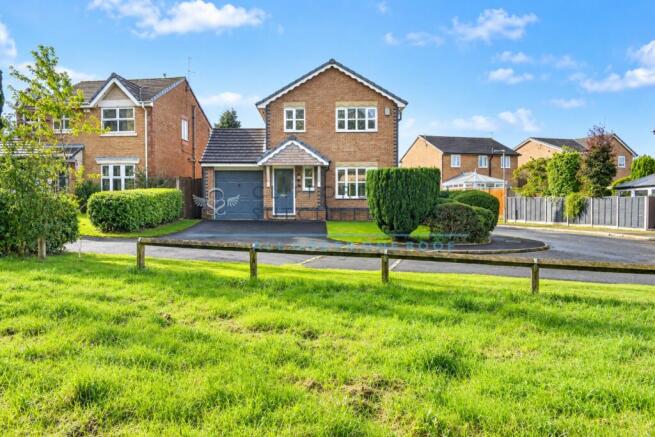
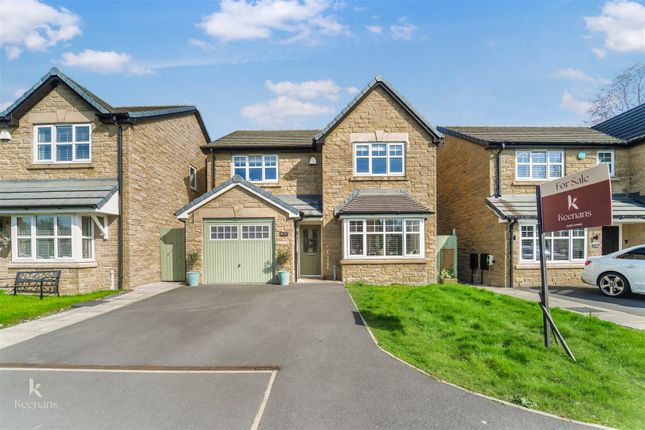
Set within a quiet cul-de-sac in a popular residential area of Padiham, this immaculate chain free four-bedroom home is ideal for anyone looking to upsize into a property they can move straight into.
The location is highly convenient, with small independent shops, supermarkets and local amenities close by, along with Padiham town centre, Hapton train station and motorway links all only a short drive away.
Internally, the property has been finished to a superb standard.
The ground floor offers a stylish entrance porch, open-plan living space and an extended kitchen with quartz work surfaces, integrated appliances, wine fridge, dishwasher and aluminium sliding doors opening to the garden.
Underfloor heating runs throughout the downstairs, with a utility room and access to the integral garage adding practicality.
Upstairs, there are three double bedrooms, one single bedroom, a modern shower room to the main bedroom and a contemporary family bathroom.
Externally, the home offers an imprinted concrete driveway, artificial lawn and a low-maintenance wraparound rear garden with fenced boundaries, pergola seating area and K Rend finish.
A beautifully presented home in true move-in condition.
EPC Rating: C Property Description Ground Floor The ground floor opens with a stylish entrance porch, setting the tone for the impressive interiors beyond.
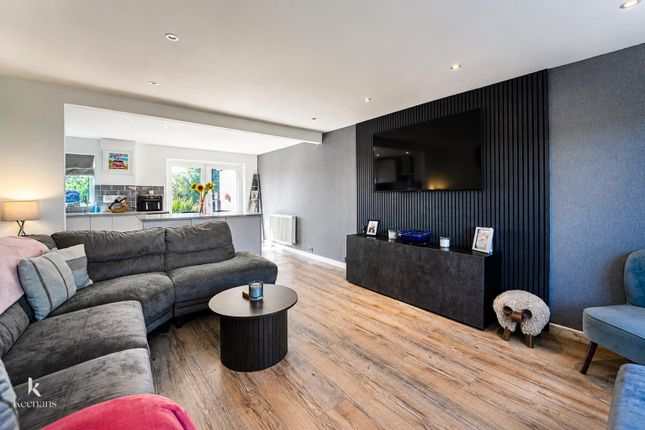
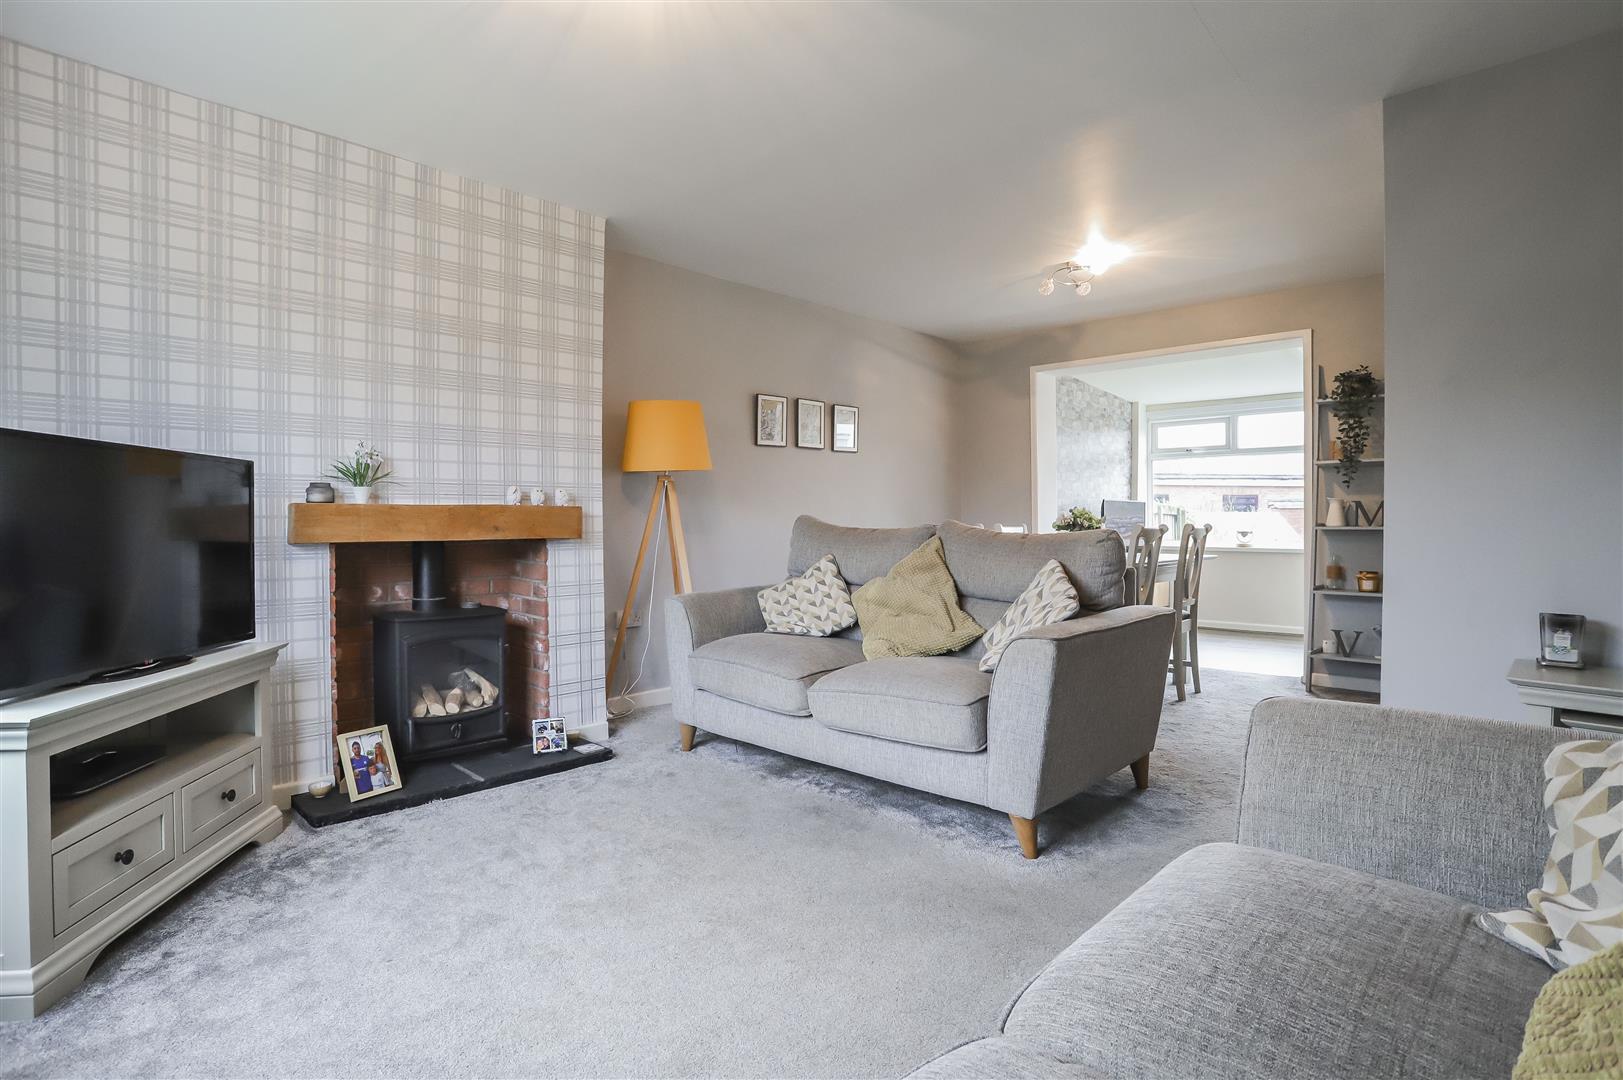
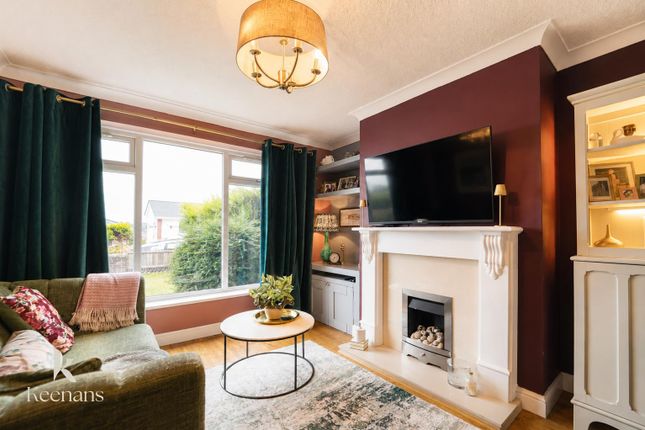
The home flows into a beautifully presented open-plan living space, designed with both comfort and entertaining in mind.
Underfloor heating runs throughout the downstairs, adding a warm, high-quality finish while keeping the space practical.
The lounge is feels bright, modern and inviting, with feature lighting, contemporary décor and a seamless connection through to the dining and kitchen area.
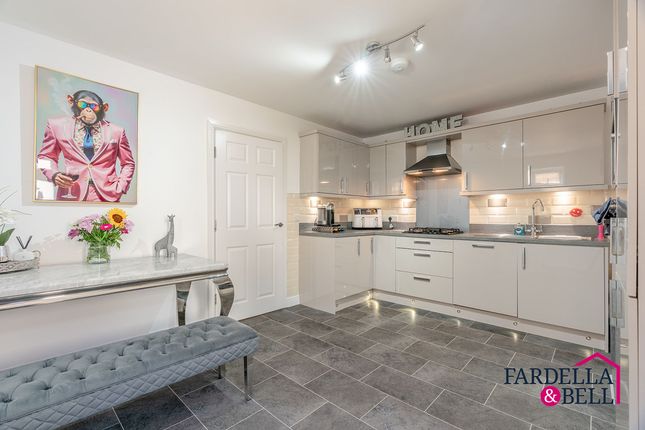
The extended kitchen is a real standout, finished with sleek cabinetry, quartz work surfaces and a central island with breakfast seating.
Integrated appliances include a dishwasher and wine fridge, there are aluminium sliding doors open directly to the rear garden, bringing in natural light and creating an easy indoor-outdoor feel.
Completing the ground floor is a practical utility room with plumbing points and access to the integral garage space.
Property Description First Floor The first floor continues the home’s stylish finish, with solid flooring running through.
The landing is bright and well presented, with loft access positioned to the centre, plus a second loft access point within the extended section of the home.
The main bedroom is a generous double, complemented by a modern three-piece shower room.
Bedroom two is another excellent double and benefits from fully fitted, inbuilt wardrobe storage, making strong use of the available space.
The third bedroom is also a comfortable double, while bedroom four is currently used as a dressing room.
This room includes a cleverly designed storage cupboard above the bulkhead, adding practical storage without compromising the room’s usability.
The first floor is completed by a contemporary family bathroom, finished with modern tiling, bath with shower over, wash basin and WC.
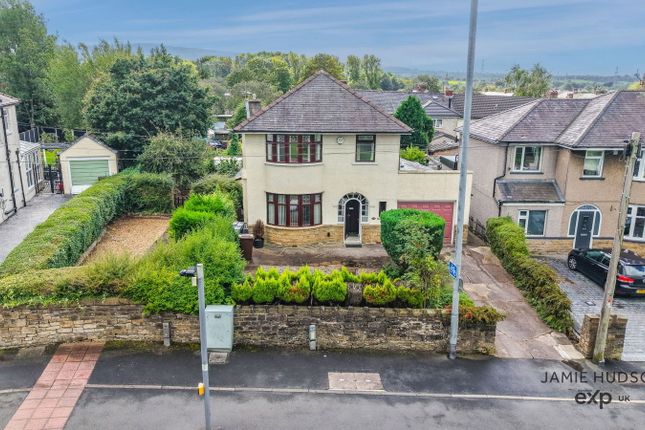
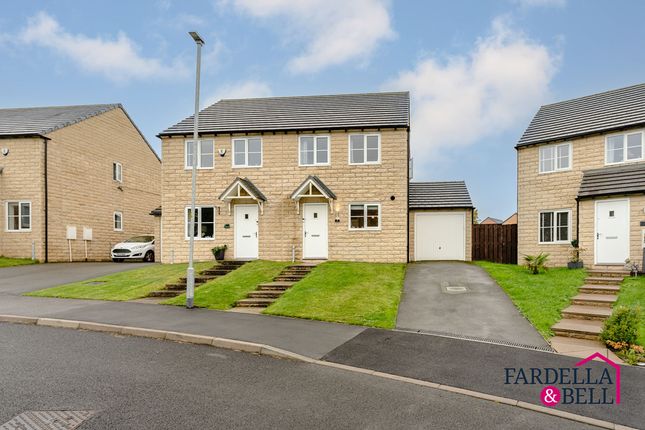
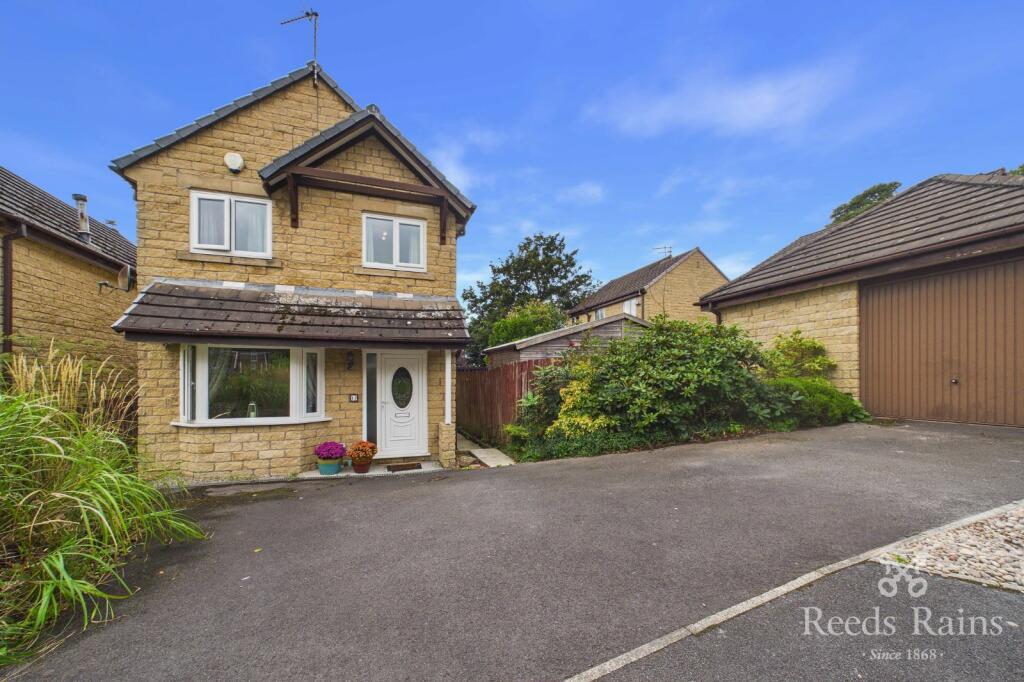
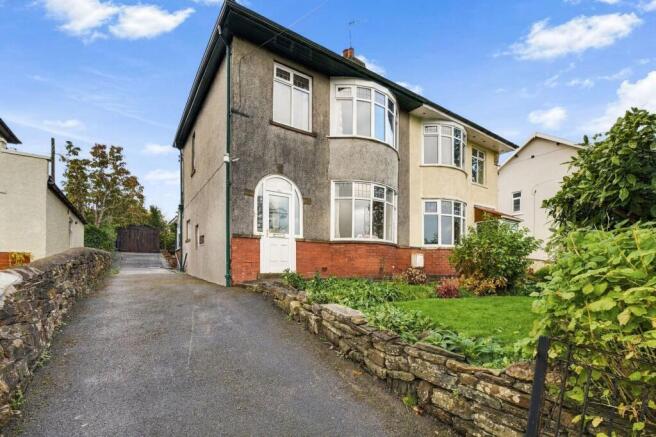
Garden Externally, the property continues to impress, starting with a smart frontage designed for ease and practicality.
An imprinted concrete driveway provides ample off-road parking, creating a clean and low-maintenance approach to the home.
The front also benefits from an artificial lawn area and neatly presented borders, giving the property strong kerb appeal without the upkeep of a traditional garden.
To the rear, the home enjoys a stylish wraparound outdoor space, thoughtfully designed for relaxing, entertaining and everyday use.
The garden is fully enclosed with fenced boundaries, creating a private and secure feel, while the paved patio keeps the space easy to maintain.
A dedicated seating area sits beneath a pergola, providing an ideal spot for outdoor dining or evening drinks.
The rear elevation has been finished with K Rend, adding to the modern appearance of the property while keeping future maintenance to a minimum.
The garden also offers side access, planted borders and useful storage space, making it both attractive and practical.
Parking - Driveway Disclaimer We have not tested any appliances, fixtures, fittings, or services and cannot confirm they are in working order.
Buyers must satisfy themselves as to condition, and no employee of Fardella & Bell is authorised to give any warranty or guarantee. All measurements are approximate and may be subject to error.
They should not be relied upon for furniture, fixtures, or floor coverings. These particulars are provided in good faith, approved by the vendor(s), and are subject to error and omission.
They do not form part of any offer or contract. Buyers should satisfy themselves on all matters, including any alterations or works and the relevant consents or approvals.
Aml All buyers and sellers must complete Anti-Money Laundering checks in line with hmrc regulations before a transaction can proceed.
Fardella & Bell uses Coadjute’s Assured Compliance service, and a fee is payable for each individual check.
Value & comps
No previous sales on record.
Returns
Set an offer; the calculator follows it.
We're still gathering serviced-accommodation data for this area.
Archie refurb estimate: a Pro feature
0.0% below asking
This is not financial or investment advice. Prop AI Deals is not authorised by the Financial Conduct Authority (FCA) to provide investment advice.
All investment calculators, property analyses, and AI-generated insights are for informational purposes only. Property investment carries risk and may result in financial loss. All calculations should be independently verified and you should consult with FCA-authorised financial advisers before making any investment decisions.
Past performance does not guarantee future results. Tax implications vary by individual circumstances.
Deal
Properties like this can earn 2–3x BTL yields when converted to HMO, with retrofit costs around £10k/room. Sign in to see the full tier, yield projection, and cost breakdown.
Commercial properties like this can earn 30-50% higher yields when converted to residential under Class MA / Q / P / PA, with prior approval costing ~GBP 96/unit. Sign in to see the recommended route, yield uplift, and cost breakdown.
BRRR-suited properties can recycle 80-100% of investor capital on refi, leaving a high-yielding rental with most of the money out. Sign in to see the refurb cost stack, ARV projection, and refinance maths.
Detached + large garden = sub-division play. Pro tier unlocks the tier badge, plot size, uplift estimate, and regional land benchmark.
Short-lease flats trade at deep discount, but extending under the 1993 Act often costs far less than the discount. Pro tier unlocks the tier badge, premium breakdown, long-lease ARV and arbitrage maths.
See projected short-stay revenue vs a vanilla BTL for this property.
See real sub-let margins (HMO room rates & SA nightly rates) vs the landlord rent.
Area
Agent & docs
FAQ
About 6 Oxford Close, Burnley
Explore nearby