We've tightened what earns a Pursue. A home now needs a published valuation, a strategy that still makes money after real running costs and lender stress tests, and no listing problems that would stop a mortgage. You'll see fewer Pursues, and each one has been checked harder.
See how verdicts work4-bedroom house · BB12 7LB
Listing removedReduced £25k (−7.7%) on 21 JunListed 186 days
Opportunity summary
See Archie’s verdict, returns by strategy and what to check before viewing.
About
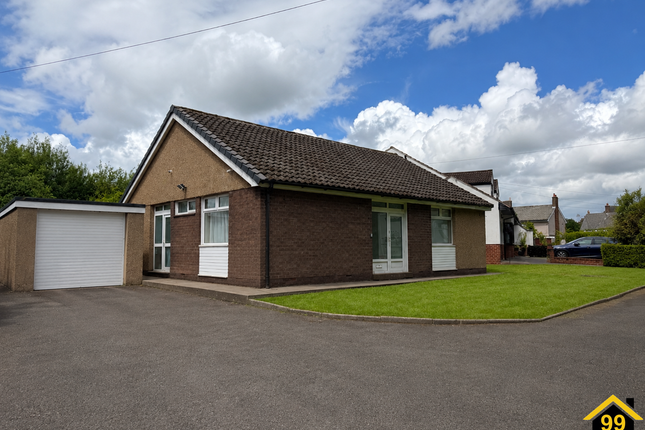
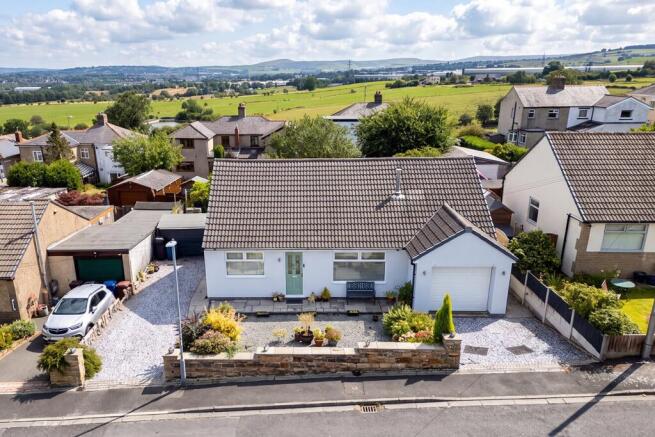
A beautifully presented and thoughtfully extended four bedroom detached bungalow, positioned at the end of a quiet, unadopted road.
This is a home that offers the ease of single level living while still providing the space many buyers are reluctant to give up.
Boasting approximately 1,600 sqft of accommodation, the property has been enhanced during the current ownership to create a well balanced and comfortable home, ideal for those looking to downsize without compromise or for families seeking flexible accommodation.
The welcoming entrance hallway sets the tone with its clean, neutral finish.
From here, the living room offers a relaxing retreat, complete with a gas fireplace and French doors that open into the sun room.
This additional reception space is filled with natural light and provides a lovely connection to the garden, perfect for quiet mornings or entertaining guests.
The heart of the home is the extended kitchen and dining area.
Designed with both practicality and sociability in mind, it features a central island with breakfast bar, ample worktop space and French doors leading out to the rear garden.
A selection of integrated appliances will remain, including a Rangemaster cooker, wine fridge and fridge freezer.
A separate utility room adds further convenience and helps keep the main kitchen space organised. The ground floor hosts two well proportioned bedrooms.
The main bedroom benefits from fitted wardrobes and a calm, neutral finish, while the second bedroom is equally inviting and comfortably accommodates a double bed.
A stylish family bathroom completes this level, fitted with a three piece suite and finished with modern touches. Upstairs, two additional bedrooms provide excellent flexibility.
These rooms are ideal for visiting family, older children or even a home office setup.
A contemporary shower room serves this floor, complete with a walk-in shower and roof window that allows in plenty of natural light. Externally, the property continues to impress.
A driveway to both the front and side offers generous off road parking, complemented by a detached double garage with an electric up and over door.
The front garden is neatly landscaped, while the south facing rear garden has been designed for enjoyment.
A combination of Indian stone paving and a raised decking area creates an inviting outdoor space that captures the sun throughout the day.
This is a home that blends space, comfort and a peaceful setting, offering a lifestyle that is both practical and enjoyable.
EPC Rating: D Ground Floor The welcoming entrance hallway sets the tone with its clean, neutral finish.
From here, the living room offers a relaxing retreat, complete with a gas fireplace and French doors that open into the sun room.
This additional reception space is filled with natural light and provides a lovely connection to the garden, perfect for quiet mornings or entertaining guests.
The heart of the home is the extended kitchen and dining area.
Designed with both practicality and sociability in mind, it features a central island with breakfast bar, ample worktop space and French doors leading out to the rear garden.
A selection of integrated appliances will remain, including a Rangemaster cooker, wine fridge and fridge freezer.
A separate utility room adds further convenience and helps keep the main kitchen space organised. The ground floor hosts two well proportioned bedrooms.
The main bedroom benefits from fitted wardrobes and a calm, neutral finish, while the second bedroom is equally inviting and c First Floor Upstairs, two additional bedrooms provide excellent flexibility.
These rooms are ideal for visiting family, older children or even a home office setup.
A contemporary shower room serves this floor, complete with a walk-in shower and roof window that allows in plenty of natural light. External Externally, the property continues to impress.
A driveway to both the front and side offers generous off road parking, complemented by a detached double garage with an electric up and over door.
The front garden is neatly landscaped, while the south facing rear garden has been designed for enjoyment.
A combination of Indian stone paving and a raised decking area creates an inviting outdoor space that captures the sun throughout the day.
Garden Rear & side garden spaces Disclaimer We have not tested any appliances, fixtures, fittings, or services and cannot confirm they are in working order.
Buyers must satisfy themselves as to condition, and no employee of Fardella & Bell is authorised to give any warranty or guarantee. All measurements are approximate and may be subject to error.
They should not be relied upon for furniture, fixtures, or floor coverings. These particulars are provided in good faith, approved by the vendor(s), and are subject to error and omission.
They do not form part of any offer or contract. Buyers should satisfy themselves on all matters, including any alterations or works and the relevant consents or approvals.
Aml All buyers and sellers must complete Anti-Money Laundering checks in line with hmrc regulations before a transaction can proceed.
Fardella & Bell uses Coadjute’s Assured Compliance service, and a fee is payable for each individual check.
Value & comps
No previous sales on record.
Returns
Set an offer; the calculator follows it.
We're still gathering serviced-accommodation data for this area.
Archie refurb estimate: a Pro feature
0.0% below asking
This is not financial or investment advice. Prop AI Deals is not authorised by the Financial Conduct Authority (FCA) to provide investment advice.
All investment calculators, property analyses, and AI-generated insights are for informational purposes only. Property investment carries risk and may result in financial loss. All calculations should be independently verified and you should consult with FCA-authorised financial advisers before making any investment decisions.
Past performance does not guarantee future results. Tax implications vary by individual circumstances.
Deal
Properties like this can earn 2–3x BTL yields when converted to HMO, with retrofit costs around £10k/room. Sign in to see the full tier, yield projection, and cost breakdown.
Commercial properties like this can earn 30-50% higher yields when converted to residential under Class MA / Q / P / PA, with prior approval costing ~GBP 96/unit. Sign in to see the recommended route, yield uplift, and cost breakdown.
BRRR-suited properties can recycle 80-100% of investor capital on refi, leaving a high-yielding rental with most of the money out. Sign in to see the refurb cost stack, ARV projection, and refinance maths.
Detached + large garden = sub-division play. Pro tier unlocks the tier badge, plot size, uplift estimate, and regional land benchmark.
Short-lease flats trade at deep discount, but extending under the 1993 Act often costs far less than the discount. Pro tier unlocks the tier badge, premium breakdown, long-lease ARV and arbitrage maths.
See projected short-stay revenue vs a vanilla BTL for this property.
See real sub-let margins (HMO room rates & SA nightly rates) vs the landlord rent.
Area
Agent & docs
FAQ
About 2 Dell Lane, Burnley
Explore nearby