We've tightened what earns a Pursue. A home now needs a published valuation, a strategy that still makes money after real running costs and lender stress tests, and no listing problems that would stop a mortgage. You'll see fewer Pursues, and each one has been checked harder.
See how verdicts work4-bedroom detached house · L40 2QJ
For saleListed 4 days
Opportunity summary
See Archie’s verdict, returns by strategy and what to check before viewing.
About
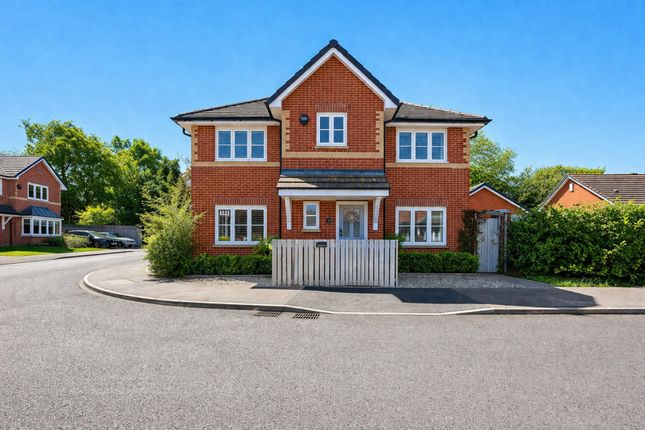
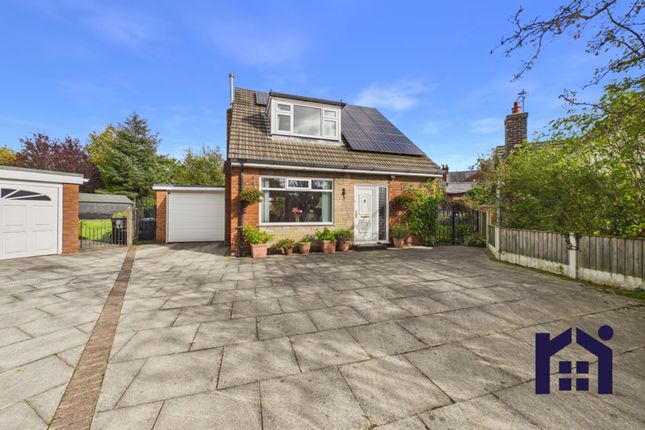
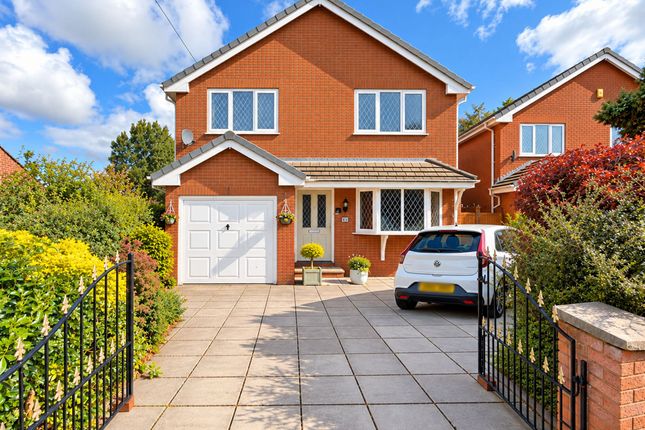
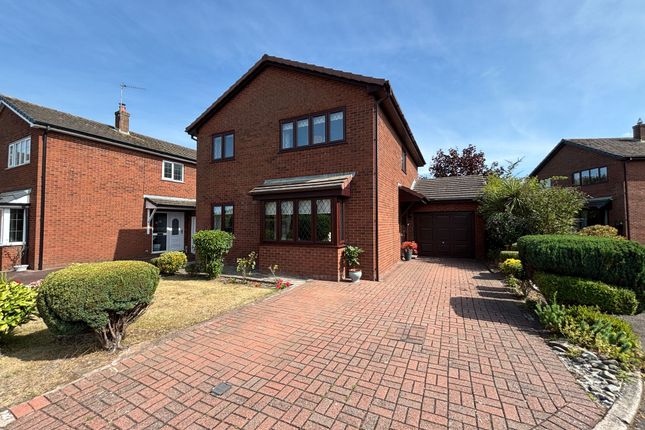
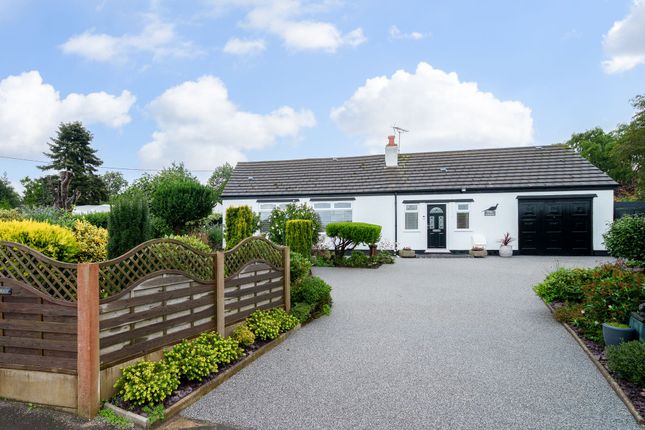
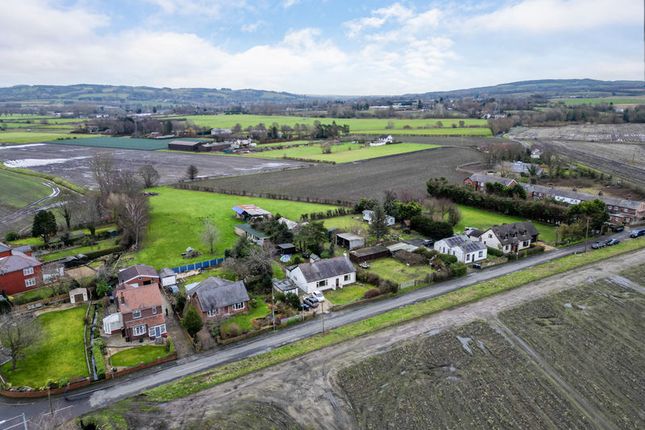
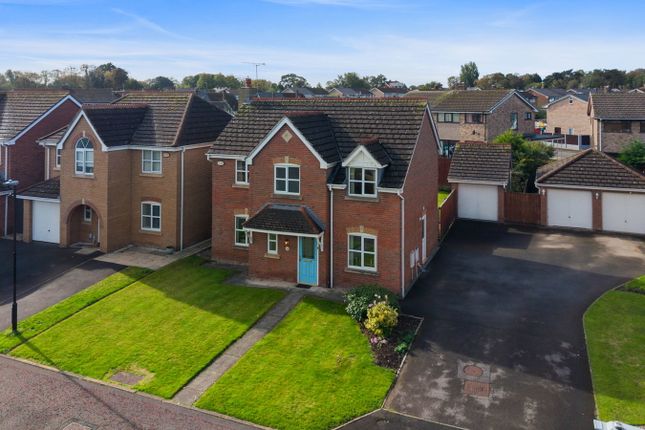
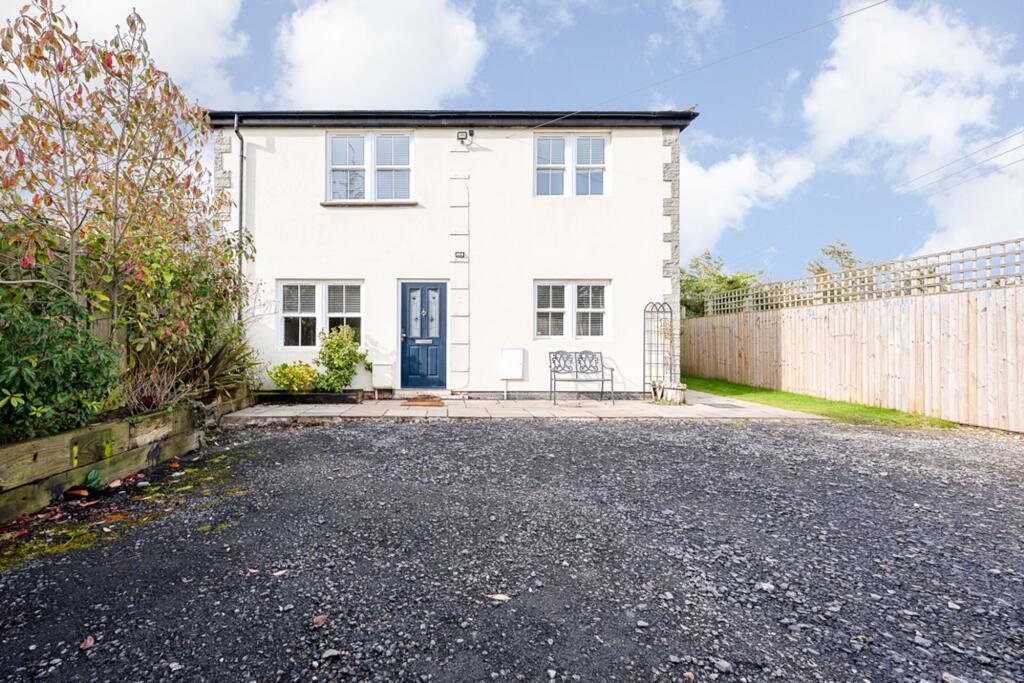
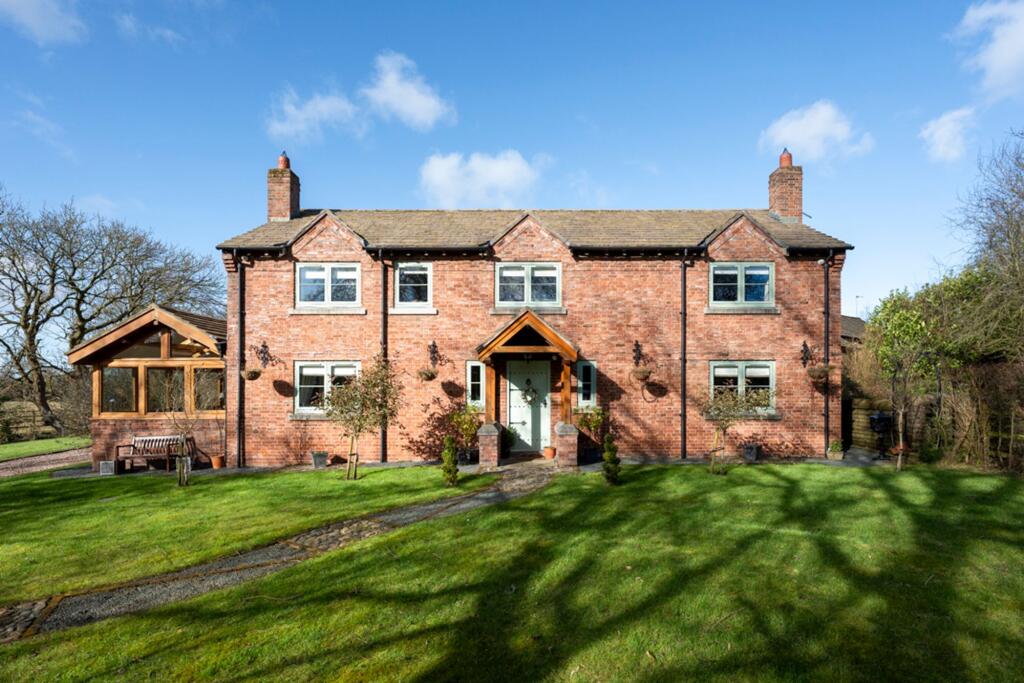
Occupying a peaceful corner plot at the end of Brookfield’s cul-de-sac in Mawdesley, this extended detached home offers generously proportioned and well-maintained accommodation throughout.
The ground floor comprises a welcoming entrance hallway, spacious reception room, dining room, conservatory, kitchen, utility and family bathroom.
Upstairs, four good-sized, double bedrooms are served by a further shower room.
Outside, the meticulously maintained gardens to both the front and rear are a particular delight, with the south-west facing rear garden thoughtfully arranged to enjoy the sunshine throughout the day.
Driveway parking and an attached single garage with an automatic door complete this lovely village home. A peaceful position… Tucked away, No.
44 occupies a peaceful corner plot, enjoying a particularly private position with no passing traffic.
To the front, a paved driveway provides parking for two vehicles, complemented by red shale borders with mature shrubs to the side.
The front door, featuring opaque glazed insets within and a panel to the side, opens into a welcoming hallway where high ceilings create an immediate sense of space.
The staircase rises to the first floor, with a useful understairs storage cupboard complete with lighting beneath.
Wood-effect flooring continues along the hallway towards the kitchen at the rear of the property.
Home for tea… Positioned at the rear, the kitchen is fitted with a range of white wall and base units, complemented by complementary worktops and tiled splashbacks.
Integrated appliances include a refrigerator and an electric cooker with a hooded extractor above, whilst a stainless-steel sink unit with etched drainer to the side sits beneath the window overlooking the garden.
Fluorescent strip lighting offers further illumination, as well undercounter lighting which lends a softer ambience.
There is also space to accommodate a small breakfast table for more informal dining.
The adjoining utility room is a particularly generous and practical extension of the kitchen, continuing the same cabinetry to provide plenty of additional storage and worktop space.
There is an automatic washing machine, tumble dryer, freezer and the gas central heating boiler. A window and external door open straight onto the rear garden.
Cosy on down… The principal reception room is both comforting and generously proportioned, with a large window and additional opaque glazed panel allowing natural light to filter through.
A marble hearth provides a focal point with space above for an electric fire, whilst a television point is positioned to one side.
Sliding doors connect the reception room to the adjoining dining area, allowing the two spaces to be enjoyed separately or opened up when entertaining.
A contemporary vertical column radiator adds a modern touch, whilst a glazed sliding door leads onwards into the conservatory.
Enjoying views across the garden, the conservatory offers an additional living space, whether used as a second sitting room, playroom or simply somewhere to settle with a morning coffee and a good book.
Surrounded by glazing, the room makes the most of its garden outlook and the changing seasons, with tiled flooring and an electric radiator allowing for comfortable, year-round use.
Patio doors open directly onto the garden, creating an easy connection between indoors and out.
A generously proportioned family bathroom completes the ground-floor accommodation, fitted with a four-piece suite comprising a bathtub, separate shower with glazed sliding doors and monsoon shower head, a pedestal wash hand basin with wall-mounted mirrored vanity above, and a close-coupled w.c.
Tiling to splash areas an opaque window, chrome heated towel rail and ample floor space complete the room.
And so, to bed… Rising to the first floor, the staircase provides a pleasant transition between the two levels, with an opaque window to the side drawing natural light into the space.
The landing gives access to all four bedrooms and the shower room.
Occupying one side of the property, the principal bedroom is generous in its proportions, enjoying a dual-aspect outlook with windows overlooking both the front and rear.
The room offers ample flexibility for the arrangement of bedroom furniture, whilst access to the loft space is also provided here.
The second bedroom is another well-proportioned double, positioned to the rear of the property and benefiting from fitted wardrobes.
Bedroom three enjoys a front-facing aspect and comfortably accommodates a double bed, fitted wardrobes, storage and a desk.
The fourth and final bedroom is also a double room, with a window to the rear and space for the arrangement of furniture, making it equally suitable as a bedroom or home office.
The first-floor shower room is fitted with a suite comprising a shower enclosure with glazed bi-folding doors, a pedestal wash hand basin and close-coupled w.c.
Vinyl flooring and tiling to dado height and splash areas provide a practical finish, whilst a chrome heated towel rail completes the room.
A garden to follow the sun… Enjoying a south-westerly aspect, the beautifully maintained rear garden has been thoughtfully planned to make the most of the sunshine throughout the day, with a choice of seating areas positioned to enjoy its changing light.
Immediately adjoining the property, a paved patio with decorative edging provides a lovely spot for outdoor dining, framed by neatly tended planting beds which bring colour and interest to the space.
A red shale pathway leads through the garden towards a further seating area tucked into the left-hand corner, where additional paving provides space for an arrangement of pots and planters or furniture.
Manicured borders and bark-covered beds are filled with seasonal planting, whilst established trees along the rear boundary lend a welcome sense of privacy.
To the opposite side, a further patio offers another place to sit and enjoy the surroundings, with space nearby for a garden storage shed.
There is also access to the attached, single garage via a rear personnel door.
The garage itself benefits from an opaque window, overhead lighting and an up-and-over door opening onto the driveway at the front.
Step into village life… The historic village of Mawdesley, thought to date back to the reign of Edward I (1272–1308), has a vibrant heart with many local events taking place such as The Village Fete and also the Traditional Walking Day.
At the heart of the village is a brilliantly stocked Spar general store and post office whilst sporting facilities include cricket, tennis and bowling clubs and the excellent village hall.
There are three fishing ponds at Crook Hall Farm along with two beautifully presented shops, The Bay Tree Flower Farm & Hattie Smalls for hats and lingerie.
A further great draw to the village is the wonderful and established Cedar Farm Gallery offering a wide variety of artisan stores to wander through and having a children’s’ farm and play centre alongside.
For commuters, there are excellent bus routes accessed from the village centre as well as the available road transport links.
Viewing is strictly by appointment through Maria B Evans Estate Agents We are reliably informed that the Tenure of the property is Freehold The Local Authority is Chorley Borough Council The EPC rating is D The Council Tax Band is E The property is served by mains drainage Please note: Room measurements given in these property details are approximate and are supplied as a guide only.
All land measurements are supplied by the Vendor and should be verified by the buyer's solicitor.
We would advise that all services, appliances and heating facilities be confirmed in working order by an appropriately registered service company or surveyor on behalf of the buyer as Maria B.
Evans Estate Agency cannot be held responsible for any faults found. No responsibility can be accepted for any expenses incurred by prospective purchasers.
Sales Office: 34 Town Road, Croston, PR26 9RB T: Rentals T: W: E: Company No 8160611 Registered Office: 5a The Common, Parbold, Lancs WN8 7HA
Value & comps
No previous sales on record.
Returns
Set an offer; the calculator follows it.
We're still gathering serviced-accommodation data for this area.
Archie refurb estimate: a Pro feature
0.0% below asking
This is not financial or investment advice. Prop AI Deals is not authorised by the Financial Conduct Authority (FCA) to provide investment advice.
All investment calculators, property analyses, and AI-generated insights are for informational purposes only. Property investment carries risk and may result in financial loss. All calculations should be independently verified and you should consult with FCA-authorised financial advisers before making any investment decisions.
Past performance does not guarantee future results. Tax implications vary by individual circumstances.
Deal
Properties like this can earn 2–3x BTL yields when converted to HMO, with retrofit costs around £10k/room. Sign in to see the full tier, yield projection, and cost breakdown.
Commercial properties like this can earn 30-50% higher yields when converted to residential under Class MA / Q / P / PA, with prior approval costing ~GBP 96/unit. Sign in to see the recommended route, yield uplift, and cost breakdown.
BRRR-suited properties can recycle 80-100% of investor capital on refi, leaving a high-yielding rental with most of the money out. Sign in to see the refurb cost stack, ARV projection, and refinance maths.
Detached + large garden = sub-division play. Pro tier unlocks the tier badge, plot size, uplift estimate, and regional land benchmark.
Short-lease flats trade at deep discount, but extending under the 1993 Act often costs far less than the discount. Pro tier unlocks the tier badge, premium breakdown, long-lease ARV and arbitrage maths.
See projected short-stay revenue vs a vanilla BTL for this property.
See real sub-let margins (HMO room rates & SA nightly rates) vs the landlord rent.
Area
Agent & docs

FAQ
About Brookfield, Ormskirk
Explore nearby