We've tightened what earns a Pursue. A home now needs a published valuation, a strategy that still makes money after real running costs and lender stress tests, and no listing problems that would stop a mortgage. You'll see fewer Pursues, and each one has been checked harder.
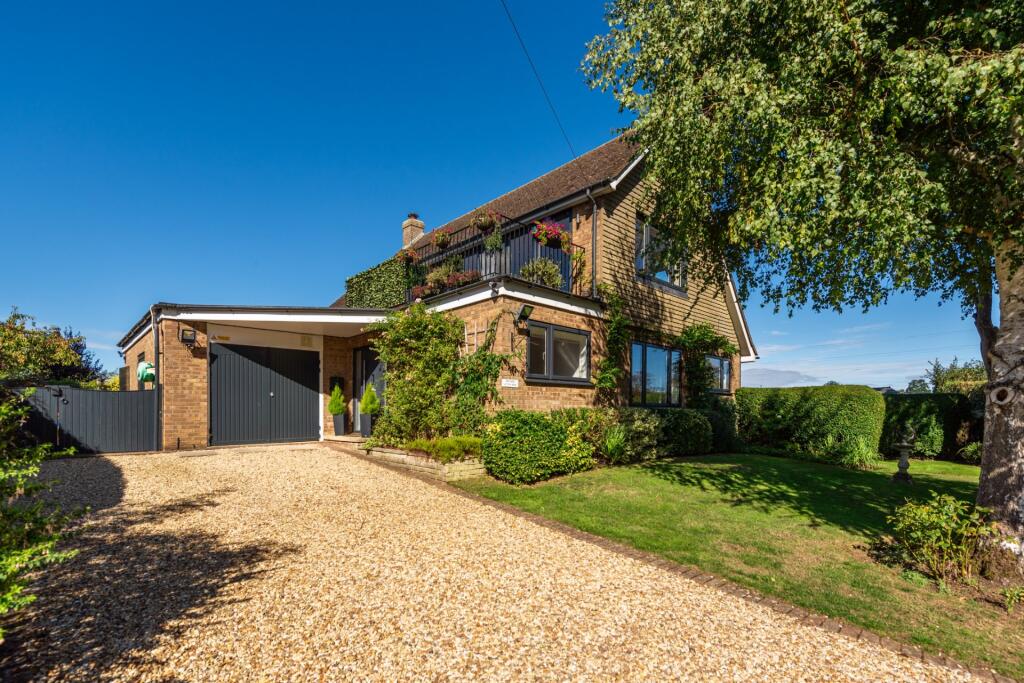
See how verdicts work3-bedroom bungalow · MK18 4JJ
Sold STCListed 171 days
Opportunity summary
See Archie’s verdict, returns by strategy and what to check before viewing.
About
The Development This exclusive collection of just four bespoke homes comprises two substantial five-bedroom detached houses and two elegantly designed detached bungalows, all finished to an exceptional standard.
The development offers a rare balance of architectural character, privacy and contemporary comfort, appealing to buyers seeking both quality and lifestyle.
Approached with a strong sense of arrival, each home enjoys generous grounds, parking and garaging.
There is also the option to acquire an adjoining one-acre paddock, ideal for those seeking additional outdoor space or potential equestrian use.
As a newly completed development, the properties offer buyers the opportunity to create and landscape gardens to their own taste over time.
Design & Specification Every element of the specification has been carefully selected to deliver understated luxury and long-term efficiency.
Interiors feature Häcker German-engineered kitchens with quartz work surfaces, Siemens integrated appliances and Quooker boiling-water taps.
Italian porcelain flooring and underfloor heating extend through the principal living areas, creating both comfort and clean, contemporary lines.
Energy efficiency is supported by air source heat pump technology and high-performance aluminium windows, designed to enhance thermal performance while maintaining a refined architectural aesthetic.
Each home is also equipped with a 7.5kW EV charging point, providing practical provision for modern living.
Detached Bungalow The detached bungalow within the development offer an elegant interpretation of single-storey living, combining generous proportions with thoughtful design and a strong connection to the surrounding gardens.
The layout is centred around an impressive 22’ kitchen and dining room, creating a welcoming space for both everyday living and relaxed entertaining, complemented by a separate utility room for added practicality.
Well-balanced accommodation provides three comfortable bedrooms, supported by three contemporary bath and shower rooms, ensuring flexibility, privacy, and convenience.
Externally, each bungalow enjoys a detached garage, ample driveway parking, and a large, mature garden offering a peaceful and private setting.
Designed with ease of living in mind, these homes deliver a refined, low-maintenance lifestyle without compromise on space, quality, or comfort.
Location Gawcott is a charming village just over 1.5 miles southwest of the historic market town of Buckingham.
Steeped in heritage and character, the village offers a strong sense of community centred around its village hall, primary school, historic Holy Trinity Church, and the popular Crown pub.
Surrounded by scenic footpaths and open farmland, Gawcott provides peaceful rural living while being within easy reach of excellent local amenities, boutique shopping and leisure facilities in Buckingham, plus wider connections to Milton Keynes and beyond.
The area benefits from reputable schooling options, including access to grammar and independent schools in the region, making it ideal for family life.
Entrance Hall Two windows to front, tiled flooring. Lounge (5.36m x 3.25m) Window to side, window to rear, fireplace, two double door to garden.
Kitchen/Dining Room (6.83m x 4.27m) Fitted with a matching range of base and eye level with worktop space, matching island unit, 1+1/2 bowl stainless steel sink unit with mixer tap, integrated fridge, freezer and dishwasher, built-in electric oven, hob, tiled flooring, window to rear, window to front.
Utility Room (3.25m x 1.78m) Base and eye level units with worktop space, stainless steel sink unit with mixer tap, plumbing for washing machine, window to front, tiled flooring, door to garden.
Bedroom 1 (4.78m x 3.17m) Window to rear, window to side, vaulted ceiling, double door to garden.
Bedroom 2 (3.73m x 3.48m) En-Suite White suite comprising wash hand basin and tiled shower enclosure, WC with hidden cistern, tiled surround, heated towel rail.
Bedroom 3 (3.48m x 2.77m) Bathroom White suite comprising panelled bath and wash hand basin with storage under, WC with hidden cistern, half height tiling to all walls, window to front, tiled flooring.
Parking - Garage Parking - Driveway
Value & comps
No previous sales on record.
Returns
Set an offer; the calculator follows it.
We're still gathering serviced-accommodation data for this area.
Archie refurb estimate: a Pro feature
0.0% below asking
This is not financial or investment advice. Prop AI Deals is not authorised by the Financial Conduct Authority (FCA) to provide investment advice.
All investment calculators, property analyses, and AI-generated insights are for informational purposes only. Property investment carries risk and may result in financial loss. All calculations should be independently verified and you should consult with FCA-authorised financial advisers before making any investment decisions.
Past performance does not guarantee future results. Tax implications vary by individual circumstances.
Deal
Properties like this can earn 2–3x BTL yields when converted to HMO, with retrofit costs around £10k/room. Sign in to see the full tier, yield projection, and cost breakdown.
Commercial properties like this can earn 30-50% higher yields when converted to residential under Class MA / Q / P / PA, with prior approval costing ~GBP 96/unit. Sign in to see the recommended route, yield uplift, and cost breakdown.
BRRR-suited properties can recycle 80-100% of investor capital on refi, leaving a high-yielding rental with most of the money out. Sign in to see the refurb cost stack, ARV projection, and refinance maths.
Detached + large garden = sub-division play. Pro tier unlocks the tier badge, plot size, uplift estimate, and regional land benchmark.
Short-lease flats trade at deep discount, but extending under the 1993 Act often costs far less than the discount. Pro tier unlocks the tier badge, premium breakdown, long-lease ARV and arbitrage maths.
See projected short-stay revenue vs a vanilla BTL for this property.
See real sub-let margins (HMO room rates & SA nightly rates) vs the landlord rent.
Area
Agent & docs

FAQ
About Plot 2, Cow Lane, Buckingham
Explore nearby