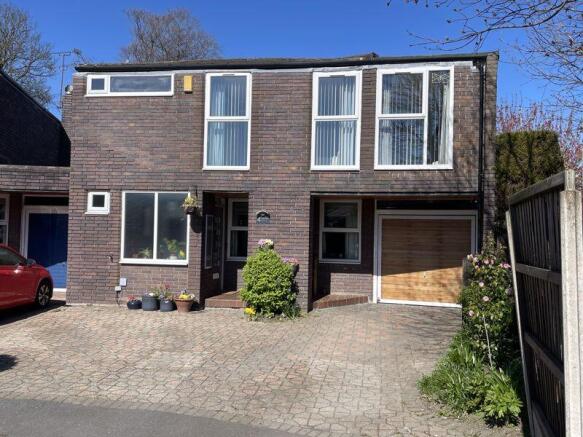
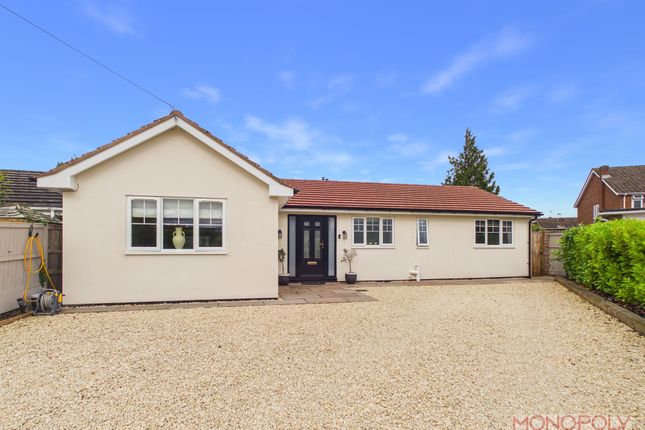
4-bedroom detached house · LL13 8RG
Listing removedListed 643 days
Opportunity summary
See Archie’s verdict, returns by strategy and what to check before viewing.
About
Virtual Tour Available.
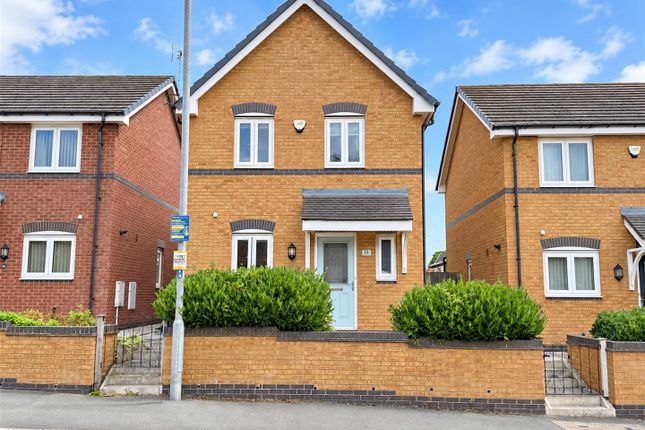
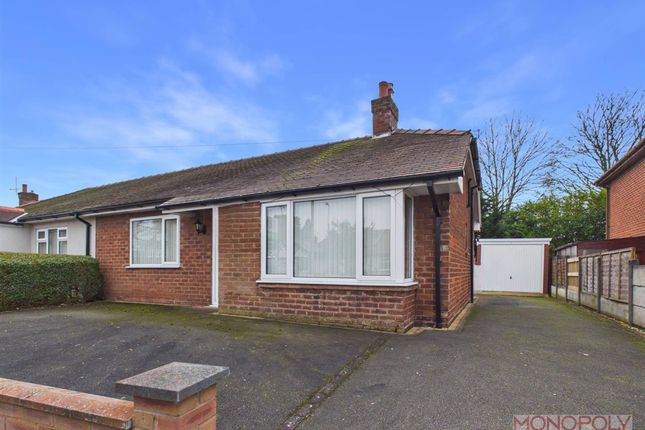
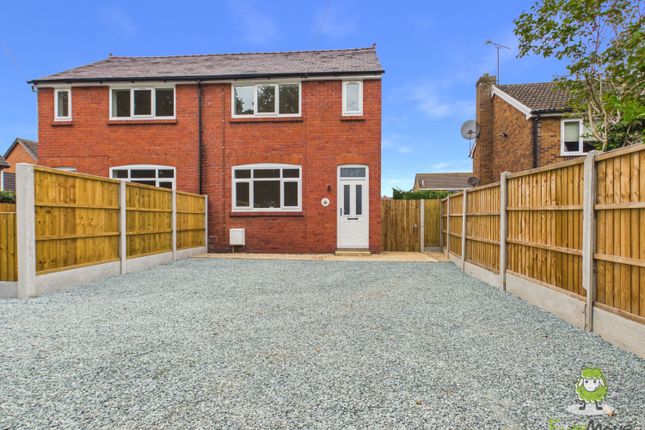
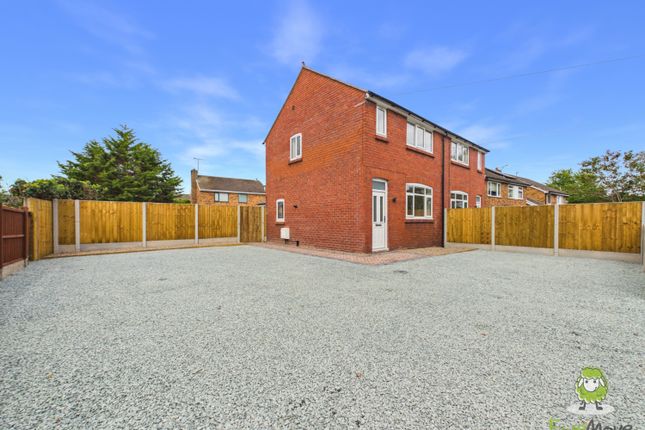
Conveniently situated on the fringes of Wrexham city centre, a sizeable four-bedroom detached house which has recently had new kitchen installed and benefits from having off-street parking and detached double garage to rear.
The internal specification briefly comprises; porch, entrance hall, two receptions, kitchen and utility to ground floor, four double bedrooms and family bathroom to first floor. EPC rating: D.
Tenure: Freehold, Porch The front door leads into the porch, providing space to leave shoes and coats; internal doorway opening to the entrance hall.
Entrance Hall Carpeted hallway with stairs leading to the bedrooms and family bathroom; from the hallway both reception rooms can be accessed along with the kitchen.
At the end of the hallway there is some utility space with power sockets to connect fridge/freezer, tumble-dryer or otherwise.
Reception Rooms (Living Room & Dining Room) The reception rooms can be used interchangeably as living and dining space; each has a large bay window looking onto the front aspect, with carpet laid to the floors.
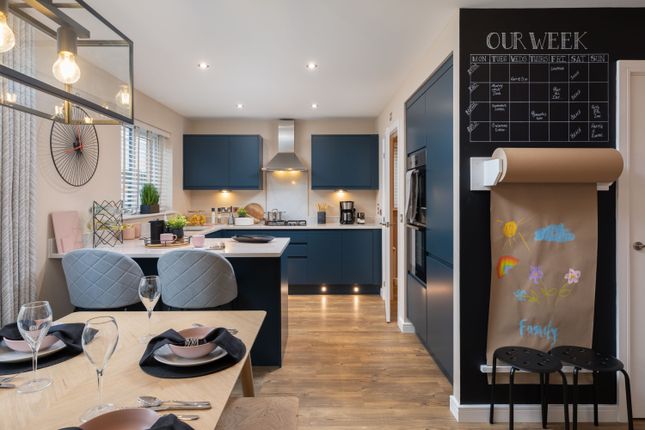
Kitchen The modern kitchen has been updated to include new minimalist high-gloss wall and base units with stone-effect laminate worktop over and matching splash-back, integral electric oven with five-ring gas hob and extractor hood over.
The kitchen has plumbing and space beneath the counter for a washing machine to be installed.
Oak-effect laminate flooring, ceiling downlighter illumination, double sockets in numerous places, twin-panel radiator. Gas combi-boiler mounted to the wall.
Bedrooms All four of the bedrooms are similarly-sized comfortable doubles rooms with the master being the largest.
Bathroom Fully -tiled family bathroom with suite comprising; panelled bath with mains shower over, pedestal wash-hand basin. The w.c. is separate, in the cloakroom at the end of the landing.
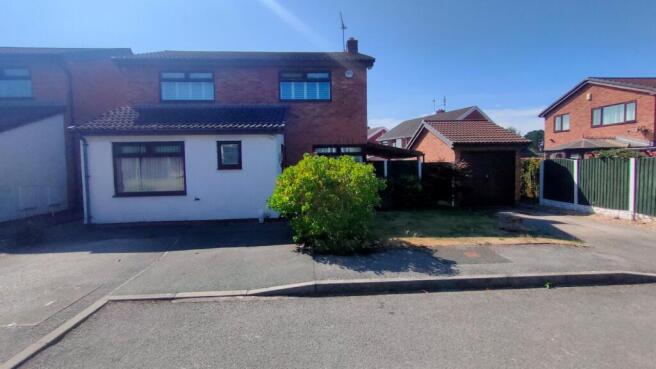
Rear Exterior / Parking Behind the property is an enclosed and gated hard-standing yard which has space to park two or more vehicles; the property benefits from having detached double-port garage with up-and-over door.
The yard can be accessed from the private road behind the property, or along the footpath running alongside.
Utilities & Rates The property is served by mains connections of gas, electricity, water and sewerage. Council tax band E.
Disclaimer Every care has been taken with the preparation of these property particulars but complete accuracy cannot be guaranteed.
Prospective purchasers should satisfy themselves as to the correctness of the information given.
We have not tested any apparatus, equipment, fixtures, fittings or service and so cannot verify they are in working order or fit for purpose. All dimensions are approximate.
Mortgages Please call us to be put in touch with our independent mortgage advisor, who has access to thousands of mortgages, including exclusive deals not available on the high street.
Their award-winning advice is tailored to your circumstances, whether you’re looking to take your first steps on the property ladder, moving home, or even investing in a buy-to-let property.
They can help find the right mortgage for you and support your application every step of the way.
Value & comps
No previous sales on record.
Returns
Set an offer; the calculator follows it.
We're still gathering serviced-accommodation data for this area.
Archie refurb estimate: a Pro feature
0.0% below asking
This is not financial or investment advice. Prop AI Deals is not authorised by the Financial Conduct Authority (FCA) to provide investment advice.
All investment calculators, property analyses, and AI-generated insights are for informational purposes only. Property investment carries risk and may result in financial loss. All calculations should be independently verified and you should consult with FCA-authorised financial advisors before making any investment decisions.
Past performance does not guarantee future results. Tax implications vary by individual circumstances.
Deal
Properties like this can earn 2–3x BTL yields when converted to HMO, with retrofit costs around £10k/room. Sign in to see the full tier, yield projection, and cost breakdown.
Commercial properties like this can earn 30-50% higher yields when converted to residential under Class MA / Q / P / PA, with prior approval costing ~GBP 96/unit. Sign in to see the recommended route, yield uplift, and cost breakdown.
BRRR-suited properties can recycle 80-100% of investor capital on refi, leaving a high-yielding rental with most of the money out. Sign in to see the refurb cost stack, ARV projection, and refinance maths.
Detached + large garden = sub-division play. Pro tier unlocks the tier badge, plot size, uplift estimate, and regional land benchmark.
Short-lease flats trade at deep discount, but extending under the 1993 Act often costs far less than the discount. Pro tier unlocks the tier badge, premium breakdown, long-lease ARV and arbitrage maths.
See projected short-stay revenue vs a vanilla BTL for this property.
See real sub-let margins (HMO room rates & SA nightly rates) vs the landlord rent.
Area
Agent & docs
FAQ
About Holt Road, Wrexham, LL13
Explore nearby